PROPOSED CONSTRUCTION - Price shown is pre-construction. Final pricing may change due to the volatility of material pricing & selection of options/upgrades, and will be determined during the due diligence period within the purchase agreement. This quality Arts & Crafts style home features No Yard Work, Main-Floor Living, Low Maintenance Exteriors, with Pool and Clubhouse in place! Enjoy 1.25 miles of nature trails. Pinnacle at Arabella is a private, gated community in a desirable South Asheville/Arden location. Just a few of the standard features: vaulted & tray ceilings, sun room off of master, granite countertops, Bosch appliance packages, hardwood floors, gas fireplace, tankless on-demand water heater, Energy Star certified construction. NO City Taxes (county only), high-speed fiber-optic internet, natural gas, city water & sewer. PROPOSED CONSTRUCTION - All photos are of similar model.
Closed
$721,958
167 Waightstill Dr, Arden, NC 28704
3beds
2,269sqft
Single Family Residence
Built in 2021
0.11 Acres Lot
$722,900 Zestimate®
$318/sqft
$3,689 Estimated rent
Home value
$722,900
$687,000 - $759,000
$3,689/mo
Zestimate® history
Owner options
List your home for rent
$3,689/mo
Rent Zestimate®
Find your next renter with Zillow Rental Manager. Plus, with online applications, you can quickly screen prospective tenants – for free.
$3,689/mo
Rent Zestimate®
Refinance and save
$4,361/mo
Est. payment
Refinancing to a lower rate could help reduce your monthly payments and save thousands over the life of the loan.
$4,361/mo
Est. payment
Explore your selling options
Work with a Zillow partner agent
Leverage their expertise and Zillow's premium Showcase listings to get your home seen by more buyers.
Get startedList with your own agent
Get your home in front of millions of buyers by listing it on Zillow.
Learn how to do itSell it yourself
Take full control of how buyers see your home on Zillow by listing For Sale by Owner (FSBO).
List your homeWhat's special
Zillow last checked:
Listing updated:
Listed by:
Mark Floan markfloan@bhhslp.com,
Berkshire Hathaway HomeServices
Bought with:
I-Mei Ervin
Henderson Properties
Source: Canopy MLS as distributed by MLS GRID,MLS#: 3792323
Facts & features
Interior
Bedrooms & bathrooms
- Bedrooms: 3
- Bathrooms: 3
- Full bathrooms: 3
- Main level bedrooms: 2
Primary bedroom
- Level: Main
Primary bedroom
- Level: Main
Bedroom s
- Level: Upper
Bedroom s
- Level: Main
Bedroom s
- Level: Upper
Bedroom s
- Level: Main
Bathroom full
- Level: Upper
Bathroom full
- Level: Main
Bathroom full
- Level: Upper
Bathroom full
- Level: Main
Other
- Level: Upper
Other
- Level: Upper
Great room
- Level: Main
Great room
- Level: Main
Kitchen
- Level: Main
Kitchen
- Level: Main
Laundry
- Level: Main
Laundry
- Level: Main
Sunroom
- Level: Main
Sunroom
- Level: Main
Heating
- Forced Air, Natural Gas, Zoned
Cooling
- Ceiling Fan(s), Central Air, Zoned
Appliances
- Included: Dishwasher, Disposal, Exhaust Hood, Gas Oven, Gas Range, Gas Water Heater, Microwave, Plumbed For Ice Maker, Tankless Water Heater
- Laundry: Electric Dryer Hookup, Main Level
Features
- Breakfast Bar, Kitchen Island, Open Floorplan, Pantry, Tray Ceiling(s)(s), Vaulted Ceiling(s)(s), Walk-In Closet(s)
- Flooring: Carpet, Tile, Wood
- Doors: Insulated Door(s)
- Windows: Insulated Windows
- Has basement: No
- Fireplace features: Gas, Gas Vented, Great Room
Interior area
- Total structure area: 2,269
- Total interior livable area: 2,269 sqft
- Finished area above ground: 2,269
- Finished area below ground: 0
Property
Parking
- Total spaces: 2
- Parking features: Driveway, Attached Garage, Garage Door Opener, Garage on Main Level
- Attached garage spaces: 2
- Has uncovered spaces: Yes
Accessibility
- Accessibility features: Two or More Access Exits, Door Width 32 Inches or More, Lever Door Handles, Swing In Door(s), Entry Slope less than 1 foot, Accessible Hallway(s), Mobility Friendly Flooring
Features
- Levels: 1 Story/F.R.O.G.
- Patio & porch: Covered, Deck, Front Porch, Patio, Rear Porch
- Exterior features: Lawn Maintenance
- Pool features: Community
Lot
- Size: 0.11 Acres
- Dimensions: 52 x 93
- Features: Level, Paved
Details
- Parcel number: Portion of 9634859125
- Zoning: R-2
- Special conditions: Standard
Construction
Type & style
- Home type: SingleFamily
- Architectural style: Arts and Crafts
- Property subtype: Single Family Residence
Materials
- Fiber Cement, Stone Veneer, Wood
- Foundation: Slab
- Roof: Shingle
Condition
- New construction: Yes
- Year built: 2021
Details
- Builder model: Craftsman 145RB
- Builder name: Lifestyle Homes
Utilities & green energy
- Sewer: Public Sewer
- Water: City
- Utilities for property: Cable Available, Underground Power Lines
Community & HOA
Community
- Features: Cabana, Clubhouse, Fitness Center, Gated, Recreation Area, Street Lights, Walking Trails
- Security: Carbon Monoxide Detector(s)
- Subdivision: Pinnacle at Arabella Heights
HOA
- Has HOA: Yes
- HOA fee: $150 monthly
- HOA name: Lifestyle Property Management
- HOA phone: 828-274-1004
- Second HOA fee: $550 annually
- Second HOA name: Worthy Management
- Second HOA phone: 828-698-3343
Location
- Region: Arden
- Elevation: 2000 Feet
Financial & listing details
- Price per square foot: $318/sqft
- Tax assessed value: $708,000
- Annual tax amount: $3,706
- Date on market: 10/3/2021
- Listing terms: Cash,Conventional
- Road surface type: Brick, Paved
Price history
| Date | Event | Price |
|---|---|---|
| 10/13/2023 | Sold | $721,958+2%$318/sqft |
Source:  Canopy MLS as distributed by MLS GRID #3792323 Report a problem Canopy MLS as distributed by MLS GRID #3792323 Report a problem | ||
| 2/8/2023 | Pending sale | $708,000-1.8%$312/sqft |
Source: Canopy MLS as distributed by MLS GRID #3792323 Report a problem | ||
| 2/7/2023 | Listing removed | -- |
Source: Canopy MLS as distributed by MLS GRID #3792323 Report a problem | ||
| 10/3/2021 | Pending sale | $721,100$318/sqft |
Source: Canopy MLS as distributed by MLS GRID #3792323 Report a problem | ||
Public tax history
| Year | Property taxes | Tax assessment |
|---|---|---|
| 2025 | $3,706 +4.7% | $575,000 |
| 2024 | $3,540 +1127.1% | $575,000 +1088% |
| 2023 | $288 | $48,400 |
Find assessor info on the county website
Neighborhood: 28704
Nearby homes
- $950,0004 bd3 ba1.7k sqft165 Waightstill Dr, Arden, NC 28704Sold
- $950,0004 bd3 ba3k sqft165 Waightstill Dr, Arden, NC 28704Sold

- $621,4003 bd4 ba3k sqft178 Waightstill Dr, Arden, NC 28704Off Market

- $931,0004 bd3 ba2.8k sqft163 Waightstill Dr, Arden, NC 28704Sold
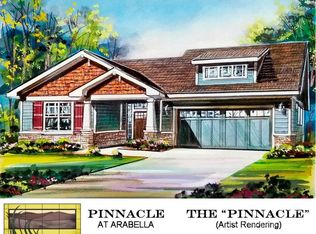
- $845,3004 bd3 ba2.4k sqft22 Britton Knoll Pass, Arden, NC 28704Off Market
- $1,326,6685 bd4 ba3.8k sqft24 Britton Knoll Pass, Arden, NC 28704Sold
- $623,9003 bd3 ba2.8k sqft18 Britton Knoll Pass, Arden, NC 28704Off Market
- $699,3003 bd3 ba2.1k sqft16 Britton Knoll Pass, Arden, NC 28704Off Market
Nearby schools
GreatSchools rating
- 7/10Avery's Creek ElementaryGrades: PK-4Distance: 1 mi
- 9/10Valley Springs MiddleGrades: 5-8Distance: 1.7 mi
- 7/10T C Roberson HighGrades: PK,9-12Distance: 2 mi
Schools provided by the listing agent
- Elementary: Avery's Creek/Koontz
- Middle: Valley Springs
- High: T.C. Roberson
Source: Canopy MLS as distributed by MLS GRID. This data may not be complete. We recommend contacting the local school district to confirm school assignments for this home.
Get a cash offer in 3 minutes
Find out how much your home could sell for in as little as 3 minutes with a no-obligation cash offer.
Estimated market value
$722,900
Get a cash offer in 3 minutes
Find out how much your home could sell for in as little as 3 minutes with a no-obligation cash offer.
Estimated market value
$722,900
- North Carolina
- Buncombe County
- Arden
- 28704
- 167 Waightstill Dr
Nearby cities
Nearby zip codes
Other Arden Topics
