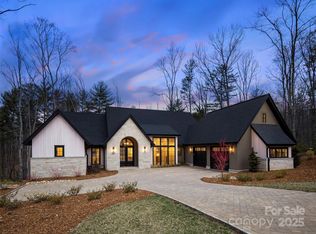
Set within the natural beauty of The Ramble, this handsome modern farmhouse built by Preish Construction offers a rare opportunity to live in one of Asheville’s most distinguished communities. Upon entry, you're immediately greeted by the perfect blend of timeless architecture and modern comfort with a bright, thoughtfully designed floor plan. Oversized windows and soaring ceilings allow natural light to bathe each space while framing scenic woodland views. A striking, custom designed architectural staircase creates an elegant focal point as it rises to the second level. Entertain with ease in the great room, featuring warm white Oak hardwood flooring, a statement fireplace framed by soapstone, and French doors that open to a spacious partially covered deck. The open concept design from the great room to the kitchen is the ideal set up for gatherings or a quiet start to each day. Stainless appliances, decorative tile backsplash, custom wood cabinetry beckon your inner culinary artist. Enjoy a lush backyard, private entertaining deck, covered grilling area, and charming front porch that enhance the home’s distinctive curb appeal. The main-level primary suite is designed for convenience while offering the perfect space for quiet reflection. Built-in closets and a walk-in wardrobe connect seamlessly to the luxury bath, complete with double vanity, heated floors, and soaking tub. Above the two car garage, a flexible bonus space offers endless possibilities- ideal for a home office or future bedroom and bath. Residents of The Ramble enjoy exceptional amenities including miles of paved trails, parks, and the Living Well Center with fitness facilities and demonstration kitchen, plus an outdoor heated saline pool, tennis, pickleball, and bocce courts. The community also features the historic Buck Spring Cabin and Longmeadow Park with playground, amphitheater, and basketball courts.
Active
$2,295,000
206 Kelmscott Ln, Asheville, NC 28803
3beds
4,099sqft
Single Family Residence
Built in 2023
0.45 Acres Lot
$2,197,700 Zestimate®
$560/sqft
$500/mo HOA
What's special
Heated floorsSoaring ceilingsCharming front porchHandsome modern farmhouseScenic woodland viewsLush backyardOversized windows
- 130 days |
- 293 |
- 7 |
Zillow last checked:
Listing updated:
Listed by:
Mark Taylor mark.taylor@allentate.com,
Howard Hanna Beverly-Hanks The Ramble at Biltmore Forest
Source: Canopy MLS as distributed by MLS GRID,MLS#: 4343948
Facts & features
Interior
Bedrooms & bathrooms
- Bedrooms: 3
- Bathrooms: 4
- Full bathrooms: 3
- 1/2 bathrooms: 1
- Main level bedrooms: 1
Primary bedroom
- Level: Main
- Area: 235.3 Square Feet
- Dimensions: 16' 5" X 14' 4"
Bedroom s
- Level: Upper
- Area: 206.6 Square Feet
- Dimensions: 14' 2" X 14' 7"
Bedroom s
- Level: Upper
- Area: 268.56 Square Feet
- Dimensions: 14' 7" X 18' 5"
Bathroom full
- Level: Main
- Area: 133.09 Square Feet
- Dimensions: 11' 3" X 11' 10"
Bathroom half
- Level: Main
- Area: 26.51 Square Feet
- Dimensions: 4' 9" X 5' 7"
Bathroom full
- Level: Upper
- Area: 75.95 Square Feet
- Dimensions: 5' 11" X 12' 10"
Bathroom full
- Level: Upper
- Area: 57.31 Square Feet
- Dimensions: 9' 2" X 6' 3"
Basement
- Level: Basement
- Area: 569.97 Square Feet
- Dimensions: 24' 1" X 23' 8"
Dining room
- Level: Main
- Area: 231 Square Feet
- Dimensions: 16' 6" X 14' 0"
Flex space
- Level: Main
- Area: 222.99 Square Feet
- Dimensions: 10' 11" X 20' 5"
Flex space
- Level: Upper
- Area: 341.01 Square Feet
- Dimensions: 15' 11" X 21' 5"
Kitchen
- Level: Main
- Area: 261.1 Square Feet
- Dimensions: 14' 11" X 17' 6"
Laundry
- Level: Main
- Area: 79.94 Square Feet
- Dimensions: 7' 0" X 11' 5"
Living room
- Level: Main
- Area: 261.1 Square Feet
- Dimensions: 14' 11" X 17' 6"
Other
- Level: Upper
- Area: 131.33 Square Feet
- Dimensions: 11' 6" X 11' 5"
Study
- Level: Upper
- Area: 523.22 Square Feet
- Dimensions: 22' 8" X 23' 1"
Heating
- Central, Forced Air, Heat Pump, Zoned
Cooling
- Central Air, Electric, Zoned
Appliances
- Included: Dishwasher, Disposal, Dryer, Exhaust Fan, Exhaust Hood, Gas Cooktop, Gas Oven, Gas Range, Tankless Water Heater, Washer/Dryer
- Laundry: Laundry Chute, Laundry Room, Main Level
Features
- Breakfast Bar, Built-in Features, Total Primary Heated Living Area: 3527
- Flooring: Carpet, Tile, Wood
- Doors: French Doors, Insulated Door(s)
- Windows: Insulated Windows
- Basement: Basement Garage Door,Exterior Entry,Storage Space
- Attic: Pull Down Stairs
- Fireplace features: Family Room, Gas, Gas Log, Gas Vented
Interior area
- Total structure area: 3,527
- Total interior livable area: 4,099 sqft
- Finished area above ground: 3,527
- Finished area below ground: 0
Video & virtual tour
Property
Parking
- Total spaces: 3
- Parking features: Driveway, Detached Garage, Garage Door Opener, Garage Faces Side, Parking Space(s), Garage on Main Level
- Garage spaces: 2
- Uncovered spaces: 1
Features
- Levels: Two
- Stories: 2
- Patio & porch: Covered, Deck, Front Porch, Rear Porch
- Pool features: Community
Lot
- Size: 0.45 Acres
- Features: Corner Lot, Private, Sloped, Wooded
Living quarters
- Secondary living space: 572 sqft
- Secondary features: Exterior Not Connected,Separate Entrance,Upper Level Garage
Details
- Parcel number: 9645352599
- Zoning: R-1
- Special conditions: Standard
- Horse amenities: None
Construction
Type & style
- Home type: SingleFamily
- Architectural style: Farmhouse
- Property subtype: Single Family Residence
Materials
- Fiber Cement
- Foundation: Crawl Space
- Roof: Metal
Condition
- New construction: No
- Year built: 2023
Details
- Builder name: Preish
Utilities & green energy
- Sewer: Public Sewer
- Water: City
- Utilities for property: Cable Available, Electricity Connected, Fiber Optics, Phone Connected, Underground Power Lines, Underground Utilities, Wired Internet Available
Community & HOA
Community
- Features: Clubhouse, Fitness Center, Game Court, Gated, Playground, Pond, Sport Court, Street Lights, Tennis Court(s), Walking Trails
- Security: Security Service
- Subdivision: Ramble Biltmore Forest
HOA
- Has HOA: Yes
- HOA fee: $500 monthly
- HOA name: First Service Residential
- HOA phone: 828-277-6675
Location
- Region: Asheville
- Elevation: 2000 Feet
Financial & listing details
- Price per square foot: $560/sqft
- Tax assessed value: $1,032,900
- Annual tax amount: $6,658
- Date on market: 4/8/2026
- Cumulative days on market: 130 days
- Listing terms: Cash,Conventional
- Electric utility on property: Yes
- Road surface type: Concrete, Paved
Estimated market value
$2,197,700
$2.09M - $2.31M
$4,812/mo
Price history
| Date | Event | Price |
|---|---|---|
| 5/17/2026 | Price change | $2,295,000-4.2%$560/sqft |
Source:  Canopy MLS as distributed by MLS GRID #4343948 Report a problem Canopy MLS as distributed by MLS GRID #4343948 Report a problem | ||
| 4/8/2026 | Listed for sale | $2,395,000+988.6%$584/sqft |
Source: Canopy MLS as distributed by MLS GRID #4343948 Report a problem | ||
| 2/22/2021 | Sold | $220,000$54/sqft |
Source: Public Record Report a problem | ||
Public tax history
| Year | Property taxes | Tax assessment |
|---|---|---|
| 2025 | $6,658 +4.7% | $1,032,900 |
| 2024 | $6,359 +96.7% | $1,032,900 +90.4% |
| 2023 | $3,233 +159.4% | $542,400 +155% |
| 2022 | $1,246 | $212,700 |
| 2021 | $1,246 | $212,700 |
Find assessor info on the county website
Monthly payment
Est. payment
Payment breakdown
Explore the cost of this home by adjusting the details. Changes won't be saved.Climate risks
Neighborhood: 28803
Nearby schools
GreatSchools rating
- 5/10William W Estes ElementaryGrades: PK-4Distance: 1 mi
- 9/10Valley Springs MiddleGrades: 5-8Distance: 1.2 mi
- 7/10T C Roberson HighGrades: PK,9-12Distance: 1.3 mi
Schools provided by the listing agent
- Elementary: Estes/Koontz
- Middle: Valley Springs
- High: T.C. Roberson
Source: Canopy MLS as distributed by MLS GRID. This data may not be complete. We recommend contacting the local school district to confirm school assignments for this home.
- $2,069,2004 bd4 ba4.1k sqft210 Kelmscott Ln, Asheville, NC 28803Off Market
- $2,050,0003 bd4 ba3.3k sqft205 Kelmscott Ln, Asheville, NC 28803Sold
- $1,470,6003 bd2 ba2.1k sqft218 Kelmscott Ln, Asheville, NC 28803Off Market
- $1,786,2003 bd4 ba3.3k sqft209 Kelmscott Ln, Asheville, NC 28803Off Market
- $7,310,500475.6 acres201 Kelmscott Ln, Asheville, NC 28803Off Market
- $1,524,3003 bd2 ba2.6k sqft215 Kelmscott Ln, Asheville, NC 28803Off Market
- $330,0000.49 acres222 Kelmscott Ln #603, Asheville, NC 28803Sold
- $330,0000.49 acres222 Kelmscott Ln, Asheville, NC 28803Sold
A local agent can set up tours, give advice and negotiate with sellers.
A local lender can help you make sure your offer is ready when you are.
Similar homes
- $2,000,0004 bd4 ba3.2k sqft79 Chauncey Cir, Asheville, NC 28803For Sale
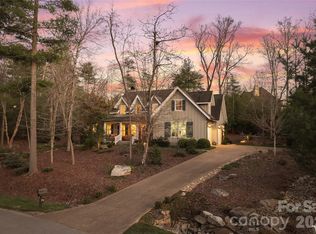
 MLS ID #4363635, Marilyn Wright, Premier Sotheby’s International Realty. Canopy MLS as distributed by MLS GRID
 - $1,700,0004 bd5 ba3.4k sqft242 Racquet Club Rd, Asheville, NC 28803For Sale
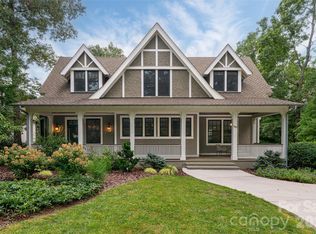 MLS ID #4413880, Josie Fonseca, Ivester Jackson Blackstream. Canopy MLS as distributed by MLS GRID
 - $1,795,0004 bd3 ba3.6k sqft4 Hemlock Rd, Asheville, NC 28803For Sale
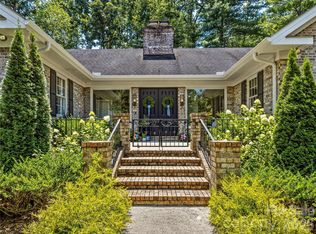 MLS ID #4404677, Hadley Goodman Cropp, Asheville Realty Group. Canopy MLS as distributed by MLS GRID
 - $1,998,0005 bd4 ba4.3k sqft50 Hallett Ct, Asheville, NC 28803For Sale
 MLS ID #4291179, Marilyn Wright, Premier Sotheby’s International Realty. Canopy MLS as distributed by MLS GRID
 - $1,995,0005 bd4 ba5.4k sqft3 Fir Tree Ln, Asheville, NC 28803For SaleMLS ID #4365505, Hope Byrd, Howard Hanna Beverly-Hanks Asheville-Biltmore Park. Canopy MLS as distributed by MLS GRID
- $1,850,0004 bd4 ba5.9k sqft307 S Braeside Ct, Asheville, NC 28803For SaleMLS ID #4379518, Bob Gardner, Howard Hanna Beverly-Hanks Asheville-Downtown. Canopy MLS as distributed by MLS GRID
- $1,699,0006 bd5 ba5k sqft22 Rosebay Ln, Asheville, NC 28803For SaleMLS ID #4347481, Marilyn Wright, Premier Sotheby’s International Realty. Canopy MLS as distributed by MLS GRID
- $1,795,0003 bd4 ba3k sqft450 Barrington Dr, Asheville, NC 28803For SaleMLS ID #4357746, Marilyn Wright, Premier Sotheby’s International Realty. Canopy MLS as distributed by MLS GRID
- $2,300,0004 bd4 ba3.8k sqft47 Garland Dr, Asheville, NC 28804For SaleMLS ID #4391686, Misty Masiello, Unique: A Real Estate Collective. Canopy MLS as distributed by MLS GRID
- $1,650,0005 bd5 ba5.4k sqft1606 Olmsted Dr, Asheville, NC 28803For SaleMLS ID #4407499, Jared Prast, Howard Hanna Beverly-Hanks Asheville-Biltmore Park. Canopy MLS as distributed by MLS GRID
- $2,250,0004 bd4 ba3.7k sqft266 Stratford Rd, Asheville, NC 28804For SaleMLS ID #4400526, Laura Livaudais, Ivester Jackson Blackstream. Canopy MLS as distributed by MLS GRID
- $1,149,0004 bd4 ba3.7k sqft1042 Columbine Rd, Asheville, NC 28803For SaleMLS ID #4385131, Leslie Elliott, Howard Hanna Beverly-Hanks Asheville-Biltmore Park. Canopy MLS as distributed by MLS GRID
- $1,195,0005 bd5 ba4.8k sqft36 White Ash Dr, Asheville, NC 28803For SaleMLS ID #4310417, Viv Snyder, Howard Hanna Beverly-Hanks Asheville-Biltmore Park. Canopy MLS as distributed by MLS GRID
- $2,185,0004 bd5 ba3.9k sqft41 Hawberry Ct, Asheville, NC 28805For SaleMLS ID #4364343, Susanne Hackett, Nest Realty Asheville. Canopy MLS as distributed by MLS GRID
- $3,425,0006 bd6 ba6.1k sqft1 Cedar Chine Dr, Asheville, NC 28803For SaleMLS ID #4393411, Ann Clark, Preferred Properties. Canopy MLS as distributed by MLS GRID
- $2,100,0003 bd4 ba3.8k sqft24 Westhaven Dr, Asheville, NC 28804For SaleMLS ID #4379464, Gretchen Lewis, Town and Mountain Realty. Canopy MLS as distributed by MLS GRID
- $2,195,0006 bd5 ba3.9k sqft46 Park Ave N, Asheville, NC 28801For SaleMLS ID #4329006, Courtney Bell, Howard Hanna Beverly-Hanks Biltmore Avenue. Canopy MLS as distributed by MLS GRID
- $1,495,0004 bd4 ba4.7k sqft212 S Plains Dr, Asheville, NC 28803For SaleMLS ID #4373676, Brent Russell, Howard Hanna Beverly-Hanks Asheville-Downtown. Canopy MLS as distributed by MLS GRID
- $1,150,0004 bd4 ba4.3k sqft80 Village Pointe Ln, Asheville, NC 28803For SaleMLS ID #4400779, Gaia Goldman, Howard Hanna Beverly-Hanks Asheville-Biltmore Park. Canopy MLS as distributed by MLS GRID
- $2,225,0004 bd4 ba4k sqft59 W Bradford Hill Rd, Mills River, NC 28759For SaleMLS ID #4241459, Matt Tavener, Keller Williams Professionals. Canopy MLS as distributed by MLS GRID
