Spectacular views from this custom home located on a secluded street in The Cliffs at Walnut Cove. Extremely well appointed with high level finishes, including a gourmet kitchen, 4 fireplaces, an elevator, and an elegant primary bedroom and bath. Enjoy cool breezes and beautiful sunsets while dining on the phantom screened porch. All living areas access covered porches with mountain and beautiful landscape vistas. The lower level features 11-foot ceilings, a game room, and an open wine room for tasting gatherings. Three ensuite bedrooms offer privacy and comfort to family or guests. An oversized three-car garage, a level driveway, and a large motor court provide safe and easy access to this home. This home is a must-see.
Active
$4,500,000
5 Rock Vista Way, Arden, NC 28704
4beds
5,716sqft
Single Family Residence
Built in 2012
1.07 Acres Lot
$4,209,000 Zestimate®
$787/sqft
$293/mo HOA
What's special
Game roomSecluded streetGourmet kitchenLevel drivewayLarge motor courtThree ensuite bedroomsOversized three-car garage
- 157 days
- 262
- 13
Zillow last checked:
Listing updated:
Listed by:
Roseann Cioce roseann@walnutcoverealty.com,
Walnut Cove Realty/Allen Tate/Beverly-Hanks
Source: Canopy MLS as distributed by MLS GRID,MLS#: 4312341
Facts & features
Interior
Bedrooms & bathrooms
- Bedrooms: 4
- Bathrooms: 5
- Full bathrooms: 4
- 1/2 bathrooms: 1
- Main level bedrooms: 1
Primary bedroom
- Level: Main
Laundry
- Level: Main
Heating
- Zoned
Cooling
- Zoned
Appliances
- Included: Dishwasher, Electric Oven, Gas Cooktop, Microwave, Refrigerator, Tankless Water Heater, Washer/Dryer, Wine Refrigerator
- Laundry: Inside, Main Level
Features
- Flooring: Carpet, Tile, Wood
- Basement: Finished
- Fireplace features: Family Room, Living Room
Interior area
- Total structure area: 2,908
- Total interior livable area: 5,716 sqft
- Finished area above ground: 2,908
- Finished area below ground: 2,808
Video & virtual tour
Property
Parking
- Total spaces: 3
- Parking features: Driveway, Attached Garage, Garage on Main Level
- Attached garage spaces: 3
- Has uncovered spaces: Yes
Accessibility
- Accessibility features: Accessible Elevator Installed
Features
- Levels: One
- Stories: 1
- Patio & porch: Balcony, Covered, Screened
- Pool features: Community
- Spa features: Community
- Has view: Yes
- View description: Long Range, Mountain(s)
Lot
- Size: 1.07 Acres
- Features: Corner Lot
Details
- Parcel number: 962433449500000
- Zoning: R-2
- Special conditions: Standard
- Other equipment: Generator
Construction
Type & style
- Home type: SingleFamily
- Architectural style: Traditional
- Property subtype: Single Family Residence
Materials
- Stone, Wood
Condition
- New construction: No
- Year built: 2012
Utilities & green energy
- Sewer: Septic Installed
- Water: City
- Utilities for property: Underground Utilities
Community & HOA
Community
- Features: Clubhouse, Fitness Center, Gated, Golf, Pond, Putting Green, Tennis Court(s), Walking Trails
- Subdivision: The Cliffs at Walnut Cove
HOA
- Has HOA: Yes
- HOA fee: $3,515 annually
- HOA name: Scott Carlton / Carlton Property Services
- HOA phone: 864-238-2557
Location
- Region: Arden
- Elevation: 2000 Feet
Financial & listing details
- Price per square foot: $787/sqft
- Tax assessed value: $3,190,700
- Annual tax amount: $12,914
- Date on market: 5/22/2026
- Cumulative days on market: 157 days
- Listing terms: Cash,Conventional
- Exclusions: Garage refrigerator, great room chandelier, Wine coolers in the storage room
- Road surface type: Brick, Paved
Estimated market value
$4,209,000
$4.00M - $4.42M
Not available
Price history
| Date | Event | Price |
|---|---|---|
| 5/22/2026 | Listed for sale | $4,500,000+363.9%$787/sqft |
Source:  Canopy MLS as distributed by MLS GRID #4312341 Report a problem Canopy MLS as distributed by MLS GRID #4312341 Report a problem | ||
| 5/16/2007 | Sold | $970,000$170/sqft |
Source: Public Record Report a problem | ||
Public tax history
| Year | Property taxes | Tax assessment |
|---|---|---|
| 2025 | $12,914 +4.7% | $2,003,400 |
| 2024 | $12,333 +3.3% | $2,003,400 |
| 2023 | $11,940 +1.7% | $2,003,400 |
| 2022 | $11,740 | $2,003,400 |
| 2021 | $11,740 -7.2% | $2,003,400 -0.2% |
| 2020 | $12,649 | $2,007,800 |
| 2019 | $12,649 | $2,007,800 |
| 2018 | $12,649 +49.3% | $2,007,800 +64.7% |
| 2017 | $8,473 -33% | $1,219,200 |
| 2016 | $12,649 +49.3% | $1,219,200 |
| 2015 | $8,473 | $1,219,200 |
| 2014 | $8,473 | $1,219,200 |
| 2013 | -- | $1,219,200 -13.6% |
| 2012 | -- | $1,411,000 +187.4% |
| 2011 | -- | $490,900 |
| 2010 | -- | $490,900 |
| 2009 | -- | $490,900 |
Find assessor info on the county website
Monthly payment
Est. payment
Payment breakdown
Explore the cost of this home by adjusting the details. Changes won't be saved.Climate risks
Neighborhood: 28704
Nearby schools
Schools provided by the listing agent
- Elementary: Avery's Creek/Koontz
- Middle: Valley Springs
- High: T.C. Roberson
Source: Canopy MLS as distributed by MLS GRID. This data may not be complete. We recommend contacting the local school district to confirm school assignments for this home.
Similar homes
- $4,495,0003 bd5 ba6k sqft334 Walnut Valley Pkwy, Arden, NC 28704For Sale
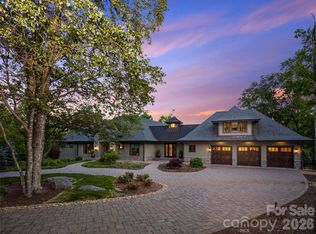
 MLS ID #4383245, Josh Smith, Walnut Cove Realty/Allen Tate/Beverly-Hanks. Canopy MLS as distributed by MLS GRID
 - $3,695,0004 bd4 ba6k sqft1905 White Tree Trl, Arden, NC 28704For Sale
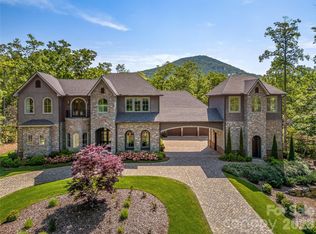 MLS ID #4435971, Mike Zboyovski, Ivester Jackson Blackstream. Canopy MLS as distributed by MLS GRID
 - $4,750,0004 bd8 ba8.1k sqft1929 Tree View Trl, Arden, NC 28704For Sale
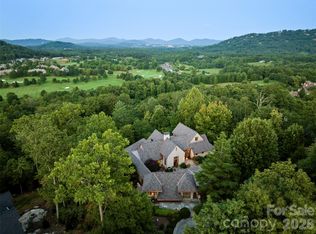 MLS ID #4380679, Josh Smith, Walnut Cove Realty/Allen Tate/Beverly-Hanks. Canopy MLS as distributed by MLS GRID
 - $4,750,0003 bd4 ba5.2k sqft332 Walnut Valley Pkwy, Arden, NC 28704For Sale
 MLS ID #4396181, Josh Smith, Walnut Cove Realty/Allen Tate/Beverly-Hanks. Canopy MLS as distributed by MLS GRID
 - $3,995,0004 bd6 ba6.8k sqft204 Secluded Hills Ln, Arden, NC 28704For SaleMLS ID #4423325, Marilyn Wright, Premier Sotheby’s International Realty. Canopy MLS as distributed by MLS GRID
- $4,990,0004 bd8 ba7.8k sqft47 Ridge Pine Trl, Arden, NC 28704For SaleMLS ID #4370746, Troy Norton, Walnut Cove Realty/Allen Tate/Beverly-Hanks. Canopy MLS as distributed by MLS GRID
- $3,695,0006 bd6 ba6.7k sqft23 Dividing Ridge Trl Unit 15, Arden, NC 28704For SaleMLS ID #4425393, Frank Nix, The Cliffs. Canopy MLS as distributed by MLS GRID
- $4,490,0004 bd6 ba5.1k sqft96 Split Rock Trl, Arden, NC 28704New ConstructionMLS ID #4373840, Josh Smith, Walnut Cove Realty/Allen Tate/Beverly-Hanks. Canopy MLS as distributed by MLS GRID
- $4,595,0004 bd6 ba6.3k sqft87 Misty Valley Pkwy, Arden, NC 28704New ConstructionMLS ID #4359985, Josh Smith, Walnut Cove Realty/Allen Tate/Beverly-Hanks. Canopy MLS as distributed by MLS GRID
- $2,495,0004 bd5 ba4.7k sqft171 Walnut Valley Pkwy, Arden, NC 28704For SaleMLS ID #4373802, Josh Smith, Walnut Cove Realty/Allen Tate/Beverly-Hanks. Canopy MLS as distributed by MLS GRID
- $4,875,0004 bd5 ba4.9k sqft6 Walnut Valley Pkwy, Arden, NC 28704New ConstructionMLS ID #4368458, Josh Smith, Walnut Cove Realty/Allen Tate/Beverly-Hanks. Canopy MLS as distributed by MLS GRID
- $3,150,0004 bd6 ba4.4k sqft1121 Timberbluff Way, Arden, NC 28704For SaleMLS ID #4389216, Andreas Tross, Walnut Cove Realty/Allen Tate/Beverly-Hanks. Canopy MLS as distributed by MLS GRID
- $2,795,0004 bd5 ba4.2k sqft86 Powder Creek Trl, Arden, NC 28704For SaleMLS ID #4380823, Josh Smith, Walnut Cove Realty/Allen Tate/Beverly-Hanks. Canopy MLS as distributed by MLS GRID
- $4,500,0004 bd5 ba5.5k sqft6 Frith Dr, Asheville, NC 28803For SaleMLS ID #4421366, Marilyn Wright, Premier Sotheby’s International Realty. Canopy MLS as distributed by MLS GRID
- $4,495,0006 bd7 ba7.4k sqft637 Altamont Vw, Asheville, NC 28804For SaleMLS ID #4435537, Cheryl Cannizzaro, Howard Hanna Beverly-Hanks Asheville-North. Canopy MLS as distributed by MLS GRID
- $2,650,0003 bd6 ba4.6k sqft672 Walnut Valley Pkwy, Arden, NC 28704For SaleMLS ID #4373845, Josh Smith, Walnut Cove Realty/Allen Tate/Beverly-Hanks. Canopy MLS as distributed by MLS GRID
- $3,799,9994 bd5 ba5k sqft841 Blackthorne Ln, Arden, NC 28704New ConstructionMLS ID #4313999, Laura Cioce, Walnut Cove Realty/Allen Tate/Beverly-Hanks. Canopy MLS as distributed by MLS GRID
- $6,000,0004 bd6 ba6.2k sqft565 Walnut Valley Pkwy, Arden, NC 28704New ConstructionMLS ID #4392151, Shaun Collyer, The Agency - Charlotte. Canopy MLS as distributed by MLS GRID
- $3,785,0003 bd5 ba5.4k sqft56 Hidden Hills Way Lot 27, Arden, NC 28704New ConstructionMLS ID #4423250, Denis Sysa, Big Hills Real Estate LLC. Canopy MLS as distributed by MLS GRID
- $4,950,0004 bd6 ba5.2k sqft18 Fairsted Dr, Asheville, NC 28803For SaleMLS ID #4377643, Alec Cantley, Premier Sotheby’s International Realty. Canopy MLS as distributed by MLS GRID
