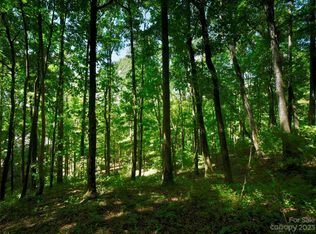
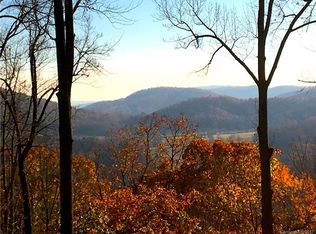
Discover an exceptional custom home opportunity in The Cliffs at Walnut Cove - a modern mountain retreat designed by Design Elite Architecture and to be built by Parade of Homes award-winning builder Herrington Homes. Set on a private homesite along Blackthorne Lane, the proposed residence will offer over 5,000 square feet with 4 bedrooms, 4.5 baths, and refined indoor and outdoor living spaces. The open main level is designed to feature expansive glass walls and provide a seamless flow between the great room, dining area, and gourmet kitchen. The terrace level is planned for entertaining with a recreation room and three guest suites. Multiple terraces and space for an outdoor kitchen will provide the ultimate outdoor oasis. An expansive three-car garage and professional landscaping will complete the design. Located just minutes from the Jack Nicklaus Signature Golf Course, Wellness Center, and scenic hiking trails, this residence promises the highest level of craftsmanship designed for both elegance and ease.
Active
$3,799,999
841 Blackthorne Ln, Arden, NC 28704
4beds
5,013sqft
Single Family Residence
Built in 2027
1.61 Acres Lot
$3,672,000 Zestimate®
$758/sqft
$293/mo HOA
What's special
Private homesiteMultiple terracesExpansive three-car garageExpansive glass wallsProfessional landscapingOpen main level
- 268 days
- 134
- 1
Zillow last checked:
Listing updated:
Listed by:
Laura Cioce laura@walnutcoverealty.com,
Walnut Cove Realty/Allen Tate/Beverly-Hanks
Source: Canopy MLS as distributed by MLS GRID,MLS#: 4313999
Facts & features
Interior
Bedrooms & bathrooms
- Bedrooms: 4
- Bathrooms: 5
- Full bathrooms: 4
- 1/2 bathrooms: 1
- Main level bedrooms: 1
Primary bedroom
- Level: Main
Heating
- Ductless, Fresh Air Ventilation, Heat Pump, Hot Water, Natural Gas
Cooling
- Ductless, Heat Pump
Appliances
- Included: Convection Oven, Dishwasher, Double Oven, Exhaust Hood, Freezer, Gas Water Heater, Microwave, Refrigerator, Tankless Water Heater, Washer/Dryer
- Laundry: Electric Dryer Hookup, Laundry Room, Main Level, Sink
Features
- Elevator, Kitchen Island, Open Floorplan, Walk-In Closet(s), Walk-In Pantry, Wet Bar
- Flooring: Wood
- Doors: French Doors, Pocket Doors, Sliding Doors
- Windows: Insulated Windows
- Basement: Daylight,Partially Finished,Storage Space
- Fireplace features: Gas, Gas Log, Great Room
Interior area
- Total structure area: 3,420
- Total interior livable area: 5,013 sqft
- Finished area above ground: 3,420
- Finished area below ground: 1,593
Property
Parking
- Total spaces: 3
- Parking features: Driveway, Attached Garage, Keypad Entry, Garage on Main Level
- Attached garage spaces: 3
- Has uncovered spaces: Yes
Accessibility
- Accessibility features: Accessible Elevator Installed
Features
- Levels: One
- Stories: 1
- Patio & porch: Deck, Screened
- Pool features: Community
- Spa features: Community
- Has view: Yes
- View description: Winter
- Waterfront features: None
Lot
- Size: 1.61 Acres
Details
- Parcel number: 962493547800000
- Zoning: R-2
- Special conditions: Standard
- Other equipment: Generator Hookup
Construction
Type & style
- Home type: SingleFamily
- Property subtype: Single Family Residence
Materials
- Fiber Cement, Stucco, Metal, Shingle/Shake, Stone Veneer, Wood
- Foundation: Slab
- Roof: Metal
Condition
- New construction: Yes
- Year built: 2027
Details
- Builder name: Herrington Homes of the Carolinas, LLC
Utilities & green energy
- Sewer: Septic Installed
- Water: City
- Utilities for property: Underground Utilities
Green energy
- Energy efficient items: Insulation
- Construction elements: Advanced Framing, Engineered Wood Products, Low VOC Coatings, No VOC Coatings
Community & HOA
Community
- Features: Clubhouse, Fitness Center, Gated, Golf, Pond, Putting Green, Tennis Court(s), Walking Trails
- Security: Carbon Monoxide Detector(s), Radon Mitigation System, Security Service, Security System, Smoke Detector(s)
- Subdivision: The Cliffs at Walnut Cove
HOA
- Has HOA: Yes
- HOA fee: $3,515 annually
- HOA name: Carlton Property Services
- HOA phone: 864-238-2557
Location
- Region: Arden
- Elevation: 2000 Feet
Financial & listing details
- Price per square foot: $758/sqft
- Tax assessed value: $259,300
- Annual tax amount: $1,671
- Date on market: 1/26/2026
- Cumulative days on market: 268 days
- Listing terms: Cash,Conventional
- Road surface type: Asphalt, Paved
Estimated market value
$3,672,000
$3.49M - $3.86M
Not available
Price history
| Date | Event | Price |
|---|---|---|
| 1/26/2026 | Listed for sale | $3,799,999+804.8%$758/sqft |
Source:  Canopy MLS as distributed by MLS GRID #4313999 Report a problem Canopy MLS as distributed by MLS GRID #4313999 Report a problem | ||
| 6/26/2025 | Sold | $420,000+44.8%$84/sqft |
Source: Public Record Report a problem | ||
| 2/28/2024 | Sold | $290,000-3%$58/sqft |
Source: Public Record Report a problem | ||
| 9/14/2023 | Listing removed | -- |
Source: Beverly-Hanks & Associates, Inc. Report a problem | ||
| 3/15/2023 | Listed for sale | $299,000$60/sqft |
Source: Beverly-Hanks & Associates, Inc. #3860792 Report a problem | ||
| 2/23/2023 | Pending sale | $299,000$60/sqft |
Source: Beverly-Hanks & Associates, Inc. Report a problem | ||
| 1/10/2023 | Price change | $299,000-6.6%$60/sqft |
Source: Canopy MLS as distributed by MLS GRID #3860792 Report a problem | ||
| 9/22/2022 | Price change | $320,000-5.9%$64/sqft |
Source: Canopy MLS as distributed by MLS GRID #3860792 Report a problem | ||
| 5/13/2022 | Listed for sale | $340,000+30.8%$68/sqft |
Source: Canopy MLS as distributed by MLS GRID #3860792 Report a problem | ||
| 11/30/2021 | Sold | $260,000-5.5%$52/sqft |
Source: Canopy MLS as distributed by MLS GRID #3759535 Report a problem | ||
| 9/3/2021 | Contingent | $275,000$55/sqft |
Source: Canopy MLS as distributed by MLS GRID #3759535 Report a problem | ||
| 7/7/2021 | Listed for sale | $275,000-6.8%$55/sqft |
Source: Canopy MLS as distributed by MLS GRID #3759535 Report a problem | ||
| 5/20/2019 | Listing removed | $295,000$59/sqft |
Source: Walnut Cove Realty LLC #3168463 Report a problem | ||
| 3/21/2019 | Listed for sale | $295,000-60.7%$59/sqft |
Source: Walnut Cove Realty LLC #3168463 Report a problem | ||
| 2/28/2006 | Sold | $750,000$150/sqft |
Source: Public Record Report a problem | ||
Public tax history
| Year | Property taxes | Tax assessment |
|---|---|---|
| 2025 | $1,671 +4.7% | $259,300 |
| 2024 | $1,596 +3.3% | $259,300 |
| 2023 | $1,545 +1.7% | $259,300 |
| 2022 | $1,519 -9% | $259,300 -9% |
| 2021 | $1,670 -33.5% | $285,000 -28.6% |
| 2020 | $2,513 | $398,900 |
| 2019 | $2,513 | $398,900 |
| 2018 | $2,513 | $398,900 +18% |
| 2017 | $2,513 | $338,100 |
| 2016 | $2,513 +6.9% | $338,100 |
| 2015 | $2,350 | $338,100 |
| 2014 | $2,350 | $338,100 |
| 2013 | -- | $338,100 -64% |
| 2012 | -- | $938,000 |
| 2011 | -- | $938,000 |
| 2010 | -- | $938,000 |
| 2009 | -- | $938,000 |
Find assessor info on the county website
Monthly payment
Est. payment
Payment breakdown
Explore the cost of this home by adjusting the details. Changes won't be saved.Climate risks
Neighborhood: 28704
Nearby schools
Schools provided by the listing agent
- Elementary: Avery's Creek/Koontz
- Middle: Valley Springs
- High: T.C. Roberson
Source: Canopy MLS as distributed by MLS GRID. This data may not be complete. We recommend contacting the local school district to confirm school assignments for this home.
Similar homes
- $3,695,0004 bd4 ba6k sqft1905 White Tree Trl, Arden, NC 28704For Sale
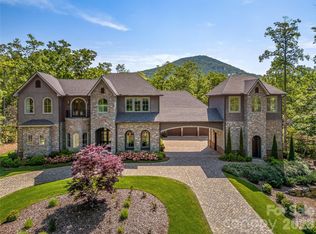
 MLS ID #4435971, Mike Zboyovski, Ivester Jackson Blackstream. Canopy MLS as distributed by MLS GRID
 - $3,150,0004 bd6 ba4.4k sqft1121 Timberbluff Way, Arden, NC 28704For Sale
 MLS ID #4389216, Andreas Tross, Walnut Cove Realty/Allen Tate/Beverly-Hanks. Canopy MLS as distributed by MLS GRID
 - $3,785,0003 bd5 ba5.4k sqft56 Hidden Hills Way Lot 27, Arden, NC 28704New Construction
 MLS ID #4423250, Denis Sysa, Big Hills Real Estate LLC. Canopy MLS as distributed by MLS GRID
 - $3,475,0004 bd5 ba4.7k sqft25 Autumn Shade Ct #75, Arden, NC 28704New Construction
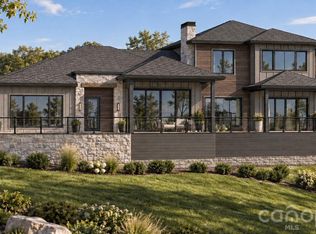 MLS ID #4425401, Denis Sysa, Big Hills Real Estate LLC. Canopy MLS as distributed by MLS GRID
 - $4,495,0003 bd5 ba6k sqft334 Walnut Valley Pkwy, Arden, NC 28704For SaleMLS ID #4383245, Josh Smith, Walnut Cove Realty/Allen Tate/Beverly-Hanks. Canopy MLS as distributed by MLS GRID
- $2,495,0004 bd5 ba4.7k sqft171 Walnut Valley Pkwy, Arden, NC 28704For SaleMLS ID #4373802, Josh Smith, Walnut Cove Realty/Allen Tate/Beverly-Hanks. Canopy MLS as distributed by MLS GRID
- $3,650,0005 bd5 ba6.3k sqft12 Falling Waters Trl, Arden, NC 28704New ConstructionMLS ID #4342552, Shaun Collyer, The Agency - Charlotte. Canopy MLS as distributed by MLS GRID
- $4,750,0003 bd4 ba5.2k sqft332 Walnut Valley Pkwy, Arden, NC 28704For SaleMLS ID #4396181, Josh Smith, Walnut Cove Realty/Allen Tate/Beverly-Hanks. Canopy MLS as distributed by MLS GRID
- $2,795,0004 bd5 ba4.2k sqft86 Powder Creek Trl, Arden, NC 28704For SaleMLS ID #4380823, Josh Smith, Walnut Cove Realty/Allen Tate/Beverly-Hanks. Canopy MLS as distributed by MLS GRID
- $4,595,0004 bd6 ba6.3k sqft87 Misty Valley Pkwy, Arden, NC 28704New ConstructionMLS ID #4359985, Josh Smith, Walnut Cove Realty/Allen Tate/Beverly-Hanks. Canopy MLS as distributed by MLS GRID
- $4,490,0004 bd6 ba5.1k sqft96 Split Rock Trl, Arden, NC 28704New ConstructionMLS ID #4373840, Josh Smith, Walnut Cove Realty/Allen Tate/Beverly-Hanks. Canopy MLS as distributed by MLS GRID
- $2,645,0004 bd4 ba3.8k sqft89 Running Creek Trl #64, Arden, NC 28704New ConstructionMLS ID #4401884, Vince Roser, The Cliffs. Canopy MLS as distributed by MLS GRID
- $4,875,0004 bd5 ba4.9k sqft6 Walnut Valley Pkwy, Arden, NC 28704New ConstructionMLS ID #4368458, Josh Smith, Walnut Cove Realty/Allen Tate/Beverly-Hanks. Canopy MLS as distributed by MLS GRID
- $2,650,0003 bd6 ba4.6k sqft672 Walnut Valley Pkwy, Arden, NC 28704For SaleMLS ID #4373845, Josh Smith, Walnut Cove Realty/Allen Tate/Beverly-Hanks. Canopy MLS as distributed by MLS GRID
- $3,495,0004 bd5 ba5k sqft32 Brookline Dr, Asheville, NC 28803For SaleMLS ID #4373586, Josh Smith, Walnut Cove Realty/Allen Tate/Beverly-Hanks. Canopy MLS as distributed by MLS GRID
- $2,795,0004 bd5 ba3.5k sqft69 Running Creek Trl, Arden, NC 28704New ConstructionMLS ID #4425144, Vince Roser, The Cliffs. Canopy MLS as distributed by MLS GRID
- $3,850,0006 bd5 ba4.7k sqft93 Mirehouse Run, Asheville, NC 28803For SaleMLS ID #4344945, Marilyn Wright, Premier Sotheby’s International Realty. Canopy MLS as distributed by MLS GRID
- $2,695,0004 bd5 ba3.8k sqft3 Whispering Bells Ct, Arden, NC 28704New ConstructionMLS ID #4287592, Frank Nix, The Cliffs. Canopy MLS as distributed by MLS GRID
- $2,495,0004 bd5 ba3.5k sqft67 Running Creek Trl #32, Arden, NC 28704New ConstructionMLS ID #4415271, Vince Roser, The Cliffs. Canopy MLS as distributed by MLS GRID
- $2,595,0005 bd7 ba5k sqft14 Golfside Ct, Arden, NC 28704For SaleMLS ID #4373561, Josh Smith, Walnut Cove Realty/Allen Tate/Beverly-Hanks. Canopy MLS as distributed by MLS GRID
