Perched within the private gates of The Cliffs at Walnut Cove near Asheville, NC, this exceptional stone estate on nearly 3 acres represents the pinnacle of mountain living. Masterfully woven into the mountainside of Ball Mountain, the residence offers a rare opportunity to own a property that harmonizes architecture with the natural landscape.
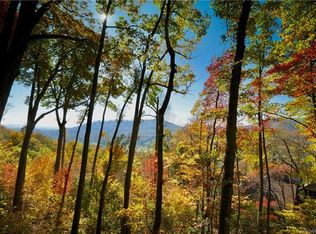
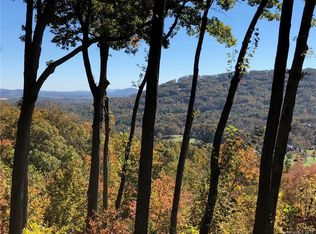
The home commands magnificent southerly views of the Jack Nicklaus Signature Golf Course and the Blue Ridge Mountains. Spanning 13,635 total square feet (comprising 11,110 HLA and 2,525 non-HLA areas), this three-level residence offers unparalleled scale and flexibility. The floor plan includes 5 bedrooms and 5.5 baths, with the convenience of kitchen and laundry facilities on every level, all serviced by a private elevator.
The main level features a mountain-view primary suite with a reading salon and his-and-her baths and closets, formal dining, dual offices, and a chef’s kitchen with dual walk-in pantries. The top level offers a private guest retreat with an en suite, kitchenette, library, dedicated workroom, and large walk-in closets. The terrace level serves as an entertainer’s paradise, boasting three en suite bedrooms, a 1,500-bottle wine cellar, a private massage room, an exercise room, and an aqua therapy suite complete with sauna, soaking tub, and steam shower.
The seamless flow between indoors and outdoors is defined by curated grounds featuring a main level gracious courtyard with an arbor, a gazebo overlooking a tranquil fish pond with cascading waterfalls, a private hot tub, a dedicated putting green, and a dramatic fire-pit terrace. From the climbing hydrangeas of the pergola to the elevated vantage points throughout, every detail of this estate is crafted for those who appreciate authenticity, quality, and the rare privilege of owning a singular mountain masterpiece.
A Club membership is available for purchase with this property giving you access to all seven Cliffs communities.
Active
$9,885,000
994 Clovertop Ln, Arden, NC 28704
5beds
11,110sqft
Single Family Residence
Built in 2009
2.83 Acres Lot
$9,279,600 Zestimate®
$890/sqft
$293/mo HOA
What's special
Private elevatorPrivate hot tubDual officesExceptional stone estateDedicated putting greenDramatic fire-pit terraceExercise room
- 21 days
- 1,331
- 109
Likely to sell faster than
Zillow last checked:
Listing updated:
Listed by:
Matt Payne matt@walnutcoverealty.com,
Walnut Cove Realty/Allen Tate/Beverly-Hanks
Source: Canopy MLS as distributed by MLS GRID,MLS#: 4415790
Facts & features
Interior
Bedrooms & bathrooms
- Bedrooms: 5
- Bathrooms: 6
- Full bathrooms: 5
- 1/2 bathrooms: 1
- Main level bedrooms: 1
Primary bedroom
- Level: Main
Bedroom s
- Level: Upper
Bedroom s
- Level: Basement
Bedroom s
- Level: Basement
Bedroom s
- Level: Basement
Bathroom full
- Level: Main
Bathroom half
- Level: Main
Bathroom full
- Level: Upper
Bathroom full
- Level: Basement
Bathroom full
- Level: Basement
Bathroom full
- Level: Basement
Other
- Level: Basement
Bar entertainment
- Level: Basement
Bonus room
- Level: Upper
Dining room
- Level: Main
Exercise room
- Level: Basement
Family room
- Level: Main
Great room
- Level: Main
Kitchen
- Features: Kitchen Island, Walk-In Pantry
- Level: Main
Laundry
- Level: Upper
Library
- Level: Upper
Office
- Level: Main
Other
- Level: Main
Study
- Level: Main
Other
- Level: Basement
Heating
- Heat Pump
Cooling
- Heat Pump
Appliances
- Included: Bar Fridge, Microwave, Convection Oven, Dishwasher, Disposal, Double Oven, Dryer, Electric Cooktop, Electric Oven, Electric Range, Exhaust Fan, Exhaust Hood, Filtration System, Freezer, Gas Cooktop, Gas Oven, Gas Range, Gas Water Heater, Ice Maker, Refrigerator, Refrigerator with Ice Maker, Trash Compactor, Warming Drawer, Washer, Washer/Dryer, Wine Refrigerator
- Laundry: In Basement, Main Level, Multiple Locations, Upper Level
Features
- Elevator, Kitchen Island, Open Floorplan, Pantry, Sauna, Storage, Walk-In Closet(s), Walk-In Pantry, Wet Bar
- Flooring: Carpet, Parquet, Tile, Wood
- Doors: French Doors, Pocket Doors, Screen Door(s)
- Windows: Window Treatments
- Basement: Exterior Entry,Finished,Interior Entry,Walk-Out Access
- Attic: Finished
- Fireplace features: Family Room, Gas Log, Gas Starter, Great Room, Recreation Room, See Through, Wood Burning
Interior area
- Total structure area: 6,850
- Total interior livable area: 11,110 sqft
- Finished area above ground: 6,850
- Finished area below ground: 4,260
Video & virtual tour
Property
Parking
- Total spaces: 9
- Parking features: Driveway, Attached Garage, Garage Door Opener, Garage Shop, Garage on Main Level
- Attached garage spaces: 3
- Uncovered spaces: 6
Features
- Levels: Two
- Stories: 2
- Patio & porch: Covered, Front Porch, Patio, Rear Porch, Side Porch
- Exterior features: Fire Pit, Gas Grill, In-Ground Irrigation, Porte-cochere, Rainwater Catchment
- Pool features: Community
- Has spa: Yes
- Spa features: Community
- Has view: Yes
- View description: Golf Course, Long Range, Mountain(s), Year Round
Lot
- Size: 2.83 Acres
- Features: Views, Waterfall - Artificial
Details
- Additional structures: Gazebo, Shed(s)
- Parcel number: 962493570800000
- Zoning: R-2
- Special conditions: Standard
- Other equipment: Generator
Construction
Type & style
- Home type: SingleFamily
- Architectural style: European
- Property subtype: Single Family Residence
Materials
- Stucco, Stone
- Foundation: Slab
- Roof: Composition
Condition
- New construction: No
- Year built: 2009
Utilities & green energy
- Sewer: Septic Installed
- Water: City
- Utilities for property: Underground Utilities
Community & HOA
Community
- Features: Clubhouse, Concierge, Dog Park, Fitness Center, Gated, Golf, Pond, Putting Green, Tennis Court(s), Walking Trails
- Security: Carbon Monoxide Detector(s), Radon Mitigation System, Security Service, Security System, Smoke Detector(s)
- Subdivision: The Cliffs At Walnut Cove
HOA
- Has HOA: Yes
- HOA fee: $3,515 annually
- HOA name: Walnut Cove POA
- HOA phone: 864-238-2557
Location
- Region: Arden
- Elevation: 2500 Feet
Financial & listing details
- Price per square foot: $890/sqft
- Tax assessed value: $2,720,100
- Annual tax amount: $17,534
- Date on market: 9/9/2026
- Cumulative days on market: 21 days
- Listing terms: Cash,Conventional
- Exclusions: Mirror in Dining Room and Mirror in Long Hallway
- Road surface type: Brick, Paved
Estimated market value
$9,279,600
$8.82M - $9.74M
Not available
Price history
| Date | Event | Price |
|---|---|---|
| 9/24/2026 | Listed for sale | $9,885,000+723.8%$890/sqft |
Source:  Canopy MLS as distributed by MLS GRID #4415790 Report a problem Canopy MLS as distributed by MLS GRID #4415790 Report a problem | ||
| 2/4/2008 | Sold | $1,200,000+152.6%$108/sqft |
Source: Public Record Report a problem | ||
| 9/11/2002 | Sold | $475,000$43/sqft |
Source: Public Record Report a problem | ||
Public tax history
| Year | Property taxes | Tax assessment |
|---|---|---|
| 2025 | $17,534 +4.7% | $2,720,100 |
| 2024 | $16,745 +4.3% | $2,720,100 +1% |
| 2023 | $16,054 +1.7% | $2,693,600 |
| 2022 | $15,785 | $2,693,600 |
| 2021 | $15,785 -5.6% | $2,693,600 +1.5% |
| 2020 | $16,723 | $2,654,400 |
| 2019 | $16,723 | $2,654,400 |
| 2018 | $16,723 | $2,654,400 |
Find assessor info on the county website
Monthly payment
Est. payment
Payment breakdown
Explore the cost of this home by adjusting the details. Changes won't be saved.Climate risks
Neighborhood: 28704
Nearby schools
Schools provided by the listing agent
- Elementary: Avery's Creek/Koontz
- Middle: Valley Springs
- High: T.C. Roberson
Source: Canopy MLS as distributed by MLS GRID. This data may not be complete. We recommend contacting the local school district to confirm school assignments for this home.
Similar homes
- $8,495,0004 bd6 ba7.6k sqft510 Cloud Top Way, Arden, NC 28704For Sale
 MLS ID #4391979, Vince Roser, The Cliffs. Canopy MLS as distributed by MLS GRID
 - $9,995,0006 bd8 ba11k sqft9 Brooklawn Chase, Asheville, NC 28803For Sale
 MLS ID #4420007, Josh Smith, Walnut Cove Realty/Allen Tate/Beverly-Hanks. Canopy MLS as distributed by MLS GRID
 - $8,995,0006 bd8 ba12k sqft405 Ramble Way, Asheville, NC 28803For Sale
 MLS ID #4398437, Marilyn Wright, Premier Sotheby’s International Realty. Canopy MLS as distributed by MLS GRID
 - $6,000,0004 bd6 ba6.2k sqft565 Walnut Valley Pkwy, Arden, NC 28704New Construction
 MLS ID #4392151, Shaun Collyer, The Agency - Charlotte. Canopy MLS as distributed by MLS GRID
 - $6,495,0004 bd6 ba7k sqft92 Smokey Ridge Trl, Arden, NC 28704New ConstructionMLS ID #4425789, Vince Roser, The Cliffs. Canopy MLS as distributed by MLS GRID
- $6,275,0004 bd6 ba7.2k sqft114 Split Rock Trl #8, Arden, NC 28704New ConstructionMLS ID #4423684, Denis Sysa, Big Hills Real Estate LLC. Canopy MLS as distributed by MLS GRID
- $6,975,0006 bd9 ba8.1k sqft39 Bear Flower Trl, Arden, NC 28704For SaleMLS ID #4369914, Jessica Buchanan, Walnut Cove Realty/Allen Tate/Beverly-Hanks. Canopy MLS as distributed by MLS GRID
- $8,500,0005 bd8 ba10k sqft8 Fairway Pl, Biltmore Forest, NC 28803For SaleMLS ID #4245541, Jane McNeil, Preferred Properties. Canopy MLS as distributed by MLS GRID
- $8,750,0004 bd6 ba8.4k sqft83 Summit Tower Cir, Asheville, NC 28804For SaleMLS ID #4377034, Marilyn Wright, Premier Sotheby’s International Realty. Canopy MLS as distributed by MLS GRID
- $8,500,0004 bd6 ba12k sqft234 Skycliff Dr, Asheville, NC 28804For SaleMLS ID #4280892, Debra Kasey, Ivester Jackson Blackstream. Canopy MLS as distributed by MLS GRID
- $4,950,0005 bd6 ba5.6k sqft17 Amherst Rd, Asheville, NC 28803For SaleMLS ID #4424606, Hope Byrd, Howard Hanna Beverly-Hanks Asheville-Biltmore Park. Canopy MLS as distributed by MLS GRID
- $9,000,0005 bd7 ba7.2k sqft10 Beaverbrook Ct, Asheville, NC 28804For SaleMLS ID #4391419, Laura Livaudais, Ivester Jackson Blackstream. Canopy MLS as distributed by MLS GRID
- $4,950,0008 bd9 ba7.2k sqft268 Holly Arbor Ln, Asheville, NC 28803For SaleMLS ID #4268471, Leslie Young, Premier Sotheby’s International Realty. Canopy MLS as distributed by MLS GRID
- $5,450,0005 bd7 ba7.8k sqft6 Stansbury Dr, Asheville, NC 28803For SaleMLS ID #4377090, Marilyn Wright, Premier Sotheby’s International Realty. Canopy MLS as distributed by MLS GRID
- $5,995,0006 bd11 ba13k sqft633 Altamont Vw, Asheville, NC 28804For SaleMLS ID #4365453, Bill Byrne, Howard Hanna Beverly-Hanks Asheville-Downtown. Canopy MLS as distributed by MLS GRID
- $5,000,0007 bd8 ba8.3k sqft26 Cook Ln, Mills River, NC 28759For SaleMLS ID #4301878, Nancy Witek, Howard Hanna Beverly-Hanks Fletcher. Canopy MLS as distributed by MLS GRID
