Set within The Ramble at Biltmore Forest, this European-inspired residence combines distinctive architecture with a thoughtful floor plan designed for comfortable everyday living and entertaining. Abundant windows bring natural light throughout the home, while soaring vaulted ceilings and a lofted upper hall create an impressive sense of openness and connection between levels. At the heart of the home, the well-appointed kitchen flows easily to the living spaces and a private screened porch overlooking the property. An elevator provides convenient access to all levels. The main-level primary suite features cathedral ceilings with exposed beams and a spacious, beautifully appointed bath. Downstairs, the home is designed for entertaining with an impressive wine cellar, recreation area, media lounge with wet bar and dedicated fitness room. Doors open directly to the pool and outdoor living areas, creating an effortless connection between indoors and out. Residents of The Ramble enjoy the community's extensive trails, parks, wellness and recreational amenities, all within one of Asheville's most sought-after gated communities.
Active
$5,450,000
6 Stansbury Dr, Asheville, NC 28803
5beds
7,856sqft
Single Family Residence
Built in 2019
0.51 Acres Lot
$-- Zestimate®
$694/sqft
$500/mo HOA
What's special
Soaring vaulted ceilingsDistinctive architectureWell-appointed kitchenDedicated fitness roomImpressive wine cellarSpacious beautifully appointed bathRecreation area
- 112 days
- 471
- 60
Zillow last checked:
Listing updated:
Listed by:
Marilyn Wright 828-279-3980,
Premier Sotheby’s International Realty
Source: Canopy MLS as distributed by MLS GRID,MLS#: 4377090
Facts & features
Interior
Bedrooms & bathrooms
- Bedrooms: 5
- Bathrooms: 7
- Full bathrooms: 6
- 1/2 bathrooms: 1
- Main level bedrooms: 1
Primary bedroom
- Level: Main
Bedroom s
- Level: Upper
Bedroom s
- Level: Upper
Bedroom s
- Level: Upper
Bedroom s
- Level: Basement
Bathroom half
- Level: Main
Bathroom full
- Level: Upper
Bathroom full
- Level: Upper
Bathroom full
- Level: Upper
Bathroom full
- Level: Basement
Bathroom full
- Level: Basement
Bar entertainment
- Level: Basement
Dining area
- Level: Main
Exercise room
- Level: Basement
Great room
- Level: Main
Kitchen
- Level: Main
Media room
- Level: Basement
Office
- Level: Main
Recreation room
- Level: Basement
Utility room
- Level: Basement
Other
- Level: Basement
Heating
- Heat Pump, Natural Gas
Cooling
- Central Air
Appliances
- Included: Bar Fridge, Convection Oven, Dishwasher, Disposal, Double Oven, Exhaust Fan, Exhaust Hood, Gas Range, Microwave, Refrigerator, Washer/Dryer
- Laundry: Laundry Room, Main Level
Features
- Breakfast Bar, Built-in Features, Drop Zone, Elevator, Hot Tub, Kitchen Island, Open Floorplan, Pantry, Walk-In Closet(s), Walk-In Pantry, Wet Bar
- Flooring: Tile, Wood
- Doors: French Doors, Pocket Doors, Sliding Doors
- Windows: Insulated Windows
- Basement: Daylight,Exterior Entry,Finished,Interior Entry,Walk-Out Access,Walk-Up Access
- Fireplace features: Gas, Living Room, Porch, Recreation Room, Wood Burning
Interior area
- Total structure area: 4,806
- Total interior livable area: 7,856 sqft
- Finished area above ground: 4,806
- Finished area below ground: 3,050
Video & virtual tour
Property
Parking
- Total spaces: 3
- Parking features: Attached Garage, Garage on Main Level
- Attached garage spaces: 3
Features
- Levels: Two
- Stories: 2
- Patio & porch: Covered, Front Porch, Patio, Screened
- Exterior features: Elevator, Fire Pit, Gas Grill, In-Ground Irrigation, Outdoor Kitchen
- Pool features: In Ground
- Has spa: Yes
- Spa features: Heated, Interior Hot Tub
- Fencing: Back Yard,Fenced
Lot
- Size: 0.51 Acres
- Features: Green Area, Level
Details
- Parcel number: 964546878800000
- Zoning: 90
- Special conditions: Standard
- Other equipment: Generator
Construction
Type & style
- Home type: SingleFamily
- Property subtype: Single Family Residence
Materials
- Stucco
Condition
- New construction: No
- Year built: 2019
Details
- Builder name: Buchannan
Utilities & green energy
- Sewer: Public Sewer
- Water: City
- Utilities for property: Electricity Connected, Underground Utilities
Community & HOA
Community
- Subdivision: Ramble Biltmore Forest
HOA
- Has HOA: Yes
- HOA fee: $500 monthly
- HOA name: First Service Residential
Location
- Region: Asheville
- Elevation: 2000 Feet
Financial & listing details
- Price per square foot: $694/sqft
- Tax assessed value: $4,965,100
- Annual tax amount: $15,784
- Date on market: 5/9/2026
- Cumulative days on market: 112 days
- Listing terms: Cash,Conventional
- Exclusions: Foyer chandelier and primary chandelier do not convey
- Electric utility on property: Yes
- Road surface type: Asphalt, Paved
Estimated market value
Not available
Estimated sales range
Not available
Not available
Price history
| Date | Event | Price |
|---|---|---|
| 5/9/2026 | Listed for sale | $5,450,000+16%$694/sqft |
Source:  Canopy MLS as distributed by MLS GRID #4377090 Report a problem Canopy MLS as distributed by MLS GRID #4377090 Report a problem | ||
| 10/20/2022 | Sold | $4,700,000-5.1%$598/sqft |
Source: Canopy MLS as distributed by MLS GRID #3866153 Report a problem | ||
| 7/27/2022 | Pending sale | $4,950,000$630/sqft |
Source: Beverly-Hanks & Associates, Inc. #3866153 Report a problem | ||
| 7/27/2022 | Contingent | $4,950,000$630/sqft |
Source: Canopy MLS as distributed by MLS GRID #3866153 Report a problem | ||
| 5/27/2022 | Listed for sale | $4,950,000+1803.8%$630/sqft |
Source: Beverly-Hanks & Associates, Inc. #3866153 Report a problem | ||
| 6/10/2019 | Sold | $260,000-5.5%$33/sqft |
Source: Public Record Report a problem | ||
| 5/7/2019 | Pending sale | $275,000$35/sqft |
Source: Ivester Jackson Blackstream #3485897 Report a problem | ||
| 4/26/2019 | Price change | $275,000-8%$35/sqft |
Source: Ivester Jackson Blackstream #3485897 Report a problem | ||
| 3/22/2019 | Listed for sale | $299,000+20.8%$38/sqft |
Source: Ivester Jackson Blackstream #3485897 Report a problem | ||
| 7/16/2015 | Sold | $247,500$32/sqft |
Source: Public Record Report a problem | ||
Public tax history
| Year | Property taxes | Tax assessment |
|---|---|---|
| 2025 | $15,784 +4.7% | $2,448,700 |
| 2024 | $15,074 +7.1% | $2,448,700 +3.7% |
| 2023 | $14,072 +2.9% | $2,361,000 +1.1% |
| 2022 | $13,679 | $2,334,300 |
| 2021 | $13,679 +600.2% | $2,334,300 +652.8% |
| 2020 | $1,954 | $310,100 |
| 2019 | $1,954 | $310,100 |
| 2018 | $1,954 +20.3% | $310,100 +32.7% |
| 2017 | $1,624 -16.9% | $233,700 |
| 2016 | $1,954 +20.3% | $233,700 |
| 2015 | $1,624 | $233,700 |
Find assessor info on the county website
Monthly payment
Est. payment
Payment breakdown
Explore the cost of this home by adjusting the details. Changes won't be saved.Climate risks
Neighborhood: 28803
Nearby schools
Schools provided by the listing agent
- Elementary: Estes/Koontz
- Middle: Charles T Koontz
- High: T.C. Roberson
Source: Canopy MLS as distributed by MLS GRID. This data may not be complete. We recommend contacting the local school district to confirm school assignments for this home.
Similar homes
- $4,950,0004 bd6 ba5.2k sqft18 Fairsted Dr, Asheville, NC 28803For Sale
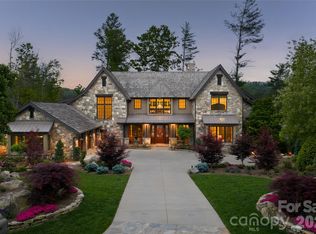
 MLS ID #4377643, Alec Cantley, Premier Sotheby’s International Realty. Canopy MLS as distributed by MLS GRID
 - $4,875,0005 bd7 ba9.5k sqft316 S Braeside Ct, Asheville, NC 28803For Sale
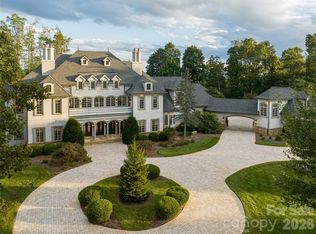 MLS ID #4381406, Sandi AuBuchon, Premier Sotheby’s International Realty. Canopy MLS as distributed by MLS GRID
 - $5,475,0008 bd9 ba7.2k sqft268 Holly Arbor Ln, Asheville, NC 28803For Sale
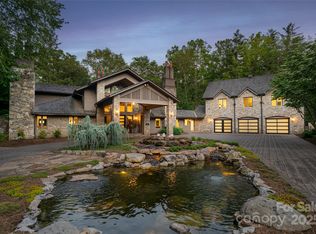 MLS ID #4268471, Leslie Young, Premier Sotheby’s International Realty. Canopy MLS as distributed by MLS GRID
 - $4,950,0005 bd6 ba5.1k sqft504 Hollow Trl, Asheville, NC 28803For Sale
 MLS ID #4396838, Theresa Turchin, Premier Sotheby’s International Realty. Canopy MLS as distributed by MLS GRID
 - $3,999,9994 bd5 ba5k sqft32 Brookline Dr, Asheville, NC 28803For SaleMLS ID #4373586, Josh Smith, Walnut Cove Realty/Allen Tate/Beverly-Hanks. Canopy MLS as distributed by MLS GRID
- $3,850,0006 bd5 ba4.7k sqft93 Mirehouse Run, Asheville, NC 28803For SaleMLS ID #4344945, Marilyn Wright, Premier Sotheby’s International Realty. Canopy MLS as distributed by MLS GRID
- $4,432,5004 bd4 ba4.9k sqft361 Belle Isle Way, Asheville, NC 28803For SaleMLS ID #4368503, Monica Schwalbach, Mountain Belle Realty. Canopy MLS as distributed by MLS GRID
- $3,500,0004 bd6 ba6.1k sqft4 Cedar Hill Dr, Asheville, NC 28803For SaleMLS ID #4390300, Ann Skoglund, Howard Hanna Beverly-Hanks Asheville-Biltmore Park. Canopy MLS as distributed by MLS GRID
- $3,425,0006 bd6 ba6.1k sqft1 Cedar Chine Dr, Asheville, NC 28803For SaleMLS ID #4393411, Ann Clark, Preferred Properties. Canopy MLS as distributed by MLS GRID
- $2,895,0005 bd6 ba6.6k sqft334 Vanderbilt Rd, Asheville, NC 28803For SaleMLS ID #4389681, Oby Morgan, Ivester Jackson Blackstream. Canopy MLS as distributed by MLS GRID
- $3,000,0005 bd7 ba6.7k sqft53 Cedar Hill Dr, Asheville, NC 28803For SaleMLS ID #4301741, Tracy Veteto, COMPASS. Canopy MLS as distributed by MLS GRID
- $4,990,0004 bd8 ba7.8k sqft47 Ridge Pine Trl, Arden, NC 28704For SaleMLS ID #4370746, Troy Norton, Walnut Cove Realty/Allen Tate/Beverly-Hanks. Canopy MLS as distributed by MLS GRID
- $3,450,0004 bd4 ba4.9k sqft3 Holly Hill Rd, Asheville, NC 28803For SaleMLS ID #4396733, Brent Russell, Howard Hanna Beverly-Hanks Asheville-Downtown. Canopy MLS as distributed by MLS GRID
- $4,595,0004 bd6 ba6.6k sqft1925 White Tree Trl, Arden, NC 28704For SaleMLS ID #4372679, Josh Smith, Walnut Cove Realty/Allen Tate/Beverly-Hanks. Canopy MLS as distributed by MLS GRID
- $4,750,0004 bd8 ba8.1k sqft1929 Tree View Trl, Arden, NC 28704For SaleMLS ID #4380679, Josh Smith, Walnut Cove Realty/Allen Tate/Beverly-Hanks. Canopy MLS as distributed by MLS GRID
- $4,500,0004 bd4 ba6k sqft1905 White Tree Trl, Arden, NC 28704For SaleMLS ID #4403022, Vince Roser, The Cliffs. Canopy MLS as distributed by MLS GRID
- $4,750,0003 bd4 ba5.2k sqft332 Walnut Valley Pkwy, Arden, NC 28704For SaleMLS ID #4396181, Josh Smith, Walnut Cove Realty/Allen Tate/Beverly-Hanks. Canopy MLS as distributed by MLS GRID
- $4,495,0003 bd5 ba6k sqft334 Walnut Valley Pkwy, Arden, NC 28704For SaleMLS ID #4383245, Josh Smith, Walnut Cove Realty/Allen Tate/Beverly-Hanks. Canopy MLS as distributed by MLS GRID
- $4,300,0004 bd6 ba7k sqft145 Kalmia Dr, Asheville, NC 28804For SaleMLS ID #4394362, Marilyn Wright, Premier Sotheby’s International Realty. Canopy MLS as distributed by MLS GRID
- $4,500,0004 bd5 ba5.7k sqft5 Rock Vista Way, Arden, NC 28704For SaleMLS ID #4312341, Roseann Cioce, Walnut Cove Realty/Allen Tate/Beverly-Hanks. Canopy MLS as distributed by MLS GRID
