Discover unparalleled serenity with this private estate nestled on over four acres of curated gardens, open meadows and fern-covered forests. This enchanting property features a storybook conservancy, two charming guest cottages and an exquisite main residence. A stunning stone wall lines the property, ensuring privacy and creating an oasis that feels worlds apart—yet it's conveniently located 15 minutes from the heart of downtown Asheville. Situated within the prestigious gates of The Ramble, this estate offers a rare opportunity: the privacy and security of a gated community without the architectural or usage restrictions and currently no rental restrictions. The main residence is the ultimate mountain retreat, showcasing soaring post-and-beam ceilings, dramatic floor-to-ceiling stone fireplaces, an exquisite primary suite, a chef’s kitchen, five guest suites and over 2,000 square feet of outdoor living space with forest views. The main residence was meticulously renovated in 2022.
Active
$5,475,000
268 Holly Arbor Ln, Asheville, NC 28803
8beds
7,279sqft
Single Family Residence
Built in 1994
4.02 Acres Lot
$4,840,100 Zestimate®
$752/sqft
$-- HOA
What's special
Stunning stone wallExquisite main residenceSoaring post-and-beam ceilingsCharming guest cottagesFern-covered forestsCurated gardensStorybook conservancy
- 435 days |
- 1,158 |
- 89 |
Zillow last checked:
Listing updated:
Listed by:
Leslie Young 828-777-6162,
Premier Sotheby’s International Realty
Source: Canopy MLS as distributed by MLS GRID,MLS#: 4268471
Facts & features
Interior
Bedrooms & bathrooms
- Bedrooms: 8
- Bathrooms: 9
- Full bathrooms: 7
- 1/2 bathrooms: 2
- Main level bedrooms: 3
Primary bedroom
- Features: Cathedral Ceiling(s), En Suite Bathroom, Garden Tub, Split BR Plan, Storage, Walk-In Closet(s)
- Level: Main
Primary bedroom
- Features: En Suite Bathroom
- Level: 2nd Living Quarters
Bedroom s
- Features: En Suite Bathroom
- Level: Main
Bedroom s
- Features: En Suite Bathroom, Walk-In Closet(s)
- Level: Main
Bedroom s
- Features: En Suite Bathroom
- Level: Upper
Bedroom s
- Features: En Suite Bathroom, Split BR Plan, Walk-In Closet(s)
- Level: Upper
Bedroom s
- Features: En Suite Bathroom, Walk-In Closet(s)
- Level: Upper
Bedroom s
- Level: 2nd Living Quarters
Bathroom full
- Level: Main
Bathroom half
- Level: Main
Bathroom half
- Level: Main
Bathroom full
- Level: 2nd Living Quarters
Other
- Level: Main
Dining room
- Features: Cathedral Ceiling(s)
- Level: Main
Great room
- Features: Cathedral Ceiling(s), Open Floorplan
- Level: Main
Kitchen
- Features: Cathedral Ceiling(s), Kitchen Island, Open Floorplan, Storage, Walk-In Pantry
- Level: Main
Kitchen
- Level: 2nd Living Quarters
Laundry
- Features: Storage
- Level: Main
Living room
- Level: 2nd Living Quarters
Other
- Level: Main
Heating
- Forced Air, Heat Pump, Natural Gas, Radiant Floor, Zoned
Cooling
- Central Air
Appliances
- Included: Bar Fridge, Microwave, Convection Oven, Dishwasher, Disposal, Double Oven, Dryer, Dual Flush Toilets, Exhaust Hood, Filtration System, Gas Range, Gas Water Heater, Ice Maker, Refrigerator, Warming Drawer, Washer, Washer/Dryer, Water Softener
- Laundry: In Hall, Laundry Room, Main Level, Multiple Locations
Features
- Built-in Features, Kitchen Island, Open Floorplan, Pantry, Storage, Walk-In Closet(s), Walk-In Pantry, Total Primary Heated Living Area: 5958
- Flooring: Stone, Tile, Wood
- Doors: French Doors, Insulated Door(s), Mirrored Closet Door(s)
- Windows: Insulated Windows, Skylight(s), Window Treatments
- Basement: Exterior Entry
- Fireplace features: Gas, Gas Log, Great Room, Kitchen, Porch, Primary Bedroom
Interior area
- Total structure area: 5,958
- Total interior livable area: 7,279 sqft
- Finished area above ground: 5,958
- Finished area below ground: 0
Video & virtual tour
Property
Parking
- Total spaces: 4
- Parking features: Circular Driveway, Driveway, Attached Garage, Detached Garage, Garage Door Opener, Garage Faces Front, Garage Faces Rear, Garage on Main Level
- Attached garage spaces: 4
- Has uncovered spaces: Yes
- Details: Main house has a 3 car garage - Accessed from the front Gate house has a 1 car garage - accessed from the rear Main House has a Porte-cochere at the front door and ample parking throughout the property.
Features
- Levels: One and One Half
- Stories: 1.5
- Patio & porch: Covered, Enclosed, Patio, Screened, Terrace, Wrap Around
- Exterior features: Fire Pit, In-Ground Irrigation, Porte-cochere
- Fencing: Fenced,Full,Privacy,Stone,Wood
- On waterfront: Yes
- Waterfront features: None, Creek, Pond, Creek/Stream
Lot
- Size: 4.02 Acres
- Features: Flood Fringe Area, Orchard(s), Green Area, Level, Pond(s), Private, Wooded
Living quarters
- Secondary living space: 1321 sqft
- Secondary features: Exterior Not Connected,Guest House,Room w/ Private Bath,Separate Kitchen Facilities,Separate Living Quarters,Other - See Remarks
Details
- Additional structures: Greenhouse
- Parcel number: 964577823200000
- Zoning: R-1
- Special conditions: Standard
- Other equipment: Fuel Tank(s), Generator, Network Ready, Surround Sound, Other - See Remarks
- Horse amenities: None
Construction
Type & style
- Home type: SingleFamily
- Architectural style: Contemporary
- Property subtype: Single Family Residence
Materials
- Cedar Shake, Stone, Wood
- Foundation: Crawl Space
- Roof: Wood
Condition
- New construction: No
- Year built: 1994
Utilities & green energy
- Sewer: Public Sewer
- Water: Well, Other - See Remarks
- Utilities for property: Cable Connected, Electricity Connected, Fiber Optics
Green energy
- Water conservation: Dual Flush Toilets
Community & HOA
Community
- Features: Gated, Walking Trails
- Security: Carbon Monoxide Detector(s), Security System, Smoke Detector(s)
- Subdivision: none
Location
- Region: Asheville
- Elevation: 2000 Feet
Financial & listing details
- Price per square foot: $752/sqft
- Tax assessed value: $3,167,500
- Annual tax amount: $20,418
- Date on market: 6/14/2025
- Cumulative days on market: 418 days
- Listing terms: Cash,Conventional
- Electric utility on property: Yes
- Road surface type: Stone, Paved
Estimated market value
$4,840,100
$4.55M - $5.13M
$6,888/mo
Price history
| Date | Event | Price |
|---|---|---|
| 4/30/2026 | Listed for sale | $5,475,000$752/sqft |
Source:  Canopy MLS as distributed by MLS GRID #4268471 Report a problem Canopy MLS as distributed by MLS GRID #4268471 Report a problem | ||
| 4/13/2026 | Listing removed | $5,475,000$752/sqft |
Source: Canopy MLS as distributed by MLS GRID #4268471 Report a problem | ||
| 9/5/2025 | Price change | $5,475,000-7.2%$752/sqft |
Source: Canopy MLS as distributed by MLS GRID #4268471 Report a problem | ||
| 6/14/2025 | Listed for sale | $5,900,000+126.9%$811/sqft |
Source: Canopy MLS as distributed by MLS GRID #4268471 Report a problem | ||
| 9/25/2020 | Sold | $2,600,000-13.2%$357/sqft |
Source: Canopy MLS as distributed by MLS GRID #3642023 Report a problem | ||
| 8/24/2020 | Pending sale | $2,995,000$411/sqft |
Source: Beverly-Hanks Biltmore Park #3642023 Report a problem | ||
| 7/18/2020 | Listed for sale | $2,995,000+44%$411/sqft |
Source: Beverly-Hanks Biltmore Park #3642023 Report a problem | ||
| 12/22/2015 | Sold | $2,080,000+81.7%$286/sqft |
Source: Canopy MLS as distributed by MLS GRID #NCM581284 Report a problem | ||
| 5/20/2004 | Sold | $1,145,000$157/sqft |
Source: Public Record Report a problem | ||
Public tax history
| Year | Property taxes | Tax assessment |
|---|---|---|
| 2025 | $20,418 +4.7% | $3,167,500 |
| 2024 | $19,499 +3.3% | $3,167,500 |
| 2023 | $18,878 +1.7% | $3,167,500 |
| 2022 | $18,562 +16.3% | $3,167,500 +16.3% |
| 2021 | $15,959 +16.2% | $2,723,300 +24.9% |
| 2020 | $13,735 | $2,180,100 |
| 2019 | $13,735 | $2,180,100 |
| 2018 | $13,735 | $2,180,100 +76.5% |
| 2017 | $13,735 | $1,235,500 |
| 2016 | $13,735 +60% | $1,235,500 |
| 2015 | $8,587 | $1,235,500 |
| 2014 | $8,587 | $1,235,500 |
| 2013 | -- | $1,235,500 -19.2% |
| 2012 | -- | $1,529,500 |
| 2011 | -- | $1,529,500 |
| 2010 | -- | $1,529,500 |
| 2009 | -- | $1,529,500 |
Find assessor info on the county website
Monthly payment
Est. payment
Payment breakdown
Explore the cost of this home by adjusting the details. Changes won't be saved.Climate risks
Neighborhood: 28803
Nearby schools
GreatSchools rating
- 5/10William W Estes ElementaryGrades: PK-4Distance: 1.2 mi
- 9/10Valley Springs MiddleGrades: 5-8Distance: 1.4 mi
- 7/10T C Roberson HighGrades: PK,9-12Distance: 1.3 mi
Schools provided by the listing agent
- Elementary: Estes/Koontz
- Middle: Valley Springs
- High: T.C. Roberson
Source: Canopy MLS as distributed by MLS GRID. This data may not be complete. We recommend contacting the local school district to confirm school assignments for this home.
- $1,429,0005 bd3 ba1.7k sqft360 Dingle Creek Ln, Asheville, NC 28803Off Market
- $1,102,3003 bd4 ba3.6k sqft275 Holly Arbor Ln, Asheville, NC 28803Off Market
- $1,408,4003 bd4 ba3.9k sqft267 Holly Arbor Ln, Asheville, NC 28803Off Market
- $1,886,8004 bd5 ba2.6k sqft273 Holly Arbor Ln, Asheville, NC 28803Off Market
- $1,384,7003 bd3 ba2k sqft363 Dingle Creek Ln, Asheville, NC 28803Off Market
- $1,337,0004 bd3 ba1.7k sqft359 Dingle Creek Ln, Asheville, NC 28803Off Market
- $1,552,6005 bd5 ba4.5k sqft265 Holly Arbor Ln, Asheville, NC 28803Off Market
- $3,328,9005 bd5 ba5.7k sqft271 Holly Arbor Ln, Asheville, NC 28803Off Market
A local agent can set up tours, give advice and negotiate with sellers.
A local lender can help you make sure your offer is ready when you are.
Similar homes
- $4,875,0005 bd7 ba9.5k sqft316 S Braeside Ct, Asheville, NC 28803For Sale
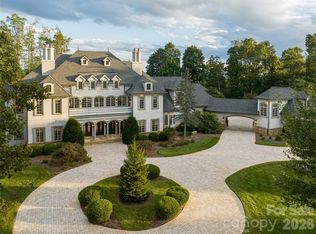
 MLS ID #4381406, Sandi AuBuchon, Premier Sotheby’s International Realty. Canopy MLS as distributed by MLS GRID
 - $5,450,0005 bd7 ba7.8k sqft6 Stansbury Dr, Asheville, NC 28803For Sale
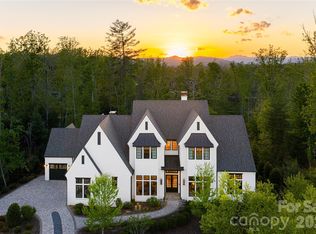 MLS ID #4377090, Marilyn Wright, Premier Sotheby’s International Realty. Canopy MLS as distributed by MLS GRID
 - $4,950,0005 bd6 ba5.1k sqft504 Hollow Trl, Asheville, NC 28803For Sale
 MLS ID #4396838, Theresa Turchin, Premier Sotheby’s International Realty. Canopy MLS as distributed by MLS GRID
 - $3,425,0006 bd6 ba6.1k sqft1 Cedar Chine Dr, Asheville, NC 28803For Sale
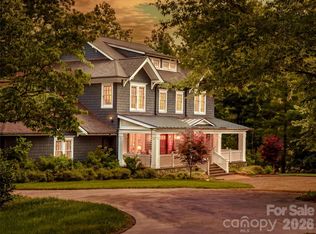 MLS ID #4393411, Ann Clark, Preferred Properties. Canopy MLS as distributed by MLS GRID
 - $2,895,0005 bd6 ba6.6k sqft334 Vanderbilt Rd, Asheville, NC 28803For SaleMLS ID #4389681, Oby Morgan, Ivester Jackson Blackstream. Canopy MLS as distributed by MLS GRID
- $3,950,0006 bd5 ba4.7k sqft93 Mirehouse Run, Asheville, NC 28803For SaleMLS ID #4344945, Marilyn Wright, Premier Sotheby’s International Realty. Canopy MLS as distributed by MLS GRID
- $6,995,0005 bd6 ba5.3k sqft402 Vanderbilt Rd, Asheville, NC 28803For SaleMLS ID #4340539, Marilyn Wright, Premier Sotheby’s International Realty. Canopy MLS as distributed by MLS GRID
- $3,000,0005 bd7 ba6.7k sqft53 Cedar Hill Dr, Asheville, NC 28803For SaleMLS ID #4301741, Tracy Veteto, COMPASS. Canopy MLS as distributed by MLS GRID
- $5,000,0007 bd8 ba8.3k sqft26 Cook Ln, Mills River, NC 28759For SaleMLS ID #4301878, Nancy Witek, Howard Hanna Beverly-Hanks Fletcher. Canopy MLS as distributed by MLS GRID
- $2,950,0005 bd5 ba6.2k sqft21 Ebby Ridge Rd, Fairview, NC 28730For SaleMLS ID #4370443, Misty Masiello, Unique: A Real Estate Collective. Canopy MLS as distributed by MLS GRID
- $3,295,0005 bd5 ba5.1k sqft100 Big Spring Dr, Asheville, NC 28804For SaleMLS ID #4375270, Brent Russell, Howard Hanna Beverly-Hanks Asheville-Downtown. Canopy MLS as distributed by MLS GRID
- $4,495,0005 bd6 ba6.6k sqft93 N Snow Ridge Dr, Hendersonville, NC 28792For SaleMLS ID #4389841, Cody Dixon, Howard Hanna Beverly-Hanks. Canopy MLS as distributed by MLS GRID
- $2,999,9005 bd6 ba4.4k sqft32 Timberwolf Ct, Asheville, NC 28804For SaleMLS ID #4376999, Cheryl Cannizzaro, Howard Hanna Beverly-Hanks Asheville-North. Canopy MLS as distributed by MLS GRID
- $3,450,0005 bd6 ba5.3k sqft52 Robinhood Rd, Asheville, NC 28804For SaleMLS ID #4297019, Bill Byrne, Howard Hanna Beverly-Hanks Asheville-Downtown. Canopy MLS as distributed by MLS GRID
- $5,900,0009 bd12 ba10k sqft2531 Little River Rd, Hendersonville, NC 28739For SaleMLS ID #4366582, Marilyn Wright, Premier Sotheby’s International Realty. Canopy MLS as distributed by MLS GRID
- $3,095,0005 bd5 ba4.4k sqft72 Windsor Rd, Asheville, NC 28804For SaleMLS ID #4382648, Brian Peinkofer, Jason Land Realty. Canopy MLS as distributed by MLS GRID
- $4,150,0005 bd8 ba6.3k sqft123 Wembley Rd, Asheville, NC 28804For SaleMLS ID #4392836, Eddie Delaney, Howard Hanna Beverly-Hanks Asheville-North. Canopy MLS as distributed by MLS GRID
- $2,900,0007 bd7 ba4.2k sqft125 Little Willow Cir, Hendersonville, NC 28739For SaleMLS ID #4403476, John Witherspoon, Witherspoon Platt Associates. Canopy MLS as distributed by MLS GRID
- $2,745,0005 bd6 ba6k sqft39 Ox Bow Xing, Weaverville, NC 28787For SaleMLS ID #4299156, Laura Livaudais, Ivester Jackson Blackstream. Canopy MLS as distributed by MLS GRID
- $6,975,0006 bd9 ba8.1k sqft39 Bear Flower Trl, Arden, NC 28704For SaleMLS ID #4369914, Jessica Buchanan, Walnut Cove Realty/Allen Tate/Beverly-Hanks. Canopy MLS as distributed by MLS GRID
