Teneriffe is one of Hendersonville's notable historic estates, where architectural provenance, expansive grounds and remarkable versatility come together. Originally constructed in 1855 and reimagined in 1903 by Richard Sharp Smith, supervising architect of the Biltmore Estate, the residence also benefited from landscape input by the Olmsted firm, creating an enduring connection between house and grounds.
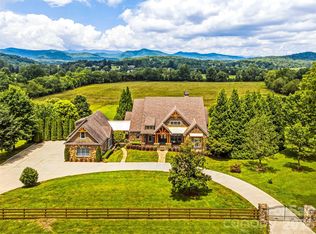
Set on 11.73 acres, a tree-lined drive leads past gardens and water features to the stately brick residence. Rolling pastures, walking trails and quiet outdoor spaces unfold across the property, while a historic barn and separate log cabin speak to the estate's past and offer possibilities for future use.
Zoned for both residential and commercial purposes, Teneriffe has a history as a bed-and-breakfast and offers exceptional flexibility as a private estate, boutique inn, retreat or event property. An additional 9.43-acre parcel (PIN 9567-20-4498) is also available.
The main residence balances impressive scale with the warmth and character of a historic home. A sweeping wraparound veranda opens to a grand foyer and gracious living and entertaining spaces, where period details reflect the craftsmanship of another era. The private primary wing includes an executive office and spa, while two additional levels offer multiple bedrooms and flexible living spaces for family, guests or future reimagining.
With its architectural pedigree, significant acreage and adaptable use, Teneriffe represents a rare opportunity to preserve an important piece of Hendersonville history while thoughtfully shaping its next chapter.
Active
$5,900,000
2531 Little River Rd, Hendersonville, NC 28739
9beds
10,038sqft
Single Family Residence
Built in 1855
11.73 Acres Lot
$-- Zestimate®
$588/sqft
$-- HOA
What's special
Separate log cabinRolling pasturesStately brick residenceExecutive officeSweeping wraparound verandaSignificant acreageGardens and water features
- 136 days |
- 1,065 |
- 64 |
Zillow last checked:
Listing updated:
Listed by:
Marilyn Wright 828-279-3980,
Premier Sotheby’s International Realty
Source: Canopy MLS as distributed by MLS GRID,MLS#: 4366582
Facts & features
Interior
Bedrooms & bathrooms
- Bedrooms: 9
- Bathrooms: 12
- Full bathrooms: 10
- 1/2 bathrooms: 2
- Main level bedrooms: 1
Primary bedroom
- Level: Main
Bedroom s
- Level: Main
Bedroom s
- Level: Upper
Bedroom s
- Level: Upper
Bedroom s
- Level: Upper
Bedroom s
- Level: Upper
Bedroom s
- Level: Third
Bedroom s
- Level: Third
Bedroom s
- Level: Third
Bedroom s
- Level: Third
Bathroom full
- Level: Main
Bathroom full
- Level: Main
Bathroom full
- Level: Upper
Bathroom full
- Level: Upper
Bathroom full
- Level: Upper
Bathroom full
- Level: Third
Bathroom full
- Level: Third
Bathroom full
- Level: Third
Bathroom full
- Level: Third
Bathroom full
- Level: Third
Other
- Level: 2nd Living Quarters
Basement
- Level: Basement
Other
- Level: Main
Breakfast
- Level: Main
Den
- Level: Main
Dining room
- Level: Main
Family room
- Level: Upper
Great room
- Level: Main
Kitchen
- Level: Main
Other
- Level: Main
Other
- Level: Upper
Heating
- Heat Pump, Humidity Control, Wood Stove
Cooling
- Central Air, Heat Pump, Zoned
Appliances
- Included: Dishwasher, Disposal, Electric Water Heater, Exhaust Hood, Gas Cooktop, Refrigerator
- Laundry: In Basement, Main Level
Features
- Hot Tub, Total Primary Heated Living Area: 9452
- Flooring: Carpet, Tile, Wood
- Doors: French Doors
- Windows: Window Treatments
- Basement: Exterior Entry,Interior Entry,Unfinished
- Attic: Pull Down Stairs
- Fireplace features: Gas Log, Great Room, Living Room, Wood Burning
Interior area
- Total structure area: 7,613
- Total interior livable area: 10,038 sqft
- Finished area above ground: 9,452
- Finished area below ground: 0
Property
Parking
- Total spaces: 3
- Parking features: Circular Driveway, Driveway, Attached Garage, Garage Faces Side
- Attached garage spaces: 3
- Has uncovered spaces: Yes
Accessibility
- Accessibility features: Stair Lift
Features
- Levels: Three Or More
- Stories: 3
- Patio & porch: Balcony, Front Porch, Rear Porch, Side Porch
- Exterior features: Other - See Remarks
- Has spa: Yes
- Spa features: Interior Hot Tub
- Fencing: Fenced,Partial
Lot
- Size: 11.73 Acres
- Features: Level, Pasture, Private, Wooded
Living quarters
- Secondary living space: 586 sqft
- Secondary features: Exterior Not Connected,Guest House
Details
- Additional structures: Barn(s)
- Parcel number: 9567301366
- Zoning: R-40
- Special conditions: Standard
- Other equipment: Generator
- Horse amenities: Barn, Pasture
Construction
Type & style
- Home type: SingleFamily
- Architectural style: European,Tudor
- Property subtype: Single Family Residence
Materials
- Stucco, Stone, Wood
- Foundation: Permanent
- Roof: Composition
Condition
- New construction: No
- Year built: 1855
Utilities & green energy
- Sewer: Septic Installed
- Water: City
Community & HOA
Community
- Features: None
- Security: Security System, Smoke Detector(s)
- Subdivision: None
Location
- Region: Hendersonville
- Elevation: 2000 Feet
Financial & listing details
- Price per square foot: $588/sqft
- Tax assessed value: $2,181,200
- Annual tax amount: $9,213
- Date on market: 4/8/2026
- Cumulative days on market: 136 days
- Road surface type: Gravel, Paved
Estimated market value
Not available
Estimated sales range
Not available
$1,818/mo
Price history
| Date | Event | Price |
|---|---|---|
| 4/8/2026 | Listed for sale | $5,900,000$588/sqft |
Source:  Canopy MLS as distributed by MLS GRID #4366582 Report a problem Canopy MLS as distributed by MLS GRID #4366582 Report a problem | ||
| 2/4/2026 | Listing removed | $5,900,000$588/sqft |
Source: Canopy MLS as distributed by MLS GRID #4154708 Report a problem | ||
| 11/10/2025 | Price change | $5,900,000-7.8%$588/sqft |
Source: Canopy MLS as distributed by MLS GRID #4154708 Report a problem | ||
| 6/12/2025 | Price change | $6,400,000-14.7%$638/sqft |
Source: Canopy MLS as distributed by MLS GRID #4154708 Report a problem | ||
| 5/29/2025 | Price change | $7,500,000-9.1%$747/sqft |
Source: Canopy MLS as distributed by MLS GRID #4154708 Report a problem | ||
| 6/28/2024 | Listed for sale | $8,250,000$822/sqft |
Source: Canopy MLS as distributed by MLS GRID #4154708 Report a problem | ||
Public tax history
| Year | Property taxes | Tax assessment |
|---|---|---|
| 2025 | $9,213 -2% | $2,137,500 -2% |
| 2024 | $9,401 | $2,181,200 |
| 2023 | $9,401 +1.9% | $2,181,200 +32.6% |
| 2022 | $9,226 | $1,644,500 |
| 2021 | -- | $1,644,500 |
| 2020 | $9,226 +1.4% | $1,644,500 +1.4% |
| 2019 | $9,099 | $1,621,900 +9.5% |
| 2018 | $9,099 +8.7% | $1,481,700 |
| 2017 | $8,372 | $1,481,700 |
| 2016 | -- | $1,481,700 |
| 2015 | -- | $1,481,700 +2.6% |
| 2014 | -- | $1,444,200 |
| 2013 | -- | $1,444,200 |
| 2012 | -- | $1,444,200 |
| 2011 | -- | $1,444,200 -8.2% |
| 2010 | -- | $1,572,800 |
| 2009 | -- | $1,572,800 |
| 2008 | -- | $1,572,800 |
| 2007 | -- | $1,572,800 +26.3% |
| 2006 | -- | $1,245,700 |
| 2005 | -- | $1,245,700 |
Find assessor info on the county website
Monthly payment
Est. payment
Payment breakdown
Explore the cost of this home by adjusting the details. Changes won't be saved.Climate risks
Neighborhood: 28739
Nearby schools
GreatSchools rating
- 6/10Atkinson ElementaryGrades: PK-5Distance: 1.6 mi
- 6/10Flat Rock MiddleGrades: 6-8Distance: 2.5 mi
- 6/10East Henderson HighGrades: 9-12Distance: 3.5 mi
- $609,9004 bd3 ba2.6k sqft419 Jacamar Way, Hendersonville, NC 28739Off Market
- $822,0004 bd3 ba3.7k sqft420 Jacamar Way, Hendersonville, NC 28739Off Market
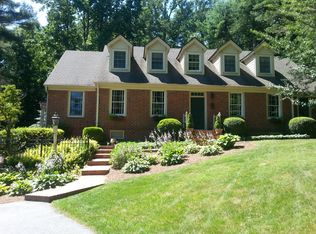
- $649,1003 bd3 ba2.6k sqft417 Jacamar Way, Hendersonville, NC 28739Off Market
- $730,6003 bd2 ba4.2k sqft2511 Little River Rd, Hendersonville, NC 28739Off Market
- $761,2003 bd3 ba3.2k sqft216 Pheasant Run, Hendersonville, NC 28739Off Market
- $598,7003 bd2 ba2.2k sqft412 Jacamar Way, Hendersonville, NC 28739Off Market
- $1,100,000-- bd1 ba586 sqft34 Oak Gate Dr, Hendersonville, NC 28739For Sale
- $727,9003 bd3 ba2.6k sqft418 Jacamar Way, Hendersonville, NC 28739Off Market
A local agent can set up tours, give advice and negotiate with sellers.
Similar homes
- $5,475,0008 bd9 ba7.2k sqft268 Holly Arbor Ln, Asheville, NC 28803For Sale
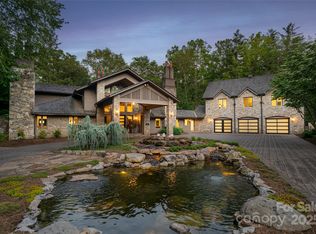
 MLS ID #4268471, Leslie Young, Premier Sotheby’s International Realty. Canopy MLS as distributed by MLS GRID
 - $5,000,0007 bd8 ba8.3k sqft26 Cook Ln, Mills River, NC 28759For Sale
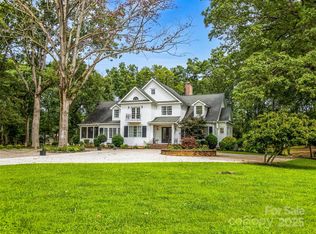 MLS ID #4301878, Nancy Witek, Howard Hanna Beverly-Hanks Fletcher. Canopy MLS as distributed by MLS GRID
 - $3,680,00012 bd9 ba9.1k sqft407 Vanderbilt Rd, Asheville, NC 28803For Sale
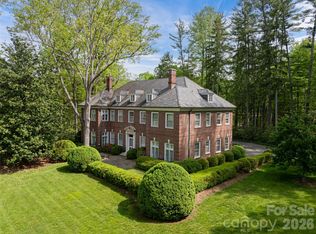 MLS ID #4363302, LeNoir Medlock, Preferred Properties. Canopy MLS as distributed by MLS GRID
 - $4,900,0006 bd6 ba7.2k sqft280 Walnut Hollow Rd, Brevard, NC 28712For Sale
 MLS ID #4404211, Billy Harris, Howard Hanna Beverly-Hanks Brevard South. Canopy MLS as distributed by MLS GRID
 - $8,700,00010 bd10 ba9.1k sqft436 Vanderbilt Rd, Asheville, NC 28803For SaleMLS ID #4383346, Josh Smith, Walnut Cove Realty/Allen Tate/Beverly-Hanks. Canopy MLS as distributed by MLS GRID
- $3,750,0007 bd7 ba5.7k sqft243 Ridgeline Dr, Brevard, NC 28712For SaleMLS ID #4313542, John Witherspoon, Witherspoon Platt Associates. Canopy MLS as distributed by MLS GRID
- $3,425,0006 bd6 ba6.1k sqft1 Cedar Chine Dr, Asheville, NC 28803For SaleMLS ID #4393411, Ann Clark, Preferred Properties. Canopy MLS as distributed by MLS GRID
- $6,975,0006 bd9 ba8.1k sqft39 Bear Flower Trl, Arden, NC 28704For SaleMLS ID #4369914, Jessica Buchanan, Walnut Cove Realty/Allen Tate/Beverly-Hanks. Canopy MLS as distributed by MLS GRID
