An Architectural Statement in Refined Modern Living
| Offered at $4,432,500 | Fully Furnished |
Rarely does a residence so effortlessly balance bold design with an unmistakable sense of ease. This newly modern masterpiece — presented fully furnished and move-in ready — is an invitation to live beautifully from the moment you arrive.
Spanning nearly 5,000 square feet of thoughtfully curated space, the open floorplan flows with an effortless logic that is the hallmark of truly exceptional architecture. The main living areas were conceived for the art of gathering — generous in scale, yet intimate in atmosphere — equally suited to an elegant dinner party or a relaxed Sunday morning with family.
At the heart of the home, a custom-crafted modern staircase commands attention as a sculptural centerpiece, representing a singular investment of over $100,000 and serving as a daily reminder that every detail here was deliberate. The furniture collection, hand-selected to complement the home's modern aesthetic, eliminates the years typically spent assembling a cohesive interior — here, the vision is already complete.
The primary suite is a sanctuary unto itself, designed with a singular purpose: to restore. Upstairs, the upper level reveals a thoughtfully appointed world of its own. A second master suite is possible, offering an extraordinary degree of flexibility — whether for multigenerational living, a long-term guest, or a private retreat. Two additional bedroom suites, each with its own private bath, provide refined comfort for family or visitors, while a dedicated game room adds a layer of leisure and entertainment that elevates everyday living well beyond the ordinary.
For those who take their wellness seriously, a state-of-the-art private gym with a dramatic hydraulic folding door delivers a club-level experience without leaving the estate. Outside, an expansive lot provides sweeping lawn space for recreation or formal gardening, while a privately fenced saltwater pool, spa and outdoor living pavilion offers the ultimate in leisure and discretion.
This is not simply a home. It is a lifestyle, fully realized and ready to be lived.
Private showings available by appointment.
Active
$4,432,500
361 Belle Isle Way, Asheville, NC 28803
4beds
4,925sqft
Single Family Residence
Built in 2024
0.94 Acres Lot
$4,151,700 Zestimate®
$900/sqft
$500/mo HOA
What's special
- 120 days |
- 686 |
- 31 |
Zillow last checked:
Listing updated:
Listed by:
Monica Schwalbach mountainbellerealty@outlook.com,
Mountain Belle Realty
Source: Canopy MLS as distributed by MLS GRID,MLS#: 4368503
Facts & features
Interior
Bedrooms & bathrooms
- Bedrooms: 4
- Bathrooms: 4
- Full bathrooms: 3
- 1/2 bathrooms: 1
- Main level bedrooms: 1
Primary bedroom
- Features: En Suite Bathroom, Vaulted Ceiling(s), Walk-In Closet(s)
- Level: Main
Bedroom s
- Features: En Suite Bathroom
- Level: Upper
Bedroom s
- Features: En Suite Bathroom
- Level: Upper
Bonus room
- Level: Upper
Dining room
- Features: Cathedral Ceiling(s), Coffered Ceiling(s), Wet Bar
- Level: Main
Exercise room
- Features: Vaulted Ceiling(s)
- Level: Main
Other
- Features: Coffered Ceiling(s), Open Floorplan
- Level: Main
Kitchen
- Features: Built-in Features, Kitchen Island
- Level: Main
Laundry
- Features: Drop Zone, Storage
- Level: Main
Media room
- Level: Upper
Recreation room
- Level: Upper
Heating
- Ductless, Electric, ENERGY STAR Qualified Equipment, Forced Air, Heat Pump, Natural Gas
Cooling
- Ceiling Fan(s), Central Air, Ductless, ENERGY STAR Qualified Equipment
Appliances
- Included: Bar Fridge, Microwave, Convection Oven, Dishwasher, Disposal, Double Oven, Exhaust Hood, Gas Cooktop, Refrigerator with Ice Maker, Tankless Water Heater, Washer/Dryer
- Laundry: Laundry Room, Main Level, Sink, Other
Features
- Built-in Features, Drop Zone, Soaking Tub, Kitchen Island, Open Floorplan, Walk-In Closet(s), Wet Bar, Other - See Remarks
- Flooring: Tile, Wood
- Has basement: No
- Fireplace features: Fire Pit, Gas, Great Room, Outside, Porch, Primary Bedroom
Interior area
- Total structure area: 4,925
- Total interior livable area: 4,925 sqft
- Finished area above ground: 4,925
- Finished area below ground: 0
Video & virtual tour
Property
Parking
- Total spaces: 3
- Parking features: Attached Garage, Garage Faces Side, Garage on Main Level
- Attached garage spaces: 3
Features
- Levels: Two
- Stories: 2
- Exterior features: Fire Pit, Other - See Remarks
- Has private pool: Yes
- Pool features: Community, Fenced, Heated, In Ground, Outdoor Pool, Pool/Spa Combo, Salt Water
- Has spa: Yes
- Fencing: Back Yard
- Has view: Yes
- View description: Mountain(s)
Lot
- Size: 0.94 Acres
- Features: Views
Details
- Parcel number: 964547004300000
- Zoning: R-1
- Special conditions: Standard
- Other equipment: Surround Sound
Construction
Type & style
- Home type: SingleFamily
- Architectural style: Modern
- Property subtype: Single Family Residence
Materials
- Stucco, Wood
- Foundation: Crawl Space
Condition
- New construction: No
- Year built: 2024
Details
- Builder model: Custom
- Builder name: Preish
Utilities & green energy
- Sewer: Public Sewer
- Water: City
- Utilities for property: Fiber Optics, Satellite Internet Available, Underground Utilities
Community & HOA
Community
- Features: Clubhouse, Fitness Center, Gated, Playground, Recreation Area, Street Lights, Tennis Court(s), Walking Trails
- Subdivision: Ramble Biltmore Forest
HOA
- Has HOA: Yes
- HOA fee: $500 monthly
- HOA name: Ramble Community Association
- HOA phone: 828-277-6675
Location
- Region: Asheville
- Elevation: 2000 Feet
Financial & listing details
- Price per square foot: $900/sqft
- Tax assessed value: $1,680,600
- Annual tax amount: $10,833
- Date on market: 4/17/2026
- Cumulative days on market: 121 days
- Road surface type: Concrete, Paved
Estimated market value
$4,151,700
$3.94M - $4.36M
$6,599/mo
Price history
| Date | Event | Price |
|---|---|---|
| 4/17/2026 | Listed for sale | $4,432,500$900/sqft |
Source:  Canopy MLS as distributed by MLS GRID #4368503 Report a problem Canopy MLS as distributed by MLS GRID #4368503 Report a problem | ||
Public tax history
| Year | Property taxes | Tax assessment |
|---|---|---|
| 2025 | $10,833 +92.6% | $1,680,600 +84% |
| 2024 | $5,624 +205.2% | $913,600 +195.5% |
| 2023 | $1,843 | $309,200 |
Find assessor info on the county website
Monthly payment
Est. payment
Payment breakdown
Explore the cost of this home by adjusting the details. Changes won't be saved.Climate risks
Neighborhood: 28803
Nearby schools
GreatSchools rating
- 5/10William W Estes ElementaryGrades: PK-4Distance: 1.2 mi
- 9/10Valley Springs MiddleGrades: 5-8Distance: 1.4 mi
- 7/10T C Roberson HighGrades: PK,9-12Distance: 1.4 mi
Schools provided by the listing agent
- Elementary: Estes/Koontz
- Middle: Valley Springs
- High: T.C. Roberson
Source: Canopy MLS as distributed by MLS GRID. This data may not be complete. We recommend contacting the local school district to confirm school assignments for this home.
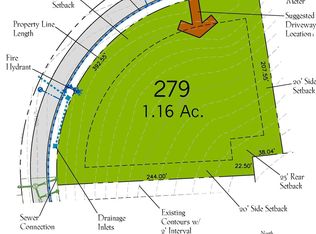
- $607,0501.16 acres347 Belle Isle Way LOT 279, Asheville, NC 28803Sold
- $2,086,3004 bd4 ba3.9k sqft315 Belle Isle Way, Asheville, NC 28803Off Market
- $2,053,7003 bd3 ba1.9k sqft44 Emerald Necklace Dr, Asheville, NC 28803Off Market
- $312,600-- bd-- ba-- sqft50 Emerald Necklace Dr, Asheville, NC 28803Off Market
- $520,0001.13 acres348 Belle Isle Way #287, Asheville, NC 28803Sold
- $520,000-- bd-- ba-- sqft348 Belle Isle Way, Asheville, NC 28803Sold
- $3,033,6003 bd4 ba5.2k sqft333 Belle Isle Way, Asheville, NC 28803Off Market
- $1,813,4004 bd4 ba3.1k sqft58 Emerald Necklace Dr, Asheville, NC 28803Off Market
A local agent can set up tours, give advice and negotiate with sellers.
A local lender can help you make sure your offer is ready when you are.
Similar homes
- $3,999,9994 bd5 ba5k sqft32 Brookline Dr, Asheville, NC 28803For Sale
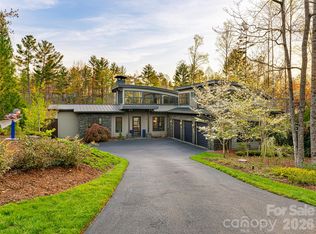
 MLS ID #4373586, Josh Smith, Walnut Cove Realty/Allen Tate/Beverly-Hanks. Canopy MLS as distributed by MLS GRID
 - $4,950,0005 bd6 ba5.1k sqft504 Hollow Trl, Asheville, NC 28803For Sale
 MLS ID #4396838, Theresa Turchin, Premier Sotheby’s International Realty. Canopy MLS as distributed by MLS GRID
 - $4,950,0004 bd6 ba5.2k sqft18 Fairsted Dr, Asheville, NC 28803For Sale
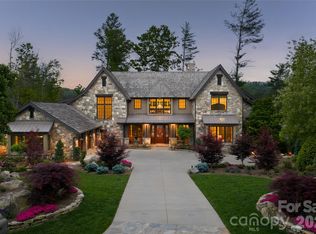 MLS ID #4377643, Alec Cantley, Premier Sotheby’s International Realty. Canopy MLS as distributed by MLS GRID
 - $3,950,0006 bd5 ba4.7k sqft93 Mirehouse Run, Asheville, NC 28803For Sale
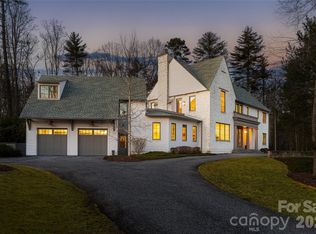 MLS ID #4344945, Marilyn Wright, Premier Sotheby’s International Realty. Canopy MLS as distributed by MLS GRID
 - $3,450,0004 bd4 ba4.9k sqft3 Holly Hill Rd, Asheville, NC 28803For SaleMLS ID #4396733, Brent Russell, Howard Hanna Beverly-Hanks Asheville-Downtown. Canopy MLS as distributed by MLS GRID
- $3,500,0004 bd6 ba6.1k sqft4 Cedar Hill Dr, Asheville, NC 28803For SaleMLS ID #4390300, Ann Skoglund, Howard Hanna Beverly-Hanks Asheville-Biltmore Park. Canopy MLS as distributed by MLS GRID
- $3,425,0006 bd6 ba6.1k sqft1 Cedar Chine Dr, Asheville, NC 28803For SaleMLS ID #4393411, Ann Clark, Preferred Properties. Canopy MLS as distributed by MLS GRID
- $2,295,0003 bd4 ba4k sqft206 Kelmscott Ln, Asheville, NC 28803For SaleMLS ID #4343948, Mark Taylor, Howard Hanna Beverly-Hanks The Ramble at Biltmore Forest. Canopy MLS as distributed by MLS GRID
- $3,850,0003 bd5 ba3.8k sqft25 Bartrams Walk Dr, Asheville, NC 28804For SaleMLS ID #4402146, Emily Wareham, Asheville Realty Group. Canopy MLS as distributed by MLS GRID
- $2,250,0007 bd6 ba6.8k sqft1910 Bearberry Ln, Asheville, NC 28803For SaleMLS ID #4399929, Gaia Goldman, Howard Hanna Beverly-Hanks Asheville-Biltmore Park. Canopy MLS as distributed by MLS GRID
- $4,595,0004 bd6 ba6.6k sqft1925 White Tree Trl, Arden, NC 28704For SaleMLS ID #4372679, Josh Smith, Walnut Cove Realty/Allen Tate/Beverly-Hanks. Canopy MLS as distributed by MLS GRID
- $3,950,0004 bd7 ba5.3k sqft95 Horizon Hill Rd, Asheville, NC 28804For SaleMLS ID #4392432, Eddie Delaney, Howard Hanna Beverly-Hanks Asheville-North. Canopy MLS as distributed by MLS GRID
- $2,390,0005 bd6 ba6k sqft343 Racquet Club Rd, Asheville, NC 28803For SaleMLS ID #4255032, Jo Chandler, Preferred Properties. Canopy MLS as distributed by MLS GRID
- $4,495,0003 bd5 ba6k sqft334 Walnut Valley Pkwy, Arden, NC 28704For SaleMLS ID #4383245, Josh Smith, Walnut Cove Realty/Allen Tate/Beverly-Hanks. Canopy MLS as distributed by MLS GRID
- $4,295,0004 bd5 ba5.8k sqft1946 White Tree Trl, Arden, NC 28704For SaleMLS ID #4359599, Josh Smith, Walnut Cove Realty/Allen Tate/Beverly-Hanks. Canopy MLS as distributed by MLS GRID
- $4,750,0003 bd4 ba5.2k sqft332 Walnut Valley Pkwy, Arden, NC 28704For SaleMLS ID #4396181, Josh Smith, Walnut Cove Realty/Allen Tate/Beverly-Hanks. Canopy MLS as distributed by MLS GRID
- $4,500,0004 bd5 ba5.7k sqft5 Rock Vista Way, Arden, NC 28704For SaleMLS ID #4312341, Roseann Cioce, Walnut Cove Realty/Allen Tate/Beverly-Hanks. Canopy MLS as distributed by MLS GRID
- $2,895,0005 bd6 ba6.6k sqft334 Vanderbilt Rd, Asheville, NC 28803For SaleMLS ID #4389681, Oby Morgan, Ivester Jackson Blackstream. Canopy MLS as distributed by MLS GRID
- $3,000,0005 bd7 ba6.7k sqft53 Cedar Hill Dr, Asheville, NC 28803For SaleMLS ID #4301741, Tracy Veteto, COMPASS. Canopy MLS as distributed by MLS GRID
- $4,695,0004 bd6 ba6.3k sqft87 Misty Valley Pkwy, Arden, NC 28704New ConstructionMLS ID #4359985, Josh Smith, Walnut Cove Realty/Allen Tate/Beverly-Hanks. Canopy MLS as distributed by MLS GRID
