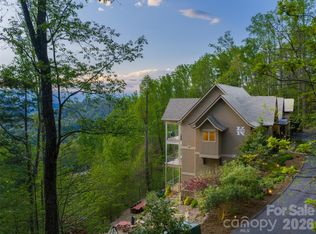
Just five minutes from the vibrant heart of downtown Asheville, this exceptional mountain modern estate offers a rare combination of architectural sophistication, effortless luxury, and breathtaking natural beauty. Privately situated within the prestigious gated community of Town Mountain Preserve, 25 Bartrams Walk is a custom-designed residence where every detail has been thoughtfully curated and every room captures sweeping, long-range mountain views.
Perched atop Town Mountain at a coveted higher elevation, the home enjoys refreshing summer breezes, spectacular sunsets, and a remarkable sense of privacy. Unlike many mountain properties, the estate features a level lawn and expansive motor court, creating an inviting setting for guests and seamless everyday living.
Designed for both grand entertaining and quiet retreat, the main level showcases an open-concept floor plan that flows effortlessly to expansive outdoor living spaces complete with a built-in fireplace and private spa. The chef's kitchen is equally impressive, featuring a premium Thermador appliance suite, built-in espresso system, wine refrigerator, and refined finishes worthy of the home's exceptional craftsmanship.
The main-level primary suite is a private sanctuary, highlighted by a spa-inspired bath where a perfectly positioned soaking tub frames unforgettable western sunset views. Upstairs, two luxurious guest suites and a generous office or media room with its own full bath and private outdoor terrace provide flexible accommodations for family, guests, or work-from-home living.
Created with longevity in mind, the residence offers the convenience of main-level living while being thoughtfully engineered to accommodate a future elevator. Modern comforts include a whole-house generator, EV charging capability, mature professional landscaping, and a recently installed HVAC system, providing peace of mind for years to come.
A home of this caliber is more than a residence, it's a mountain retreat designed for those who appreciate exceptional craftsmanship, uncompromising quality, and one of Asheville's most coveted locations. Experience the lifestyle that only 25 Bartrams Walk can offer.
Active
$3,850,000
25 Bartrams Walk Dr, Asheville, NC 28804
3beds
3,890sqft
Single Family Residence
Built in 2018
1.04 Acres Lot
$3,607,600 Zestimate®
$990/sqft
$242/mo HOA
What's special
Level lawnPrivate spaRefined finishesBuilt-in espresso systemRemarkable sense of privacyPremium thermador appliance suiteMature professional landscaping
- 10 days |
- 1,385 |
- 132 |
Likely to sell faster than
Zillow last checked:
Listing updated:
Listed by:
Emily Wareham INFO@AshevilleRealtyGroup.com,
Asheville Realty Group,
Leslie Manner,
Asheville Realty Group
Source: Canopy MLS as distributed by MLS GRID,MLS#: 4402146
Facts & features
Interior
Bedrooms & bathrooms
- Bedrooms: 3
- Bathrooms: 5
- Full bathrooms: 4
- 1/2 bathrooms: 1
- Main level bedrooms: 1
Primary bedroom
- Features: En Suite Bathroom, Storage, Walk-In Closet(s)
- Level: Main
Primary bedroom
- Features: En Suite Bathroom
- Level: Upper
Bedroom s
- Features: En Suite Bathroom, Storage
- Level: Upper
Bathroom full
- Level: Main
Bathroom half
- Level: Main
Bathroom full
- Level: Upper
Dining area
- Features: Open Floorplan
- Level: Main
Kitchen
- Features: Breakfast Bar, Built-in Features, Kitchen Island, Open Floorplan, Storage, Walk-In Pantry, Wet Bar
- Level: Main
Living room
- Features: Built-in Features, Open Floorplan, Reception Area
- Level: Main
Office
- Features: Built-in Features, See Remarks
- Level: Upper
Heating
- Forced Air, Natural Gas, Zoned
Cooling
- Ceiling Fan(s), Central Air, Zoned
Appliances
- Included: Bar Fridge, Dishwasher, Disposal, Exhaust Hood, Gas Oven, Gas Range, Gas Water Heater, Microwave, Refrigerator, Tankless Water Heater, Washer/Dryer, Wine Refrigerator
- Laundry: Laundry Room, Main Level, Sink
Features
- Breakfast Bar, Built-in Features, Hot Tub, Kitchen Island, Open Floorplan, Pantry, Storage, Walk-In Closet(s), Walk-In Pantry
- Doors: Insulated Door(s)
- Has basement: No
- Fireplace features: Great Room, Outside, Primary Bedroom
Interior area
- Total structure area: 3,890
- Total interior livable area: 3,890 sqft
- Finished area above ground: 3,890
- Finished area below ground: 0
Property
Parking
- Total spaces: 6
- Parking features: Driveway, Attached Garage, Garage on Main Level
- Attached garage spaces: 2
- Uncovered spaces: 4
- Details: Two car attached garage and an abundance of parking in the drive way and parking area.
Features
- Levels: Two
- Stories: 2
- Patio & porch: Covered, Deck, Patio, Rear Porch, Terrace
- Exterior features: Fire Pit, In-Ground Irrigation
- Has spa: Yes
- Spa features: Interior Hot Tub
- Has view: Yes
- View description: Long Range, Mountain(s), Year Round
Lot
- Size: 1.04 Acres
- Features: Cleared, Level, Sloped, Wooded, Views
Details
- Parcel number: 975021662000000
- Zoning: BDM
- Special conditions: Standard
- Other equipment: Generator, Surround Sound
Construction
Type & style
- Home type: SingleFamily
- Architectural style: Contemporary,Modern
- Property subtype: Single Family Residence
Materials
- Stone, Wood
- Foundation: Crawl Space
- Roof: Metal
Condition
- New construction: No
- Year built: 2018
Utilities & green energy
- Sewer: Public Sewer
- Water: City
- Utilities for property: Fiber Optics, Underground Power Lines
Community & HOA
Community
- Features: Gated, Picnic Area
- Security: Security System
- Subdivision: Town Mountain Preserve
HOA
- Has HOA: Yes
- HOA fee: $2,900 annually
- HOA name: TMP POA
- HOA phone: 828-254-9842
Location
- Region: Asheville
- Elevation: 2500 Feet
Financial & listing details
- Price per square foot: $990/sqft
- Tax assessed value: $4,677,000
- Annual tax amount: $8,619
- Date on market: 8/6/2026
- Listing terms: Cash,Conventional
- Road surface type: Asphalt, Paved
Estimated market value
$3,607,600
$3.43M - $3.79M
$7,695/mo
Price history
| Date | Event | Price |
|---|---|---|
| 8/6/2026 | Listed for sale | $3,850,000-10.5%$990/sqft |
Source:  Canopy MLS as distributed by MLS GRID #4402146 Report a problem Canopy MLS as distributed by MLS GRID #4402146 Report a problem | ||
| 5/30/2024 | Sold | $4,300,000+17%$1,105/sqft |
Source: Public Record Report a problem | ||
| 10/31/2020 | Listing removed | $3,675,000$945/sqft |
Source: Ivester Jackson Blackstream #3634206 Report a problem | ||
| 6/24/2020 | Listed for sale | $3,675,000+869.7%$945/sqft |
Source: Ivester Jackson Blackstream #3634206 Report a problem | ||
| 3/14/2017 | Sold | $379,000-5%$97/sqft |
Source: Canopy MLS as distributed by MLS GRID #3260578 Report a problem | ||
| 1/30/2017 | Price change | $399,000-77.8%$103/sqft |
Source: The Real Estate Center #3241960 Report a problem | ||
| 1/25/2017 | Price change | $1,800,000+351.1%$463/sqft |
Source: The Real Estate Center #3241960 Report a problem | ||
| 1/21/2017 | Price change | $399,000-77.8%$103/sqft |
Source: The Real Estate Center #3241960 Report a problem | ||
| 1/16/2017 | Price change | $1,800,000+351.1%$463/sqft |
Source: The Real Estate Center #3241960 Report a problem | ||
| 1/12/2017 | Price change | $399,000-77.8%$103/sqft |
Source: The Real Estate Center #3241960 Report a problem | ||
| 1/2/2017 | Price change | $1,800,000+351.1%$463/sqft |
Source: The Real Estate Center #3241960 Report a problem | ||
| 12/19/2016 | Price change | $399,000-77.8%$103/sqft |
Source: The Real Estate Center #3156583 Report a problem | ||
| 11/23/2016 | Price change | $1,800,000+351.1%$463/sqft |
Source: The Real Estate Center #3156583 Report a problem | ||
| 10/21/2016 | Price change | $399,000-7%$103/sqft |
Source: The Real Estate Center #3156583 Report a problem | ||
| 6/19/2016 | Price change | $429,000-4.5%$110/sqft |
Source: The Real Estate Center #3156583 Report a problem | ||
| 4/27/2016 | Listed for sale | $449,000-0.2%$115/sqft |
Source: The Real Estate Center #3156583 Report a problem | ||
| 3/4/2016 | Listing removed | $449,995$116/sqft |
Source: Keller Williams Professionals #3119882 Report a problem | ||
| 10/15/2015 | Listed for sale | $449,995+5.9%$116/sqft |
Source: Keller Williams Professionals #3119882 Report a problem | ||
| 11/27/2012 | Listing removed | $425,000$109/sqft |
Source: Keller Williams Professionals #509859 Report a problem | ||
| 3/8/2012 | Price change | $425,000+112.5%$109/sqft |
Source: Keller Williams Professionals #509859 Report a problem | ||
| 3/6/2012 | Price change | $200,000-52.9%$51/sqft |
Source: Keller Williams Professionals #435164 Report a problem | ||
| 11/23/2011 | Price change | $425,000+112.5%$109/sqft |
Source: Keller Williams Professionals #509859 Report a problem | ||
| 2/24/2011 | Listed for sale | $200,000$51/sqft |
Source: Keller Williams Professionals #435164 Report a problem | ||
Public tax history
| Year | Property taxes | Tax assessment |
|---|---|---|
| 2025 | $8,619 +4.2% | $1,067,600 |
| 2024 | $8,269 +2.6% | $1,067,600 |
| 2023 | $8,059 +1.3% | $1,067,600 |
| 2022 | $7,953 | $1,067,600 |
| 2021 | $7,953 +13.5% | $1,067,600 +21.7% |
| 2020 | $7,008 +87.2% | $877,100 +87.2% |
| 2019 | $3,744 | $468,600 +146.5% |
| 2018 | $3,744 +146.5% | $190,100 +42% |
| 2017 | $1,519 -1.2% | $133,900 |
| 2016 | $1,538 +29.9% | $133,900 |
| 2015 | $1,184 | $133,900 |
| 2014 | $1,184 | $133,900 |
| 2013 | -- | $133,900 -31.8% |
| 2012 | -- | $196,200 |
| 2011 | -- | $196,200 |
| 2009 | -- | $196,200 |
Find assessor info on the county website
Monthly payment
Est. payment
Payment breakdown
Explore the cost of this home by adjusting the details. Changes won't be saved.Climate risks
Neighborhood: 28804
Nearby schools
GreatSchools rating
- 4/10Ira B Jones ElementaryGrades: PK-5Distance: 1.4 mi
- 7/10Asheville MiddleGrades: 6-8Distance: 3.4 mi
- 6/10Asheville HighGrades: PK,9-12Distance: 4 mi
Schools provided by the listing agent
- Elementary: Asheville
- Middle: Asheville
- High: Asheville
Source: Canopy MLS as distributed by MLS GRID. This data may not be complete. We recommend contacting the local school district to confirm school assignments for this home.
- $1,136,6003.71 acres7 Bartrams Walk Dr, Asheville, NC 28804Off Market
- $670,1002 bd3 ba784 sqft852 Town Mountain Rd, Asheville, NC 28804Off Market
- $1,550,0003 bd3 ba2.1k sqft22 Bartrams Walk Dr, Asheville, NC 28804Sold

- $--3.93 acres55 Bartrams Walk Dr #7, Asheville, NC 28804Off Market
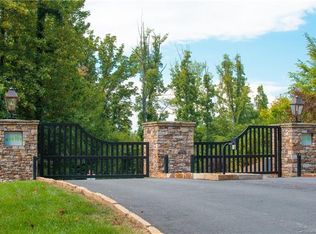
- $868,9001.03 acres14 Bartrams Walk Dr #2, Asheville, NC 28804Off Market
- $1,092,3003 bd4 ba2.5k sqft840 Town Mountain Rd, Asheville, NC 28804Off Market
- $1,036,3001.98 acres116 Carolina Lily Ln, Asheville, NC 28804Off Market
- $1,174,2003 bd4 ba2.5k sqft4 Bartrams Walk Dr, Asheville, NC 28804Off Market
A local agent can set up tours, give advice and negotiate with sellers.
A local lender can help you make sure your offer is ready when you are.
Similar homes
- $3,950,0004 bd7 ba5.3k sqft95 Horizon Hill Rd, Asheville, NC 28804For Sale
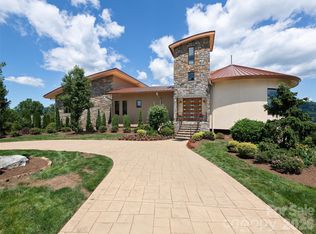
 MLS ID #4392432, Eddie Delaney, Howard Hanna Beverly-Hanks Asheville-North. Canopy MLS as distributed by MLS GRID
 - $3,995,0003 bd4 ba4.9k sqft12 Sunset Smt, Asheville, NC 28804For Sale
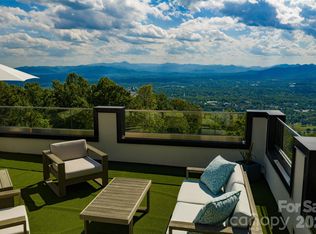 MLS ID #4329108, Laura Livaudais, Ivester Jackson Blackstream. Canopy MLS as distributed by MLS GRID
 - $3,295,0005 bd5 ba5.1k sqft100 Big Spring Dr, Asheville, NC 28804For Sale
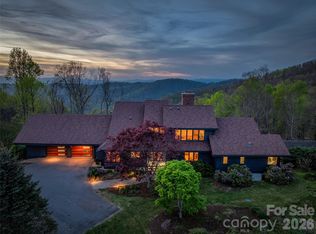 MLS ID #4375270, Brent Russell, Howard Hanna Beverly-Hanks Asheville-Downtown. Canopy MLS as distributed by MLS GRID
 - $2,999,9005 bd6 ba4.4k sqft32 Timberwolf Ct, Asheville, NC 28804For Sale
 MLS ID #4376999, Cheryl Cannizzaro, Howard Hanna Beverly-Hanks Asheville-North. Canopy MLS as distributed by MLS GRID
 - $2,925,0004 bd4 ba4k sqft65 Crestwood Rd, Asheville, NC 28804For SaleMLS ID #4378966, Betsy Gudger, Ivester Jackson Blackstream. Canopy MLS as distributed by MLS GRID
- $2,695,0004 bd5 ba4.7k sqft642 Altamont Vw, Asheville, NC 28804For SaleMLS ID #4369480, Brandie D. Huffman, Howard Hanna Beverly-Hanks Asheville-Biltmore Park. Canopy MLS as distributed by MLS GRID
- $3,095,0005 bd5 ba4.4k sqft72 Windsor Rd, Asheville, NC 28804For SaleMLS ID #4382648, Brian Peinkofer, Jason Land Realty. Canopy MLS as distributed by MLS GRID
- $2,300,0004 bd4 ba3.8k sqft47 Garland Dr, Asheville, NC 28804For SaleMLS ID #4391686, Misty Masiello, Unique: A Real Estate Collective. Canopy MLS as distributed by MLS GRID
- $2,450,0004 bd4 ba3k sqft1165 Merrimon Ave, Asheville, NC 28804For SaleMLS ID #4397301, Emily Wareham, Asheville Realty Group. Canopy MLS as distributed by MLS GRID
- $2,100,0003 bd4 ba3.8k sqft24 Westhaven Dr, Asheville, NC 28804For SaleMLS ID #4379464, Gretchen Lewis, Town and Mountain Realty. Canopy MLS as distributed by MLS GRID
- $3,450,0005 bd6 ba5.3k sqft52 Robinhood Rd, Asheville, NC 28804For SaleMLS ID #4297019, Bill Byrne, Howard Hanna Beverly-Hanks Asheville-Downtown. Canopy MLS as distributed by MLS GRID
- $3,999,9994 bd5 ba5k sqft32 Brookline Dr, Asheville, NC 28803For SaleMLS ID #4373586, Josh Smith, Walnut Cove Realty/Allen Tate/Beverly-Hanks. Canopy MLS as distributed by MLS GRID
- $2,595,0005 bd5 ba4.6k sqft57 Villa Nova Dr, Asheville, NC 28804For SaleMLS ID #4390732, Marilyn Wright, Premier Sotheby’s International Realty. Canopy MLS as distributed by MLS GRID
- $1,976,3004 bd4 ba3.7k sqft21 Lynwood Rd, Asheville, NC 28804For SaleMLS ID #4403141, Ryan McCullough, Abode Realty. Canopy MLS as distributed by MLS GRID
- $2,995,0004 bd4 ba4.5k sqft29 Elk Ridge Dr, Asheville, NC 28804For SaleMLS ID #4381856, Cheryl Cannizzaro, Howard Hanna Beverly-Hanks Asheville-North. Canopy MLS as distributed by MLS GRID
- $3,450,0004 bd4 ba4.9k sqft3 Holly Hill Rd, Asheville, NC 28803For SaleMLS ID #4396733, Brent Russell, Howard Hanna Beverly-Hanks Asheville-Downtown. Canopy MLS as distributed by MLS GRID
- $2,250,0004 bd4 ba3.7k sqft266 Stratford Rd, Asheville, NC 28804For SaleMLS ID #4400526, Laura Livaudais, Ivester Jackson Blackstream. Canopy MLS as distributed by MLS GRID
- $3,950,0006 bd5 ba4.7k sqft93 Mirehouse Run, Asheville, NC 28803For SaleMLS ID #4344945, Marilyn Wright, Premier Sotheby’s International Realty. Canopy MLS as distributed by MLS GRID
- $3,195,0003 bd4 ba4.6k sqft631 Elk Mountain Scenic Hwy, Asheville, NC 28804New ConstructionMLS ID #4364466, Josh Smith, Walnut Cove Realty/Allen Tate/Beverly-Hanks. Canopy MLS as distributed by MLS GRID
- $2,100,0004 bd4 ba2.9k sqft330 Windsor Rd, Asheville, NC 28804For SaleMLS ID #4357003, Jackie Dirscherl, Mosaic Community Lifestyle Realty. Canopy MLS as distributed by MLS GRID
