Welcome to 631 Elk Mountain Scenic Hwy, a striking work of architecture masterfully crafted by award-winning Red Tree Builders. Positioned on a pristine 4.89-acre lot just minutes from downtown Asheville, this 4,628-square-foot sanctuary beautifully synthesizes Western North Carolina's rich creative heritage with cutting-edge sustainable engineering.
The home's exterior makes a bold architectural statement, blending a resilient Sentrigard standing seam metal roof with thermally modified Thermory Benchmark Pine siding. Step across the elevated entry walkway into a main level of voluminous, sun-drenched living space. Anchored by a cozy wood-burning fireplace and wrapped in locally sourced white oak hardwood floors, the open-concept layout frames breathtaking, long-range views of downtown Asheville and the Blue Ridge Mountains through soaring walls of glass. The gourmet kitchen is an epicurean masterpiece, showcasing a premium Fisher & Paykel appliance package, integrated custom millwork, and luxury Caesarstone quartz countertops. The main floor includes a luxurious primary suite, a dedicated home office, a walk-in pantry, mudroom, and laundry room. From the living area, step outside onto the expansive upper viewing deck to soak in the mountain backdrop.
Below, the walk-out lower level unfolds as an expansive multi-use retreat, complete with a generous media and play area, and a magnificent tiered deck that steps beautifully into the hillside landscape. This level is thoughtfully designed to include the option to convert the flexible bonus room into a fourth ensuite bedroom. Enhancing its long-term accessibility, the architectural layout also features dedicated space already allocated for a future residential elevator.
Situated within Elk View, a community of 25 environmentally conscious mountain homes framing endless long-range vistas, this property perfectly balances Asheville's creative spirit with strict Passive House principles. The home is engineered for peak wellness and net-zero efficiency, featuring advanced 24/7 air purification and a lifetime, transferable energy-use guarantee. More than just a community, Elk View is an invitation to experience a sophisticated, forward-thinking lifestyle where modern architectural design and sustainable mountain living converge in perfect harmony.
Active
$3,195,000
631 Elk Mountain Scenic Hwy, Asheville, NC 28804
3beds
4,628sqft
Single Family Residence
Built in 2026
4.89 Acres Lot
$3,050,700 Zestimate®
$690/sqft
$125/mo HOA
What's special
Cozy wood-burning fireplaceExpansive upper viewing deckGourmet kitchenIntegrated custom millworkDedicated home officeLuxury caesarstone quartz countertopsVoluminous sun-drenched living space
- 139 days
- 618
- 45
Zillow last checked:
Listing updated:
Listed by:
Josh Smith josh@walnutcoverealty.com,
Walnut Cove Realty/Allen Tate/Beverly-Hanks,
Matt Payne,
Walnut Cove Realty/Allen Tate/Beverly-Hanks
Source: Canopy MLS as distributed by MLS GRID,MLS#: 4364466
Facts & features
Interior
Bedrooms & bathrooms
- Bedrooms: 3
- Bathrooms: 4
- Full bathrooms: 3
- 1/2 bathrooms: 1
- Main level bedrooms: 1
Primary bedroom
- Level: Main
Laundry
- Level: Main
Office
- Level: Main
Heating
- Heat Pump
Cooling
- Heat Pump
Appliances
- Included: Dishwasher, Disposal, Double Oven, Electric Cooktop, Refrigerator
- Laundry: Laundry Room, Main Level
Features
- Breakfast Bar, Kitchen Island, Open Floorplan, Pantry, Walk-In Closet(s), Walk-In Pantry, Wet Bar
- Flooring: Wood
- Basement: Finished,Walk-Out Access
- Fireplace features: Living Room
Interior area
- Total structure area: 2,475
- Total interior livable area: 4,628 sqft
- Finished area above ground: 2,475
- Finished area below ground: 2,153
Video & virtual tour
Property
Parking
- Total spaces: 2
- Parking features: Attached Garage, Garage on Main Level
- Attached garage spaces: 2
Accessibility
- Accessibility features: See Remarks
Features
- Levels: One
- Stories: 1
- Has view: Yes
- View description: Long Range, Mountain(s), Year Round
Lot
- Size: 4.89 Acres
Details
- Parcel number: 975113724400000
- Zoning: BDM
- Special conditions: Standard
Construction
Type & style
- Home type: SingleFamily
- Property subtype: Single Family Residence
Materials
- Other
- Roof: Metal
Condition
- New construction: Yes
- Year built: 2026
Details
- Builder name: Red Tree Builders
Utilities & green energy
- Sewer: Septic Installed
- Water: Well
Community & HOA
Community
- Subdivision: Elk View
HOA
- Has HOA: Yes
- HOA fee: $1,500 annually
- HOA name: Elk View POA
Location
- Region: Asheville
- Elevation: 3000 Feet
Financial & listing details
- Price per square foot: $690/sqft
- Tax assessed value: $2,987,600
- Annual tax amount: $10,653
- Date on market: 4/17/2026
- Cumulative days on market: 139 days
- Listing terms: Cash,Conventional
- Road surface type: Concrete, Paved
Estimated market value
$3,050,700
$2.90M - $3.20M
$7,395/mo
Price history
| Date | Event | Price |
|---|---|---|
| 4/17/2026 | Listed for sale | $3,195,000$690/sqft |
Source:  Canopy MLS as distributed by MLS GRID #4364466 Report a problem Canopy MLS as distributed by MLS GRID #4364466 Report a problem | ||
| 12/2/2025 | Listing removed | $3,195,000$690/sqft |
Source: Canopy MLS as distributed by MLS GRID #4145572 Report a problem | ||
| 6/27/2025 | Price change | $3,195,000-3%$690/sqft |
Source: Canopy MLS as distributed by MLS GRID #4145572 Report a problem | ||
| 6/7/2024 | Listed for sale | $3,295,000$712/sqft |
Source: Canopy MLS as distributed by MLS GRID #4145572 Report a problem | ||
Public tax history
| Year | Property taxes | Tax assessment |
|---|---|---|
| 2025 | $10,653 +45.2% | $1,259,400 +33% |
| 2024 | $7,335 +484.7% | $947,100 +469.9% |
| 2023 | $1,255 | $166,200 |
Find assessor info on the county website
Monthly payment
Est. payment
Payment breakdown
Explore the cost of this home by adjusting the details. Changes won't be saved.Climate risks
Neighborhood: 28804
Nearby schools
Schools provided by the listing agent
- Elementary: Ira B. Jones
- Middle: Asheville
- High: Asheville
Source: Canopy MLS as distributed by MLS GRID. This data may not be complete. We recommend contacting the local school district to confirm school assignments for this home.
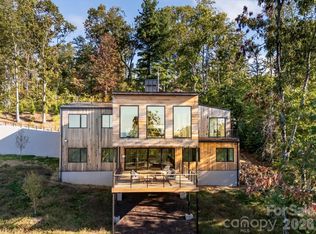
- $2,995,0003 bd3 ba4.1k sqft641 Elk Mountain Scenic Hwy, Asheville, NC 28804New Construction
- $1,717,4004 bd4 ba3.3k sqft619 Elk Mountain Scenic Hwy, Asheville, NC 28804Off Market
- $3,259,2004 bd4 ba3.7k sqft661 Elk Mountain Scenic Hwy, Asheville, NC 28804Off Market
- $1,125,4003 bd2 ba1.9k sqft644 Elk Mountain Scenic Hwy, Asheville, NC 28804Off Market
Similar homes
- $2,995,0003 bd3 ba4.1k sqft641 Elk Mountain Scenic Hwy, Asheville, NC 28804New Construction
 MLS ID #4364481, Josh Smith, Walnut Cove Realty/Allen Tate/Beverly-Hanks. Canopy MLS as distributed by MLS GRID
 - $2,995,0004 bd4 ba4.5k sqft29 Elk Ridge Dr, Asheville, NC 28804For Sale
 MLS ID #4381856, Cheryl Cannizzaro, Howard Hanna Beverly-Hanks Asheville-North. Canopy MLS as distributed by MLS GRID
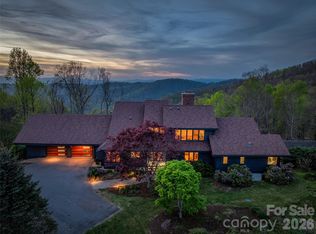
 - $3,295,0005 bd5 ba5.1k sqft100 Big Spring Dr, Asheville, NC 28804For Sale
 MLS ID #4375270, Brent Russell, Howard Hanna Beverly-Hanks Asheville-Downtown. Canopy MLS as distributed by MLS GRID
 - $2,999,9005 bd6 ba4.4k sqft32 Timberwolf Ct, Asheville, NC 28804For Sale
 MLS ID #4376999, Cheryl Cannizzaro, Howard Hanna Beverly-Hanks Asheville-North. Canopy MLS as distributed by MLS GRID
 - $2,150,0004 bd4 ba3.8k sqft47 Garland Dr, Asheville, NC 28804For SaleMLS ID #4391686, Misty Masiello, Unique: A Real Estate Collective. Canopy MLS as distributed by MLS GRID
- $2,925,0004 bd4 ba4k sqft65 Crestwood Rd, Asheville, NC 28804For SaleMLS ID #4378966, Betsy Gudger, Ivester Jackson Blackstream. Canopy MLS as distributed by MLS GRID
- $3,450,0005 bd6 ba5.3k sqft52 Robinhood Rd, Asheville, NC 28804For SaleMLS ID #4297019, Bill Byrne, Howard Hanna Beverly-Hanks Asheville-Downtown. Canopy MLS as distributed by MLS GRID
- $2,997,7005 bd5 ba4.4k sqft72 Windsor Rd, Asheville, NC 28804For SaleMLS ID #4382648, Brian Peinkofer, Jason Land Realty. Canopy MLS as distributed by MLS GRID
- $2,695,0004 bd5 ba4.7k sqft642 Altamont Vw, Asheville, NC 28804For SaleMLS ID #4369480, Brandie D. Huffman, Howard Hanna Beverly-Hanks Asheville-Biltmore Park. Canopy MLS as distributed by MLS GRID
- $2,595,0005 bd5 ba4.6k sqft57 Villa Nova Dr, Asheville, NC 28804For SaleMLS ID #4390732, Marilyn Wright, Premier Sotheby’s International Realty. Canopy MLS as distributed by MLS GRID
- $1,750,0004 bd4 ba4.1k sqft4 Kent Pl, Asheville, NC 28804For SaleMLS ID #4397133, Heidi DuBose, Unique: A Real Estate Collective. Canopy MLS as distributed by MLS GRID
- $3,950,0004 bd7 ba5.3k sqft95 Horizon Hill Rd, Asheville, NC 28804For SaleMLS ID #4392432, Eddie Delaney, Howard Hanna Beverly-Hanks Asheville-North. Canopy MLS as distributed by MLS GRID
- $2,450,0004 bd4 ba3k sqft1165 Merrimon Ave, Asheville, NC 28804For SaleMLS ID #4397301, Emily Wareham, Asheville Realty Group. Canopy MLS as distributed by MLS GRID
- $3,450,0004 bd4 ba4.9k sqft3 Holly Hill Rd, Asheville, NC 28803For SaleMLS ID #4396733, Brent Russell, Howard Hanna Beverly-Hanks Asheville-Downtown. Canopy MLS as distributed by MLS GRID
- $1,990,0003 bd4 ba3.8k sqft24 Westhaven Dr, Asheville, NC 28804For SaleMLS ID #4379464, Gretchen Lewis, Town and Mountain Realty. Canopy MLS as distributed by MLS GRID
- $2,850,0004 bd4 ba2.7k sqft711 Shawnee Trl, Asheville, NC 28805For SaleMLS ID #4388610, Leslie Young, Premier Sotheby’s International Realty. Canopy MLS as distributed by MLS GRID
- $2,999,0006 bd7 ba6.7k sqft57 Union Chapel Rd, Weaverville, NC 28787For SaleMLS ID #4307252, Clyde Stephens, lyde Lee Stephens. Canopy MLS as distributed by MLS GRID
- $1,995,0004 bd4 ba3.9k sqft266 Stratford Rd, Asheville, NC 28804For SaleMLS ID #4400526, Laura Livaudais, Ivester Jackson Blackstream. Canopy MLS as distributed by MLS GRID
- $1,990,0004 bd4 ba2.9k sqft330 Windsor Rd, Asheville, NC 28804For SaleMLS ID #4357003, Jackie Dirscherl, Mosaic Community Lifestyle Realty. Canopy MLS as distributed by MLS GRID
- $3,495,0004 bd5 ba4.5k sqft44 Azura Gdns, Weaverville, NC 28787For SaleMLS ID #4368639, Dylan Glasgow, Looking Glass Realty AVL LLC. Canopy MLS as distributed by MLS GRID
