Perched atop coveted Sunset Mountain, this is one of Asheville's most spectacular vantage points, where endless Blue Ridge vistas and unforgettable sunsets become part of everyday life.
There are exceptional homes. There are exceptional views. And on the rarest occasions, they come together in one extraordinary address.
Welcome to 12 Sunset Summit—a completely rebuilt contemporary residence where architecture and landscape exist in perfect harmony. Rebuilt in 2021, the nearly 5,000-square-foot home was thoughtfully designed to showcase breathtaking, year-round mountain views from nearly every room through expansive walls of glass and light-filled living spaces.
The open floor plan flows effortlessly from the chef's kitchen with a generous island and walk-in pantry to the living and dining areas, all anchored by a gas fireplace and framed by the magnificent Blue Ridge Mountains. The luxurious primary suite, private office, and inviting living spaces combine sophisticated design with everyday comfort.
The rooftop terrace offers a front-row seat to spectacular sunsets, while the lower level provides exceptional space for family and guests with a family room, recreation room, wet bar, two guest suites, and covered outdoor living surrounded by beautifully landscaped gardens and stone terraces.
Just minutes from downtown Asheville, this remarkable home offers a combination rarely found: one of the city's finest mountain views, exceptional craftsmanship, and an unrivaled location.
Watch the video and virtual tour to experience the views that make 12 Sunset Summit truly unforgettable.
Active
Price cut: $455K (6/25)
$3,995,000
12 Sunset Smt, Asheville, NC 28804
3beds
4,930sqft
:
Get pre-qualified$23,791/mo
Single Family Residence
Built in 1968
0.43 Acres Lot
$3,778,400 Zestimate®
$810/sqft
$-- HOA
What's special
Completely rebuilt contemporary residenceEndless blue ridge vistasLight-filled living spacesPrivate officeOpen floor planInviting living spacesWalk-in pantry
- 229 days |
- 784 |
- 30 |
Zillow last checked:
Listing updated:
Listed by:
Laura Livaudais Laura@IJBproperties.com,
Ivester Jackson Blackstream,
Ellen McGuire,
Ivester Jackson Blackstream
Source: Canopy MLS as distributed by MLS GRID,MLS#: 4329108
Facts & features
Interior
Bedrooms & bathrooms
- Bedrooms: 3
- Bathrooms: 4
- Full bathrooms: 3
- 1/2 bathrooms: 1
- Main level bedrooms: 1
Primary bedroom
- Features: En Suite Bathroom, Walk-In Closet(s)
- Level: Main
- Area: 308.81 Square Feet
- Dimensions: 17' 1" X 18' 1"
Bedroom s
- Features: En Suite Bathroom, Walk-In Closet(s), See Remarks
- Level: Lower
- Area: 198.6 Square Feet
- Dimensions: 15' 1" X 13' 2"
Bedroom s
- Features: En Suite Bathroom, Walk-In Closet(s)
- Level: Lower
- Area: 180 Square Feet
- Dimensions: 15' 0" X 12' 0"
Bathroom half
- Level: Main
Dining area
- Features: Open Floorplan
- Level: Main
Family room
- Features: Wet Bar
- Level: Lower
Kitchen
- Features: Breakfast Bar, Built-in Features, Kitchen Island, Open Floorplan, Walk-In Pantry
- Level: Main
Laundry
- Features: Built-in Features
- Level: Lower
Living room
- Features: Open Floorplan, Vaulted Ceiling(s)
- Level: Main
Other
- Features: Built-in Features
- Level: Main
Office
- Features: Walk-In Closet(s)
- Level: Main
- Area: 188.5 Square Feet
- Dimensions: 12' 6" X 15' 1"
Recreation room
- Level: Lower
- Area: 487.63 Square Feet
- Dimensions: 23' 6" X 20' 9"
Heating
- Floor Furnace, Heat Pump, Propane, Zoned
Cooling
- Central Air, Electric, Heat Pump, Zoned
Appliances
- Included: Dishwasher, Disposal, Dryer, Exhaust Fan, Gas Water Heater, Induction Cooktop, Microwave, Refrigerator with Ice Maker, Tankless Water Heater, Washer, Washer/Dryer
- Laundry: In Basement
Features
- Breakfast Bar, Built-in Features, Drop Zone, Kitchen Island, Open Floorplan, Pantry, Storage, Walk-In Closet(s), Walk-In Pantry, Wet Bar
- Flooring: Laminate, Marble, Tile
- Doors: Insulated Door(s)
- Windows: Insulated Windows, Skylight(s), Window Treatments
- Basement: Basement Shop,Daylight,Finished,Interior Entry,Walk-Out Access
- Fireplace features: Gas, Living Room, Propane
Interior area
- Total structure area: 4,775
- Total interior livable area: 4,930 sqft
- Finished area above ground: 2,538
- Finished area below ground: 155
Video & virtual tour
Property
Parking
- Total spaces: 2
- Parking features: Driveway, Attached Garage, Garage Door Opener, Garage Faces Front, Garage on Main Level
- Attached garage spaces: 2
- Has uncovered spaces: Yes
Accessibility
- Accessibility features: Two or More Access Exits
Features
- Levels: Multi/Split
- Patio & porch: Covered, Deck, Front Porch, Rear Porch, Other
- Exterior features: Rooftop Terrace
- Fencing: Front Yard,Partial
- Has view: Yes
- View description: City, Golf Course, Long Range, Mountain(s), Year Round
Lot
- Size: 0.43 Acres
- Features: Private, Views
Details
- Additional structures: None
- Parcel number: 96590811260000
- Zoning: R-3
- Special conditions: Standard
- Other equipment: Fuel Tank(s)
- Horse amenities: None
Construction
Type & style
- Home type: SingleFamily
- Architectural style: Contemporary,Modern,Other
- Property subtype: Single Family Residence
Materials
- Stucco
- Foundation: Crawl Space
Condition
- New construction: No
- Year built: 1968
Utilities & green energy
- Sewer: Public Sewer
- Water: City
- Utilities for property: Cable Available, Electricity Connected, Propane
Community & HOA
Community
- Security: Carbon Monoxide Detector(s), Security System, Smoke Detector(s)
- Subdivision: Sunset Mountain
Location
- Region: Asheville
- Elevation: 2000 Feet
Financial & listing details
- Price per square foot: $810/sqft
- Tax assessed value: $1,309,200
- Annual tax amount: $14,382
- Date on market: 12/16/2025
- Cumulative days on market: 229 days
- Listing terms: Cash,Conventional
- Electric utility on property: Yes
- Road surface type: Concrete, Paved
Estimated market value
$3,778,400
$3.59M - $3.97M
$3,834/mo
Price history
| Date | Event | Price |
|---|---|---|
| 6/25/2026 | Price change | $3,995,000-10.2%$810/sqft |
Source:  Canopy MLS as distributed by MLS GRID #4329108 Report a problem Canopy MLS as distributed by MLS GRID #4329108 Report a problem | ||
| 5/15/2026 | Price change | $4,450,000-7.3%$903/sqft |
Source: Canopy MLS as distributed by MLS GRID #4329108 Report a problem | ||
| 12/16/2025 | Listed for sale | $4,800,000+1271.4%$974/sqft |
Source: Canopy MLS as distributed by MLS GRID #4329108 Report a problem | ||
| 11/14/2015 | Sold | $350,000$71/sqft |
Source: Canopy MLS as distributed by MLS GRID #3129287 Report a problem | ||
Public tax history
| Year | Property taxes | Tax assessment |
|---|---|---|
| 2025 | $14,382 +6.3% | $1,309,200 |
| 2024 | $13,525 +2.6% | $1,309,200 |
| 2023 | $13,186 +22% | $1,309,200 +20.8% |
| 2022 | $10,809 +24.3% | $1,083,900 +24.3% |
| 2021 | $8,698 +25.3% | $872,200 +35.4% |
| 2020 | $6,943 +14.3% | $644,100 +14.3% |
| 2019 | $6,075 | $563,600 +40% |
| 2018 | $6,075 +40% | $402,600 +12.4% |
| 2017 | $4,340 +20.6% | $358,100 |
| 2016 | $3,598 -18.3% | $358,100 |
| 2015 | $4,401 +1.2% | $358,100 |
| 2014 | $4,347 | $358,100 |
| 2013 | -- | $358,100 +18.7% |
| 2012 | -- | $301,800 |
| 2011 | -- | $301,800 |
| 2010 | -- | $301,800 |
| 2009 | -- | $301,800 |
| 2007 | -- | $301,800 +34.9% |
| 2005 | -- | $223,700 |
| 2004 | -- | $223,700 |
| 2003 | -- | $223,700 |
| 2002 | -- | $223,700 +30.3% |
| 2001 | -- | $171,700 |
Find assessor info on the county website
Monthly payment
Est. payment
Payment breakdown
Explore the cost of this home by adjusting the details. Changes won't be saved.Climate risks
Neighborhood: 28804
Nearby schools
GreatSchools rating
- 6/10Claxton ElementaryGrades: K-5Distance: 1.3 mi
- 7/10Asheville MiddleGrades: 6-8Distance: 2.6 mi
- 6/10Asheville HighGrades: PK,9-12Distance: 3.3 mi
Schools provided by the listing agent
- Elementary: Asheville City
- Middle: Asheville
- High: Asheville
Source: Canopy MLS as distributed by MLS GRID. This data may not be complete. We recommend contacting the local school district to confirm school assignments for this home.
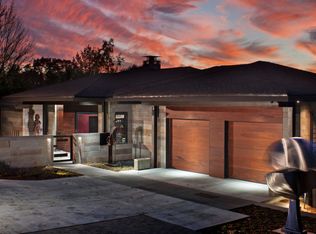
- $1,921,3004 bd4 ba4k sqft10 Sunset Smt, Asheville, NC 28804Off Market
- $977,5003 bd1 ba2.8k sqft14 Sunset Smt, Asheville, NC 28804Off Market
- $1,565,8005 bd3 ba2.5k sqft4 Crowningway Dr, Asheville, NC 28804Off Market
- $1,449,8005 bd4 ba2.1k sqft6 Westhaven Dr, Asheville, NC 28804Off Market
- $861,4002 bd2 ba2.2k sqft8 Sunset Smt, Asheville, NC 28804Off Market
- $1,285,1004 bd3 ba2.3k sqft3 Sunset Smt, Asheville, NC 28804Off Market
- $1,458,8005 bd3 ba3.5k sqft6 Crowningway Dr, Asheville, NC 28804Off Market
- $1,260,1003 bd2 ba2.4k sqft12 Westhaven Dr, Asheville, NC 28804Off Market
A local agent can set up tours, give advice and negotiate with sellers.
A local lender can help you make sure your offer is ready when you are.
Similar homes
- $3,950,0004 bd7 ba5.3k sqft95 Horizon Hill Rd, Asheville, NC 28804For Sale
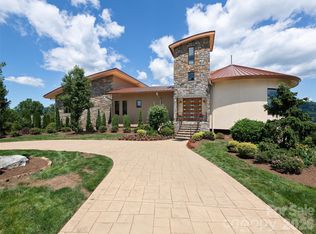
 MLS ID #4392432, Eddie Delaney, Howard Hanna Beverly-Hanks Asheville-North. Canopy MLS as distributed by MLS GRID
 - $3,885,0004 bd4 ba3.4k sqft353 Retreat Ridge Way, Asheville, NC 28804For Sale
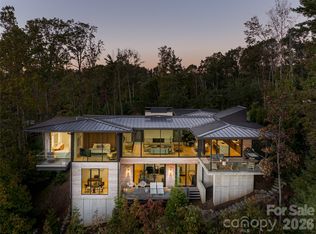 MLS ID #4301089, Marilyn Wright, Premier Sotheby’s International Realty. Canopy MLS as distributed by MLS GRID
 - $2,925,0004 bd4 ba4k sqft65 Crestwood Rd, Asheville, NC 28804For Sale
 MLS ID #4378966, Betsy Gudger, Ivester Jackson Blackstream. Canopy MLS as distributed by MLS GRID
 - $2,100,0003 bd4 ba3.8k sqft24 Westhaven Dr, Asheville, NC 28804For Sale
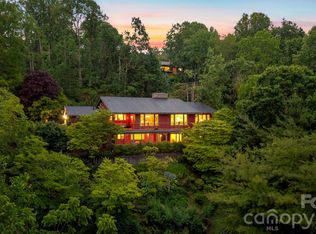 MLS ID #4379464, Gretchen Lewis, Town and Mountain Realty. Canopy MLS as distributed by MLS GRID
 - $3,295,0005 bd5 ba5.1k sqft100 Big Spring Dr, Asheville, NC 28804For SaleMLS ID #4375270, Brent Russell, Howard Hanna Beverly-Hanks Asheville-Downtown. Canopy MLS as distributed by MLS GRID
- $3,295,0005 bd5 ba4.4k sqft72 Windsor Rd, Asheville, NC 28804For SaleMLS ID #4382648, Brian Peinkofer, Jason Land Realty. Canopy MLS as distributed by MLS GRID
- $4,150,0005 bd8 ba6.3k sqft123 Wembley Rd, Asheville, NC 28804For SaleMLS ID #4392836, Eddie Delaney, Howard Hanna Beverly-Hanks Asheville-North. Canopy MLS as distributed by MLS GRID
- $3,495,0004 bd7 ba7.2k sqft35 Peach Knob Dr, Asheville, NC 28804For SaleMLS ID #4331127, Laura Livaudais, Ivester Jackson Blackstream. Canopy MLS as distributed by MLS GRID
- $3,999,9994 bd5 ba5k sqft32 Brookline Dr, Asheville, NC 28803For SaleMLS ID #4373586, Josh Smith, Walnut Cove Realty/Allen Tate/Beverly-Hanks. Canopy MLS as distributed by MLS GRID
- $3,450,0005 bd6 ba5.3k sqft52 Robinhood Rd, Asheville, NC 28804For SaleMLS ID #4297019, Bill Byrne, Howard Hanna Beverly-Hanks Asheville-Downtown. Canopy MLS as distributed by MLS GRID
- $4,875,0004 bd6 ba7k sqft145 Kalmia Dr, Asheville, NC 28804For SaleMLS ID #4394362, Marilyn Wright, Premier Sotheby’s International Realty. Canopy MLS as distributed by MLS GRID
- $2,999,9005 bd6 ba4.4k sqft32 Timberwolf Ct, Asheville, NC 28804For SaleMLS ID #4376999, Cheryl Cannizzaro, Howard Hanna Beverly-Hanks Asheville-North. Canopy MLS as distributed by MLS GRID
- $3,450,0004 bd4 ba4.9k sqft3 Holly Hill Rd, Asheville, NC 28803For SaleMLS ID #4396733, Brent Russell, Howard Hanna Beverly-Hanks Asheville-Downtown. Canopy MLS as distributed by MLS GRID
- $3,790,0004 bd4 ba4.9k sqft83-99999 Cozy Mountain Ln, Weaverville, NC 28787For SaleMLS ID #4392379, Alec Cantley, Premier Sotheby’s International Realty. Canopy MLS as distributed by MLS GRID
- $2,300,0004 bd4 ba3.8k sqft47 Garland Dr, Asheville, NC 28804For SaleMLS ID #4391686, Misty Masiello, Unique: A Real Estate Collective. Canopy MLS as distributed by MLS GRID
- $2,450,0004 bd4 ba3k sqft1165 Merrimon Ave, Asheville, NC 28804For SaleMLS ID #4397301, Emily Wareham, Asheville Realty Group. Canopy MLS as distributed by MLS GRID
- $3,950,0006 bd5 ba4.7k sqft93 Mirehouse Run, Asheville, NC 28803For SaleMLS ID #4344945, Marilyn Wright, Premier Sotheby’s International Realty. Canopy MLS as distributed by MLS GRID
- $2,695,0004 bd5 ba4.7k sqft642 Altamont Vw, Asheville, NC 28804For SaleMLS ID #4369480, Brandie D. Huffman, Howard Hanna Beverly-Hanks Asheville-Biltmore Park. Canopy MLS as distributed by MLS GRID
- $2,100,0004 bd4 ba2.9k sqft330 Windsor Rd, Asheville, NC 28804For SaleMLS ID #4357003, Jackie Dirscherl, Mosaic Community Lifestyle Realty. Canopy MLS as distributed by MLS GRID
- $3,195,0003 bd4 ba4.6k sqft631 Elk Mountain Scenic Hwy, Asheville, NC 28804New ConstructionMLS ID #4364466, Josh Smith, Walnut Cove Realty/Allen Tate/Beverly-Hanks. Canopy MLS as distributed by MLS GRID
