Commanding breathtaking 180-degree views of the Blue Ridge Mountains and the Asheville skyline, this extraordinary European-inspired estate presents a rare opportunity to experience refined mountain living just approximately fifteen minutes from downtown Asheville. Secluded and serene, yet remarkably convenient, the residence offers effortless access to Asheville’s celebrated culinary scene, galleries, boutiques, live music, arts, and cultural experiences.
Exceptional craftsmanship and timeless European influences define the interiors. Two magnificent 35-foot Italian limestone fireplaces anchor the grand living spaces beneath a dramatic 35-foot coffered ceiling, while custom ironwork, French doors, and exquisite flooring of quarter-sawn oak, marble, and Jerusalem gold limestone create an atmosphere of enduring elegance. Expansive terraces frame sweeping mountain and city views, providing an extraordinary backdrop for intimate gatherings, grand entertaining, or quiet evenings beneath the Carolina sky. The main level is designed for sophisticated entertaining, featuring an elegant billiards room complemented by a fully appointed custom bar, creating an inviting setting for cocktails, conversation, and relaxed gatherings.
At the heart of the home, the chef’s kitchen balances beauty and function with a striking Verdi Fire granite island, Sub-Zero refrigeration, Dacor six-burner gas cooktop, double wall ovens with warming drawer, Bosch dishwasher, detailed tilework, and inviting banquette seating.
The primary suite is a private sanctuary, with French doors opening to a balcony overlooking the surrounding landscape. Custom built-ins and beautifully appointed closets complement a luxurious bath featuring marble floors with intricate medallion accents, a two-person Jacuzzi tub, walk-in steam shower, and towel warmer.
Designed for exceptional entertaining, the lower level evokes the ambiance of a private resort. Guest suites with private quarters, balcony and morning kitchen. An Old World-inspired, climate-controlled wine cellar accommodating more than 800 bottles is joined by a custom home theater featuring a 102-inch screen, acoustic fabric walls, and luxurious leather lounge seating. Perhaps the home’s most distinctive retreat is the private grotto, where a six-person poured-gunite hot tub with cascading waterfall, fireplace, and stone half bath creates an intimate spa-like escape. French doors open to the lower terrace, seamlessly extending the experience outdoors.
Separate guest quarters feature a bedroom, living area, kitchenette, and full bath, offering privacy and comfort for family and guests. An elevator provides convenient access between levels, while two attached and two detached garage spaces provide generous parking.
Furnishings are included, presenting the opportunity to enjoy this beautifully appointed estate as a turnkey residence. A 100-year ceramic tile roof complements the home’s enduring European architecture, while a commercial-grade generator, Starlink backup internet, and 1,500-gallon backup clean-water storage system provide an added level of preparedness and peace of mind.
Active
$11,900,000
234 Skycliff Dr, Asheville, NC 28804
4beds
12,830sqft
Single Family Residence
Built in 2002
2 Acres Lot
$-- Zestimate®
$928/sqft
$230/mo HOA
What's special
Custom ironworkWalk-in steam showerDetailed tileworkTowel warmerCustom built-insElegant billiards roomFully appointed custom bar
- 410 days |
- 1,536 |
- 69 |
Zillow last checked:
Listing updated:
Listed by:
Debra Kasey Debra@ivesterjackson.com,
Ivester Jackson Blackstream
Source: Canopy MLS as distributed by MLS GRID,MLS#: 4280892
Facts & features
Interior
Bedrooms & bathrooms
- Bedrooms: 4
- Bathrooms: 6
- Full bathrooms: 4
- 1/2 bathrooms: 2
Primary bedroom
- Level: Upper
Bedroom s
- Level: Lower
Bedroom s
- Level: Lower
Bedroom s
- Level: 2nd Living Quarters
Bathroom half
- Level: Main
Bathroom full
- Level: Upper
Bathroom full
- Level: Lower
Bathroom full
- Level: Lower
Bathroom half
- Level: Lower
Bathroom full
- Level: 2nd Living Quarters
Other
- Level: Main
Breakfast
- Level: Main
Den
- Level: Lower
Dining room
- Level: Main
Exercise room
- Level: Upper
Family room
- Level: Main
Other
- Level: Main
Kitchen
- Level: Main
Laundry
- Level: Main
Media room
- Level: Lower
Office
- Level: Upper
Other
- Level: 2nd Living Quarters
Other
- Level: Lower
Heating
- Forced Air, Propane
Cooling
- Central Air, Electric
Appliances
- Included: Bar Fridge, Convection Oven, Dishwasher, Disposal, Double Oven, Gas Cooktop, Wine Refrigerator
- Laundry: Mud Room
Features
- Total Primary Heated Living Area: 12046
- Flooring: Brick, Carpet, Marble, Tile, Wood
- Doors: French Doors, Insulated Door(s)
- Basement: Finished
- Fireplace features: Family Room, Gas, Great Room, Porch, Other - See Remarks
Interior area
- Total structure area: 7,520
- Total interior livable area: 12,830 sqft
- Finished area above ground: 7,520
- Finished area below ground: 4,526
Video & virtual tour
Property
Parking
- Total spaces: 4
- Parking features: Attached Garage, Detached Garage, Garage on Main Level
- Attached garage spaces: 4
Features
- Levels: Three Or More
- Stories: 3
- Patio & porch: Balcony, Covered
- Exterior features: In-Ground Irrigation
- Has view: Yes
- View description: Long Range, Mountain(s), Year Round
Lot
- Size: 2 Acres
Living quarters
- Secondary living space: 784 sqft
- Secondary features: Interior Connected
Details
- Additional structures: Other
- Parcel number: 975061125100000
- Zoning: BDM
- Special conditions: Standard
- Other equipment: Generator, Network Ready, Surround Sound, Other - See Remarks
Construction
Type & style
- Home type: SingleFamily
- Architectural style: European
- Property subtype: Single Family Residence
Materials
- Stucco, Stone
- Foundation: Stone
- Roof: Other - See Remarks
Condition
- New construction: No
- Year built: 2002
Utilities & green energy
- Sewer: Septic Installed
- Water: City, Other - See Remarks
- Utilities for property: Satellite Internet Available, Other - See Remarks
Community & HOA
Community
- Features: Gated
- Security: Carbon Monoxide Detector(s), Security System, Smoke Detector(s)
- Subdivision: Wildcat Cliffs
HOA
- Has HOA: Yes
- HOA fee: $2,759 annually
- HOA name: Wildcat Cliffs Phase I HOA
Location
- Region: Asheville
- Elevation: 3500 Feet
Financial & listing details
- Price per square foot: $928/sqft
- Tax assessed value: $5,291,500
- Annual tax amount: $42,718
- Date on market: 7/13/2025
- Cumulative days on market: 713 days
- Exclusions: See Listing Agent
- Road surface type: Cobblestone, Concrete, Paved
Estimated market value
Not available
Estimated sales range
Not available
$7,037/mo
Price history
| Date | Event | Price |
|---|---|---|
| 4/7/2026 | Price change | $11,900,000-4.8%$928/sqft |
Source:  Canopy MLS as distributed by MLS GRID #4280892 Report a problem Canopy MLS as distributed by MLS GRID #4280892 Report a problem | ||
| 7/13/2025 | Price change | $12,500,000-16.1%$974/sqft |
Source: Canopy MLS as distributed by MLS GRID #4280892 Report a problem | ||
| 8/20/2024 | Listed for sale | $14,900,000+49.7%$1,161/sqft |
Source: Canopy MLS as distributed by MLS GRID #4171460 Report a problem | ||
| 8/1/2018 | Listing removed | $9,950,000$776/sqft |
Source: Keller Williams Realty #3194934 Report a problem | ||
| 3/24/2017 | Price change | $9,950,000-9.1%$776/sqft |
Source: Keller Williams - Lake Norman - Mooresville #3194934 Report a problem | ||
| 1/26/2017 | Price change | $10,950,000-16.4%$853/sqft |
Source: Keller Williams - Lake Norman - Mooresville #3194934 Report a problem | ||
| 5/24/2016 | Listed for sale | $13,100,000+3642.9%$1,021/sqft |
Source: Keller Williams - Lake Norman - Mooresville #1234567 Report a problem | ||
| 1/6/2000 | Sold | $350,000$27/sqft |
Source: Public Record Report a problem | ||
Public tax history
| Year | Property taxes | Tax assessment |
|---|---|---|
| 2025 | $42,718 +4.2% | $5,291,500 |
| 2024 | $40,983 +2.6% | $5,291,500 |
| 2023 | $39,946 +1.3% | $5,291,500 |
| 2022 | $39,416 | $5,291,500 |
| 2021 | $39,416 +85.7% | $5,291,500 +99.2% |
| 2020 | $21,221 | $2,656,000 |
| 2019 | $21,221 | $2,656,000 |
| 2018 | $21,221 -16.8% | $2,656,000 -8% |
| 2017 | $25,513 +18.7% | $2,886,100 |
| 2016 | $21,487 -15.8% | $2,886,100 |
| 2015 | $25,513 | $2,886,100 |
| 2014 | $25,513 | $2,886,100 |
| 2013 | -- | $2,886,100 -49.5% |
| 2012 | -- | $5,712,200 |
| 2011 | -- | $5,712,200 |
| 2010 | -- | $5,712,200 |
| 2009 | -- | $5,712,200 |
Find assessor info on the county website
Monthly payment
Est. payment
Payment breakdown
Explore the cost of this home by adjusting the details. Changes won't be saved.Climate risks
Neighborhood: 28804
Nearby schools
GreatSchools rating
- 5/10Haw Creek ElementaryGrades: PK-5Distance: 2.2 mi
- 8/10A C Reynolds MiddleGrades: 6-8Distance: 5.9 mi
- 8/10A C Reynolds HighGrades: PK,9-12Distance: 5.8 mi
Schools provided by the listing agent
- Middle: Asheville
- High: Asheville
Source: Canopy MLS as distributed by MLS GRID. This data may not be complete. We recommend contacting the local school district to confirm school assignments for this home.
- $632,500-- bd-- ba-- sqft194 Skycliff Dr, Asheville, NC 28804Off Market
- $788,800-- bd-- ba-- sqft99999 Skycliff Dr, Asheville, NC 28804Off Market
- $7,128,9004 bd6 ba5k sqft264 Skycliff Dr, Asheville, NC 28804Off Market

- $4,518,6005 bd5 ba5.8k sqft242 Skycliff Dr, Asheville, NC 28804Off Market

- $3,342,9005 bd6 ba7.2k sqft208 Skycliff Dr, Asheville, NC 28804Off Market
- $374,600-- bd-- ba-- sqft101 Skycliff Dr, Asheville, NC 28804Off Market
- $396,3002.94 acres79 Skycliff Dr, Asheville, NC 28804Off Market
- $2,349,3002 bd3 ba1.9k sqft111 Skycliff Dr, Asheville, NC 28804Off Market
A local agent can set up tours, give advice and negotiate with sellers.
A local lender can help you make sure your offer is ready when you are.
Similar homes
- $8,750,0004 bd6 ba8.4k sqft83 Summit Tower Cir, Asheville, NC 28804For Sale

 MLS ID #4377034, Marilyn Wright, Premier Sotheby’s International Realty. Canopy MLS as distributed by MLS GRID
 - $10,000,0005 bd7 ba7.2k sqft10 Beaverbrook Ct, Asheville, NC 28804For Sale
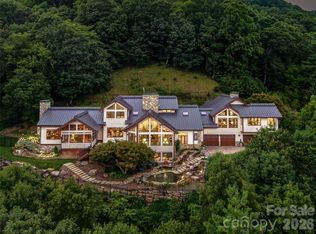 MLS ID #4391419, Laura Livaudais, Ivester Jackson Blackstream. Canopy MLS as distributed by MLS GRID
 - $5,995,0006 bd11 ba13k sqft633 Altamont Vw, Asheville, NC 28804For Sale
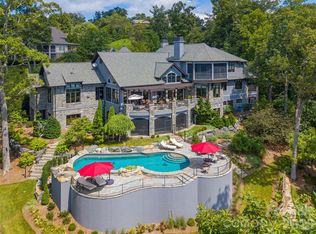 MLS ID #4365453, Bill Byrne, Howard Hanna Beverly-Hanks Asheville-Downtown. Canopy MLS as distributed by MLS GRID
 - $8,500,0005 bd8 ba10k sqft8 Fairway Pl, Biltmore Forest, NC 28803For Sale
 MLS ID #4245541, Jane McNeil, Preferred Properties. Canopy MLS as distributed by MLS GRID
 - $15,900,0006 bd13 ba13k sqft66 N Deerhaven Ln, Asheville, NC 28803For SaleMLS ID #4357942, Alec Cantley, Premier Sotheby’s International Realty. Canopy MLS as distributed by MLS GRID
- $8,250,0004 bd6 ba7.2k sqft8 Deer Grass Ct, Arden, NC 28704For SaleMLS ID #4359894, Josh Smith, Walnut Cove Realty/Allen Tate/Beverly-Hanks. Canopy MLS as distributed by MLS GRID
- $8,975,0007 bd9 ba9.8k sqft214 Folkestone Ln, Arden, NC 28704For SaleMLS ID #4359516, Josh Smith, Walnut Cove Realty/Allen Tate/Beverly-Hanks. Canopy MLS as distributed by MLS GRID
- $8,595,0004 bd6 ba7.6k sqft510 Cloud Top Way, Arden, NC 28704For SaleMLS ID #4391979, Vince Roser, The Cliffs. Canopy MLS as distributed by MLS GRID
- $6,975,0006 bd9 ba8.1k sqft39 Bear Flower Trl, Arden, NC 28704For SaleMLS ID #4369914, Jessica Buchanan, Walnut Cove Realty/Allen Tate/Beverly-Hanks. Canopy MLS as distributed by MLS GRID
