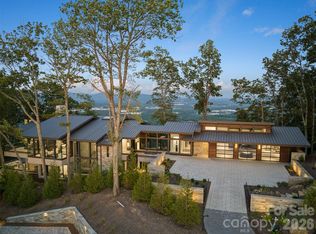
Soaring above the Blue Ridge Mountains in The Cliffs at Walnut Cove, Asheville’s only private gated golf community, 510 Cloud Top Way delivers year-round, long-range mountain views from virtually every room in the house. Completed in 2023 and crafted by Dillard-Jones Builders, a Preferred Builder with The Cliffs and interiors by Tribus Interior Design, this 7,400+ square-foot residence on 1.07 manicured acres is as technically sophisticated as it is visually striking. The stacked stone and cedar exterior, cedar-shake roof, and blue flagstone entry set a tone of grounded, intentional luxury — then the steel entry door opens, and the scale of the two-story great room, exposed steel beams, and a wall of expansive mountain views take over. The main level is designed for the way people actually live. A kitchen outfitted with Wolf and Sub-Zero appliances anchors the open floor plan, featuring an 11' x 5' island, solid quartz backsplash, and a concealed pantry stocked with a second Sub-Zero refrigerator and wine cooler. The dining and great room flow seamlessly to a fully outfitted outdoor deck with a built-in Sedona gas grill, retractable phantom screens, and IPE decking — an extension of the home living space, with protected views of Pisgah National Forest and sweeping sightlines to downtown Asheville and the Biltmore Estate. Two dedicated home offices — one with custom-soundproofed walls — meet the demands of modern professional life without sacrificing the view. The primary suite is a masterclass in quiet luxury: coffered ceilings, French doors to the private deck, and a custom floating king bed. The spa bathroom continues the standard with radiant heated marble floors, a zero-entry steam shower with treetop views, a Bain Ultra soaking tub, and a marble wardrobe island anchoring the expansive primary closet. The lower level fully expands the home's personality. A beamed media room with a MadVR Envy video processor and wall screen anchors the space, with a bar kitchenette with a Marvel keg refrigerator, waterfall quartz island, and glass-front Sub-Zero, and a temperature-controlled glass wine cellar steps away. On one end, a dedicated gym with epoxy concrete floors and separate HVAC, and a guest suite with en suite bath. On the other end, another primary guest suite with en suite bath, a bunk suite sleeping four, and an additional guest suite — space for family, guests, or full-time multigenerational living, all with the same long-range views. Infrastructure is equally uncompromising: a 48KW Kohler whole-house generator, Savant smart lighting and sound, three-zone Lennox HVAC, three Navien on-demand water systems, FloLogic leak detection, Ultravation air filtration, EV charger, home elevator, and a Savant-integrated exterior sound system including a firepit with hidden speakers. Where the mountains meet masterful design, 510 Cloud Top Way stands in a category of its own. A club membership at The Cliffs is available for purchase with this property giving you access to all seven communities.
Active
$8,895,000
510 Cloud Top Way, Arden, NC 28704
4beds
7,640sqft
:
Get pre-qualified$53,119/mo
Single Family Residence
Built in 2023
1.3 Acres Lot
$8,335,600 Zestimate®
$1,164/sqft
$293/mo HOA
What's special
Home elevatorIpe deckingLong-range viewsExposed steel beamsTwo dedicated home officesCustom-soundproofed wallsTemperature-controlled glass wine cellar
- 40 days |
- 1,083 |
- 59 |
Zillow last checked:
Listing updated:
Listed by:
Vince Roser vroser@cliffsliving.com,
The Cliffs,
Frank Nix,
The Cliffs
Source: Canopy MLS as distributed by MLS GRID,MLS#: 4391979
Facts & features
Interior
Bedrooms & bathrooms
- Bedrooms: 4
- Bathrooms: 6
- Full bathrooms: 4
- 1/2 bathrooms: 2
- Main level bedrooms: 1
Primary bedroom
- Level: Main
Bedroom s
- Level: Lower
Bedroom s
- Level: Lower
Bedroom s
- Level: Lower
Bathroom full
- Level: Main
Bathroom half
- Level: Main
Bathroom full
- Level: Lower
Bathroom half
- Level: Lower
Bathroom full
- Level: Lower
Bar entertainment
- Level: Lower
Other
- Level: Lower
Other
- Level: Lower
Bonus room
- Level: Main
Dining area
- Level: Main
Exercise room
- Level: Lower
Kitchen
- Level: Main
Laundry
- Level: Main
Living room
- Level: Main
Living room
- Level: Lower
Office
- Level: Main
Heating
- Forced Air
Cooling
- Central Air
Appliances
- Included: Bar Fridge, Dishwasher, Double Oven, Microwave, Tankless Water Heater, Wine Refrigerator
- Laundry: Laundry Room, Main Level
Features
- Elevator, Kitchen Island, Pantry, Walk-In Pantry
- Windows: Window Treatments
- Basement: Daylight,Finished
- Fireplace features: Living Room
Interior area
- Total structure area: 3,272
- Total interior livable area: 7,640 sqft
- Finished area above ground: 3,272
- Finished area below ground: 4,368
Video & virtual tour
Property
Parking
- Total spaces: 3
- Parking features: Driveway, Attached Garage, Garage Door Opener, Garage Faces Front, Garage on Main Level
- Attached garage spaces: 3
- Has uncovered spaces: Yes
Features
- Levels: Two
- Stories: 2
- Patio & porch: Deck, Patio, Rear Porch, Screened
- Exterior features: Fire Pit, Outdoor Kitchen
- Pool features: Community
- Spa features: Community
- Has view: Yes
- View description: City, Golf Course, Long Range, Mountain(s), Year Round
- Waterfront features: None
Lot
- Size: 1.3 Acres
- Features: Other - See Remarks
Details
- Additional structures: None
- Parcel number: 963326601200000
- Zoning: R-2
- Special conditions: Standard
- Horse amenities: None
Construction
Type & style
- Home type: SingleFamily
- Property subtype: Single Family Residence
Materials
- Stone, Wood, Other
- Roof: Wood
Condition
- New construction: No
- Year built: 2023
Details
- Builder name: Dillard Jones
Utilities & green energy
- Sewer: Septic Installed
- Water: City
- Utilities for property: Fiber Optics
Community & HOA
Community
- Features: Dog Park, Fitness Center, Golf, Picnic Area, Pond, Tennis Court(s), Walking Trails
- Security: Security System
- Subdivision: The Cliffs At Walnut Cove
HOA
- Has HOA: Yes
- HOA fee: $3,515 annually
- HOA name: Carlton Property Services
Location
- Region: Arden
- Elevation: 2500 Feet
Financial & listing details
- Price per square foot: $1,164/sqft
- Tax assessed value: $3,273,000
- Annual tax amount: $21,098
- Date on market: 6/17/2026
- Cumulative days on market: 376 days
- Listing terms: Cash,Conventional
- Road surface type: Brick, Paved
Estimated market value
$8,335,600
$7.92M - $8.75M
$6,400/mo
Price history
| Date | Event | Price |
|---|---|---|
| 6/17/2026 | Listed for sale | $8,895,000-1.1%$1,164/sqft |
Source:  Canopy MLS as distributed by MLS GRID #4391979 Report a problem Canopy MLS as distributed by MLS GRID #4391979 Report a problem | ||
| 6/16/2026 | Listing removed | $8,995,000$1,177/sqft |
Source: Canopy MLS as distributed by MLS GRID #4271499 Report a problem | ||
| 10/23/2025 | Price change | $8,995,000-5%$1,177/sqft |
Source: Canopy MLS as distributed by MLS GRID #4271499 Report a problem | ||
| 7/16/2025 | Listed for sale | $9,465,000+12%$1,239/sqft |
Source: Canopy MLS as distributed by MLS GRID #4271499 Report a problem | ||
| 8/15/2024 | Sold | $8,450,000+844.1%$1,106/sqft |
Source: Canopy MLS as distributed by MLS GRID #4173114 Report a problem | ||
| 11/22/2019 | Sold | $895,000$117/sqft |
Source: Public Record Report a problem | ||
Public tax history
| Year | Property taxes | Tax assessment |
|---|---|---|
| 2025 | $21,098 -2% | $3,273,000 +1.1% |
| 2024 | $21,531 +52.6% | $3,238,900 +36.8% |
| 2023 | $14,110 +207.7% | $2,367,400 +202.5% |
| 2022 | $4,586 | $782,600 |
| 2021 | $4,586 +28.4% | $782,600 +38% |
| 2020 | $3,573 | $567,100 |
| 2019 | $3,573 | $567,100 |
Find assessor info on the county website
Monthly payment
Est. payment
Payment breakdown
Explore the cost of this home by adjusting the details. Changes won't be saved.Climate risks
Neighborhood: 28704
Nearby schools
GreatSchools rating
- 7/10Avery's Creek ElementaryGrades: PK-4Distance: 2.3 mi
- 9/10Valley Springs MiddleGrades: 5-8Distance: 3.7 mi
- 7/10T C Roberson HighGrades: PK,9-12Distance: 4 mi
Schools provided by the listing agent
- Elementary: Avery's Creek/Koontz
- Middle: Valley Springs
- High: T.C. Roberson
Source: Canopy MLS as distributed by MLS GRID. This data may not be complete. We recommend contacting the local school district to confirm school assignments for this home.
- $465,300-- bd-- ba-- sqft24 Deer Grass Ct, Arden, NC 28704Off Market
- $9,500,0006 bd7 ba7.3k sqft515 Cloud Top Way, Arden, NC 28704Sold
- $584,700-- bd-- ba-- sqft26 Deer Grass Ct, Arden, NC 28704Off Market
- $614,0001.49 Acres20 Deer Grass Ct, Arden, NC 28704Off Market
- $6,249,9005 bd6 ba6.3k sqft21 Deer Grass Ct, Arden, NC 28704Off Market
- $264,3006,969 Square Feet507 Cloud Top Way, Arden, NC 28704Off Market
- $3,641,4004 bd4 ba2.4k sqft23 Deer Grass Ct, Arden, NC 28704Off Market
- $391,3001.19 Acres25 Deer Grass Ct, Arden, NC 28704Off Market
A local agent can set up tours, give advice and negotiate with sellers.
Similar homes
- $8,250,0004 bd6 ba7.2k sqft8 Deer Grass Ct, Arden, NC 28704For Sale

 MLS ID #4359894, Josh Smith, Walnut Cove Realty/Allen Tate/Beverly-Hanks. Canopy MLS as distributed by MLS GRID
 - $8,975,0007 bd9 ba9.8k sqft214 Folkestone Ln, Arden, NC 28704For Sale
 MLS ID #4359516, Josh Smith, Walnut Cove Realty/Allen Tate/Beverly-Hanks. Canopy MLS as distributed by MLS GRID
 - $5,495,0004 bd8 ba7.8k sqft47 Ridge Pine Trl, Arden, NC 28704For Sale
 MLS ID #4370746, Troy Norton, Walnut Cove Realty/Allen Tate/Beverly-Hanks. Canopy MLS as distributed by MLS GRID
 - $4,595,0004 bd6 ba6.6k sqft1925 White Tree Trl, Arden, NC 28704For Sale
 MLS ID #4372679, Josh Smith, Walnut Cove Realty/Allen Tate/Beverly-Hanks. Canopy MLS as distributed by MLS GRID
 - $4,750,0004 bd8 ba8.1k sqft1929 Tree View Trl, Arden, NC 28704For SaleMLS ID #4380679, Josh Smith, Walnut Cove Realty/Allen Tate/Beverly-Hanks. Canopy MLS as distributed by MLS GRID
- $4,495,0003 bd5 ba6k sqft334 Walnut Valley Pkwy, Arden, NC 28704For SaleMLS ID #4383245, Josh Smith, Walnut Cove Realty/Allen Tate/Beverly-Hanks. Canopy MLS as distributed by MLS GRID
- $4,695,0004 bd6 ba6.2k sqft1829 Bella Vista Ct, Arden, NC 28704For SaleMLS ID #4356508, Josh Smith, Walnut Cove Realty/Allen Tate/Beverly-Hanks. Canopy MLS as distributed by MLS GRID
- $6,995,0004 bd7 ba4.8k sqft60 Walnut Valley Pkwy, Arden, NC 28704New ConstructionMLS ID #4385723, Josh Smith, Walnut Cove Realty/Allen Tate/Beverly-Hanks. Canopy MLS as distributed by MLS GRID
- $4,750,0003 bd4 ba5.2k sqft332 Walnut Valley Pkwy, Arden, NC 28704For SaleMLS ID #4396181, Josh Smith, Walnut Cove Realty/Allen Tate/Beverly-Hanks. Canopy MLS as distributed by MLS GRID
- $4,500,0004 bd5 ba5.7k sqft5 Rock Vista Way, Arden, NC 28704For SaleMLS ID #4312341, Roseann Cioce, Walnut Cove Realty/Allen Tate/Beverly-Hanks. Canopy MLS as distributed by MLS GRID
- $6,975,0006 bd9 ba8.1k sqft39 Bear Flower Trl, Arden, NC 28704For SaleMLS ID #4369914, Jessica Buchanan, Walnut Cove Realty/Allen Tate/Beverly-Hanks. Canopy MLS as distributed by MLS GRID
- $5,645,0004 bd7 ba6k sqft222 Secluded Hills Ln, Arden, NC 28704New ConstructionMLS ID #4319899, Josh Smith, Walnut Cove Realty/Allen Tate/Beverly-Hanks. Canopy MLS as distributed by MLS GRID
- $4,695,0004 bd6 ba6.3k sqft87 Misty Valley Pkwy, Arden, NC 28704New ConstructionMLS ID #4359985, Josh Smith, Walnut Cove Realty/Allen Tate/Beverly-Hanks. Canopy MLS as distributed by MLS GRID
- $4,490,0004 bd6 ba5.1k sqft96 Split Rock Trl, Arden, NC 28704New ConstructionMLS ID #4373840, Josh Smith, Walnut Cove Realty/Allen Tate/Beverly-Hanks. Canopy MLS as distributed by MLS GRID
- $8,750,0004 bd6 ba8.4k sqft83 Summit Tower Cir, Asheville, NC 28804For SaleMLS ID #4377034, Marilyn Wright, Premier Sotheby’s International Realty. Canopy MLS as distributed by MLS GRID
- $4,950,0004 bd5 ba4.9k sqft6 Walnut Valley Pkwy, Arden, NC 28704New ConstructionMLS ID #4368458, Josh Smith, Walnut Cove Realty/Allen Tate/Beverly-Hanks. Canopy MLS as distributed by MLS GRID
- $8,500,0005 bd8 ba10k sqft8 Fairway Pl, Biltmore Forest, NC 28803For SaleMLS ID #4245541, Jane McNeil, Preferred Properties. Canopy MLS as distributed by MLS GRID
- $4,950,0005 bd6 ba5.1k sqft504 Hollow Trl, Asheville, NC 28803For SaleMLS ID #4396838, Theresa Turchin, Premier Sotheby’s International Realty. Canopy MLS as distributed by MLS GRID
- $10,000,0005 bd7 ba7.2k sqft10 Beaverbrook Ct, Asheville, NC 28804For SaleMLS ID #4391419, Laura Livaudais, Ivester Jackson Blackstream. Canopy MLS as distributed by MLS GRID
- $6,995,0005 bd6 ba5.3k sqft402 Vanderbilt Rd, Asheville, NC 28803For SaleMLS ID #4340539, Marilyn Wright, Premier Sotheby’s International Realty. Canopy MLS as distributed by MLS GRID
