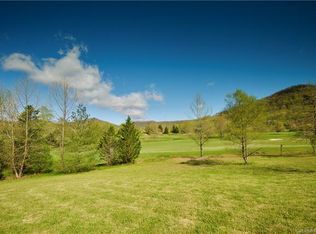
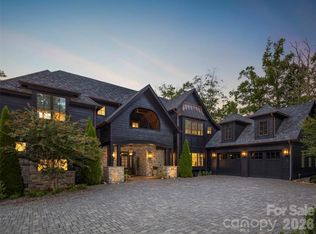
Experience unparalleled mountain modern luxury in Asheville’s premier private gated golf and wellness community. Nestled within the exclusive enclave of The Cliffs at Walnut Cove, this spectacular new construction estate was completed in May 2026 and is a fully furnished, turnkey, model home. Perfectly positioned on the 6th hole of the community's crown jewel, a world-class Jack Nicklaus Signature golf course, this property offers a rare front-row seat to professional sports history. Homeowners are uniquely situated to watch top players compete in the inaugural Biltmore Championship Asheville, marking the PGA TOUR’s highly anticipated return to the region for the first time in over eighty years. Beyond the greens, this community borders the pristine wilderness of the Pisgah National Forest, offering high-altitude privacy while remaining just minutes from the Blue Ridge Parkway and the vibrant cultural scene of downtown Asheville. The single-level architecture presents a majestic exterior combining warm wood siding, refined stacked stone, and a grand paver driveway leading to an expansive three-car garage. Inside, the home spans an impressive 4,856 square feet of meticulously planned heated living area defined by crisp clean lines, soaring ceilings, and white oak flooring. The great room centers around a sleek, modern fireplace with a floor-to-ceiling stone surround, natural wood-beamed ceilings, and a massive wall of glass sliders that open completely to the rear landscape. This main living space flows into a phenomenal chef's kitchen outfitted with premium grain-matched walnut cabinetry, integrated Wolf/Sub-Zero appliances, a cascading marble island, and dual back-lit display cases. A tucked-away butler's pantry and fully equipped beverage station cater effortlessly to large-scale entertaining, leading into a dedicated club room featuring its own fireplace, media wall, and walk-in glass wine cellar. The private quarters include an extraordinary primary suite designed as an absolute personal sanctuary, complete with two full primary bathrooms, each boasting its own custom-tiled glass shower and generous closet spaces. Guest suites are equally well-appointed, anchored by a bright, oversized laundry center featuring state-of-the-art LG ThinQ appliances surrounded by minimalist floor-to-ceiling cabinetry. Designed for an elite indoor-outdoor lifestyle, the magnificent covered rear terrace showcases tongue-and-groove wood ceilings, stone-wrapped columns, and a robust commercial-grade outdoor kitchen equipped with a built-in grill, professional ventilation hood, and wrap-around stone bar seating. Purchasing this estate unlocks the option for a premier Cliffs membership, granting full access to a network of seven communities and an exceptional lifestyle centered right here at Walnut Cove. Members enjoy a sprawling 18,000-square-foot wellness center featuring fully equipped fitness rooms, indoor and outdoor pools, tennis courts, and a luxury spa, alongside the award-winning European-lodge inspired clubhouse and "The Tavern," which serves as the social heart of the community for fine dining and exclusive events. This brand-new architectural masterpiece provides a rare opportunity to immediately secure a premier golf-front legacy estate in Western North Carolina.
Active
Price cut: $600K (8/20)
$6,395,000
60 Walnut Valley Pkwy, Arden, NC 28704
4beds
4,856sqft
Single Family Residence
Built in 2026
0.8 Acres Lot
$6,124,100 Zestimate®
$1,317/sqft
$293/mo HOA
What's special
Crisp clean linesSoaring ceilingsNatural wood-beamed ceilingsWhite oak flooringPremium grain-matched walnut cabinetrySingle-level architectureExpansive three-car garage
- 137 days
- 374
- 6
Zillow last checked:
Listing updated:
Listed by:
Josh Smith josh@walnutcoverealty.com,
Walnut Cove Realty/Allen Tate/Beverly-Hanks
Source: Canopy MLS as distributed by MLS GRID,MLS#: 4385723
Facts & features
Interior
Bedrooms & bathrooms
- Bedrooms: 4
- Bathrooms: 7
- Full bathrooms: 5
- 1/2 bathrooms: 2
- Main level bedrooms: 4
Primary bedroom
- Level: Main
Heating
- Zoned
Cooling
- Zoned
Appliances
- Included: Bar Fridge, Dishwasher, Disposal, Double Oven, Exhaust Hood, Gas Cooktop, Microwave, Refrigerator, Tankless Water Heater, Wine Refrigerator
- Laundry: Laundry Room, Main Level
Features
- Breakfast Bar, Kitchen Island, Open Floorplan, Pantry, Walk-In Closet(s), Walk-In Pantry, Wet Bar
- Flooring: Tile, Wood
- Has basement: No
Interior area
- Total structure area: 4,856
- Total interior livable area: 4,856 sqft
- Finished area above ground: 4,856
- Finished area below ground: 0
Video & virtual tour
Property
Parking
- Total spaces: 3
- Parking features: Attached Garage, Garage on Main Level
- Attached garage spaces: 3
Features
- Levels: One
- Stories: 1
- Patio & porch: Covered, Porch, Screened
- Pool features: Community
- Spa features: Community
- Has view: Yes
- View description: Golf Course, Mountain(s), Year Round
Lot
- Size: 0.8 Acres
- Features: Level, On Golf Course, Views
Details
- Parcel number: 963401002000000
- Zoning: R-1
- Special conditions: Standard
Construction
Type & style
- Home type: SingleFamily
- Property subtype: Single Family Residence
Materials
- Stucco, Hardboard Siding, Stone
- Foundation: Slab
Condition
- New construction: Yes
- Year built: 2026
Details
- Builder name: CJM Communities NC
Utilities & green energy
- Sewer: Septic Installed
- Water: City
- Utilities for property: Cable Connected, Underground Power Lines, Underground Utilities
Community & HOA
Community
- Features: Clubhouse, Concierge, Fitness Center, Gated, Golf, Pond, Putting Green, Tennis Court(s), Walking Trails
- Subdivision: The Cliffs At Walnut Cove
HOA
- Has HOA: Yes
- HOA fee: $3,515 annually
- HOA name: Walnut Cove POA
Location
- Region: Arden
- Elevation: 2000 Feet
Financial & listing details
- Price per square foot: $1,317/sqft
- Tax assessed value: $1,137,500
- Annual tax amount: $7,332
- Date on market: 5/29/2026
- Cumulative days on market: 137 days
- Listing terms: Cash,Conventional
- Road surface type: Asphalt, Brick, Paved
Estimated market value
$6,124,100
$5.82M - $6.43M
Not available
Price history
| Date | Event | Price |
|---|---|---|
| 8/20/2026 | Price change | $6,395,000-8.6%$1,317/sqft |
Source:  Canopy MLS as distributed by MLS GRID #4385723 Report a problem Canopy MLS as distributed by MLS GRID #4385723 Report a problem | ||
| 5/29/2026 | Listed for sale | $6,995,000+681.6%$1,440/sqft |
Source: Canopy MLS as distributed by MLS GRID #4385723 Report a problem | ||
| 8/31/2023 | Sold | $895,000+59.8%$184/sqft |
Source: Public Record Report a problem | ||
| 9/14/2020 | Sold | $560,000$115/sqft |
Source: Public Record Report a problem | ||
Public tax history
| Year | Property taxes | Tax assessment |
|---|---|---|
| 2025 | $7,332 +112.8% | $1,137,500 +103.3% |
| 2024 | $3,445 +3.3% | $559,600 |
| 2023 | $3,335 +1.7% | $559,600 |
| 2022 | $3,279 | $559,600 |
| 2021 | $3,279 -2.8% | $559,600 +4.5% |
| 2020 | $3,375 | $535,700 |
| 2019 | $3,375 | $535,700 |
| 2018 | $3,375 | $535,700 |
Find assessor info on the county website
Monthly payment
Est. payment
Payment breakdown
Explore the cost of this home by adjusting the details. Changes won't be saved.Climate risks
Neighborhood: 28704
Nearby schools
Schools provided by the listing agent
- Elementary: Avery's Creek/Koontz
- Middle: Valley Springs
- High: T.C. Roberson
Source: Canopy MLS as distributed by MLS GRID. This data may not be complete. We recommend contacting the local school district to confirm school assignments for this home.

Similar homes
- $6,000,0004 bd6 ba6.2k sqft565 Walnut Valley Pkwy, Arden, NC 28704New Construction

 MLS ID #4392151, Shaun Collyer, The Agency - Charlotte. Canopy MLS as distributed by MLS GRID
 - $3,290,0004 bd6 ba4.4k sqft1121 Timberbluff Way, Arden, NC 28704For Sale
 MLS ID #4389216, Andreas Tross, Walnut Cove Realty/Allen Tate/Beverly-Hanks. Canopy MLS as distributed by MLS GRID
 - $4,875,0004 bd5 ba4.9k sqft6 Walnut Valley Pkwy, Arden, NC 28704New Construction
 MLS ID #4368458, Josh Smith, Walnut Cove Realty/Allen Tate/Beverly-Hanks. Canopy MLS as distributed by MLS GRID
 - $3,495,0004 bd5 ba4.3k sqft3 Bear Flower Trl, Arden, NC 28704For Sale
 MLS ID #4422933, Josh Smith, Walnut Cove Realty/Allen Tate/Beverly-Hanks. Canopy MLS as distributed by MLS GRID
 - $4,750,0003 bd4 ba5.2k sqft332 Walnut Valley Pkwy, Arden, NC 28704For SaleMLS ID #4396181, Josh Smith, Walnut Cove Realty/Allen Tate/Beverly-Hanks. Canopy MLS as distributed by MLS GRID
- $3,795,0004 bd4 ba6k sqft1905 White Tree Trl, Arden, NC 28704For SaleMLS ID #4403022, Vince Roser, The Cliffs. Canopy MLS as distributed by MLS GRID
- $4,495,0003 bd5 ba6k sqft334 Walnut Valley Pkwy, Arden, NC 28704For SaleMLS ID #4383245, Josh Smith, Walnut Cove Realty/Allen Tate/Beverly-Hanks. Canopy MLS as distributed by MLS GRID
- $7,995,0004 bd6 ba7.2k sqft8 Deer Grass Ct, Arden, NC 28704For SaleMLS ID #4359894, Josh Smith, Walnut Cove Realty/Allen Tate/Beverly-Hanks. Canopy MLS as distributed by MLS GRID
- $4,500,0004 bd5 ba5.7k sqft5 Rock Vista Way, Arden, NC 28704For SaleMLS ID #4312341, Roseann Cioce, Walnut Cove Realty/Allen Tate/Beverly-Hanks. Canopy MLS as distributed by MLS GRID
- $3,995,0004 bd6 ba6.8k sqft204 Secluded Hills Ln, Arden, NC 28704For SaleMLS ID #4423325, Marilyn Wright, Premier Sotheby’s International Realty. Canopy MLS as distributed by MLS GRID
- $4,695,0004 bd6 ba6.3k sqft87 Misty Valley Pkwy, Arden, NC 28704New ConstructionMLS ID #4359985, Josh Smith, Walnut Cove Realty/Allen Tate/Beverly-Hanks. Canopy MLS as distributed by MLS GRID
- $4,490,0004 bd6 ba5.1k sqft96 Split Rock Trl, Arden, NC 28704New ConstructionMLS ID #4373840, Josh Smith, Walnut Cove Realty/Allen Tate/Beverly-Hanks. Canopy MLS as distributed by MLS GRID
- $3,695,0006 bd6 ba6.7k sqft23 Dividing Ridge Trl Unit 15, Arden, NC 28704For SaleMLS ID #4425393, Frank Nix, The Cliffs. Canopy MLS as distributed by MLS GRID
- $3,785,0003 bd5 ba5.4k sqft56 Hidden Hills Way Lot 27, Arden, NC 28704New ConstructionMLS ID #4423250, Denis Sysa, Big Hills Real Estate LLC. Canopy MLS as distributed by MLS GRID
- $3,475,0004 bd5 ba4.7k sqft25 Autumn Shade Ct #75, Arden, NC 28704New ConstructionMLS ID #4425401, Denis Sysa, Big Hills Real Estate LLC. Canopy MLS as distributed by MLS GRID
- $3,745,0003 bd5 ba5.3k sqft37 Dividing Ridge Trail 3a 12 #Cwc, Arden, NC 28704New ConstructionMLS ID #4424598, Vince Roser, The Cliffs. Canopy MLS as distributed by MLS GRID
- $3,799,9994 bd5 ba5k sqft841 Blackthorne Ln, Arden, NC 28704New ConstructionMLS ID #4313999, Laura Cioce, Walnut Cove Realty/Allen Tate/Beverly-Hanks. Canopy MLS as distributed by MLS GRID
- $3,650,0005 bd5 ba6.3k sqft12 Falling Waters Trl, Arden, NC 28704New ConstructionMLS ID #4342552, Shaun Collyer, The Agency - Charlotte. Canopy MLS as distributed by MLS GRID
- $4,950,0005 bd6 ba5.1k sqft504 Hollow Trl, Asheville, NC 28803For SaleMLS ID #4396838, Theresa Turchin, Premier Sotheby’s International Realty. Canopy MLS as distributed by MLS GRID
- $4,950,0004 bd6 ba5.2k sqft18 Fairsted Dr, Asheville, NC 28803For SaleMLS ID #4377643, Alec Cantley, Premier Sotheby’s International Realty. Canopy MLS as distributed by MLS GRID
