Discover an inviting mountain retreat nestled within the gated community of The Cliffs at Walnut Cove. Designed with a sophisticated yet comfortable aesthetic, this two-story residence offers an exceptional combination of privacy, luxury, and effortless mountain living.
With four spacious bedrooms, the home provides versatile accommodations for both everyday living and overnight guests. The four suits offer added flexibility and privacy, with each featuring a beautifully finished ensuite bath designed to evoke a serene, spa-like experience.
The upper level provides an ideal setting for entertaining or relaxing, highlighted by a convenient wet bar and comfortable gathering spaces. On the main level, open living areas, abundant natural light, and large windows create a warm and welcoming atmosphere while bringing the beauty of the surrounding landscape indoors.
Beyond the residence, homeowners have access to the outstanding lifestyle amenities of The Cliffs at Walnut Cove, including championship golf, clubhouse dining, a wellness center, and miles of scenic trails.
A rare opportunity to enjoy elevated mountain living in a private, beautifully maintained community, this residence offers the perfect setting for those seeking comfort, recreation, and understated luxury.
Active
$3,475,000
25 Autumn Shade Ct #75, Arden, NC 28704
4beds
4,793sqft
Single Family Residence
Built in 2026
1.67 Acres Lot
$3,383,000 Zestimate®
$725/sqft
$361/mo HOA
What's special
Convenient wet barAbundant natural lightFour spacious bedroomsComfortable gathering spaces
- 39 days
- 200
- 19
Zillow last checked:
Listing updated:
Listed by:
Denis Sysa denis@bighills.com,
Big Hills Real Estate LLC
Source: Canopy MLS as distributed by MLS GRID,MLS#: 4425401
Facts & features
Interior
Bedrooms & bathrooms
- Bedrooms: 4
- Bathrooms: 5
- Full bathrooms: 4
- 1/2 bathrooms: 1
- Main level bedrooms: 2
Primary bedroom
- Features: Built-in Features, Central Vacuum, Open Floorplan, Walk-In Closet(s)
- Level: Main
Bedroom s
- Features: Built-in Features, Storage, Walk-In Closet(s)
- Level: Main
Bedroom s
- Features: Walk-In Closet(s)
- Level: Upper
Bedroom s
- Features: Walk-In Closet(s)
- Level: Upper
Bathroom full
- Features: Built-in Features, Central Vacuum, Storage, Walk-In Closet(s)
- Level: Main
Bathroom full
- Features: Built-in Features
- Level: Main
Bathroom full
- Features: Built-in Features
- Level: Upper
Bathroom full
- Features: Built-in Features
- Level: Upper
Other
- Features: Built-in Features, Walk-In Pantry
- Level: Main
Dining room
- Level: Main
Great room
- Features: Built-in Features, Central Vacuum, Elevator, Open Floorplan, Storage
- Level: Main
Kitchen
- Features: Built-in Features, Kitchen Island, Open Floorplan, Storage, Walk-In Pantry
- Level: Main
Laundry
- Features: Built-in Features
- Level: Main
Living room
- Features: Wet Bar
- Level: Upper
Office
- Features: Built-in Features, Cathedral Ceiling(s)
- Level: Main
Heating
- ENERGY STAR Qualified Equipment, Forced Air, Heat Pump, Natural Gas, Zoned
Cooling
- Central Air, Electric, ENERGY STAR Qualified Equipment, Gas, Heat Pump, Zoned
Appliances
- Included: Dishwasher, Disposal, ENERGY STAR Qualified Dishwasher, ENERGY STAR Qualified Light Fixtures, ENERGY STAR Qualified Refrigerator, Exhaust Hood, Gas Cooktop, Gas Oven, Water Heater, Tankless Water Heater, Wine Refrigerator
- Laundry: Electric Dryer Hookup, Gas Dryer Hookup, Utility Room, Laundry Room, Main Level, Washer Hookup
Features
- Breakfast Bar, Built-in Features, Elevator, Kitchen Island, Open Floorplan, Pantry, Storage, Walk-In Closet(s), Walk-In Pantry
- Flooring: Tile, Wood
- Doors: Insulated Door(s), Sliding Doors
- Windows: Insulated Windows
- Has basement: No
- Fireplace features: Gas Log, Gas Vented, Great Room, Living Room
Interior area
- Total structure area: 4,793
- Total interior livable area: 4,793 sqft
- Finished area above ground: 4,793
- Finished area below ground: 0
Property
Parking
- Total spaces: 3
- Parking features: Driveway, Attached Garage, Garage Faces Side, Garage on Main Level
- Attached garage spaces: 3
- Has uncovered spaces: Yes
Features
- Levels: One and One Half
- Stories: 1.5
- Patio & porch: Covered, Rear Porch
- Pool features: Community
- Spa features: Community
Lot
- Size: 1.67 Acres
- Features: Cleared
Details
- Parcel number: 963347261000000
- Zoning: R-1
- Special conditions: Standard
Construction
Type & style
- Home type: SingleFamily
- Architectural style: Arts and Crafts,European,Modern
- Property subtype: Single Family Residence
Materials
- Fiber Cement, Stone, Wood
- Foundation: Slab
Condition
- New construction: Yes
- Year built: 2026
Details
- Builder name: Big Hills Construction LLC
Utilities & green energy
- Sewer: Septic Installed
- Water: City
- Utilities for property: Fiber Optics, Underground Power Lines, Underground Utilities, Wired Internet Available
Green energy
- Energy efficient items: Lighting
Community & HOA
Community
- Features: Clubhouse, Fitness Center, Game Court, Gated, Golf, Picnic Area, Pond, Putting Green, Recreation Area, Sauna, Sidewalks, Sport Court, Street Lights, Tennis Court(s), Walking Trails
- Subdivision: The Cliffs at Walnut Cove
HOA
- Has HOA: Yes
- HOA fee: $3,315 annually
- HOA name: Carlton Property Services
- HOA phone: 864-238-2557
- Second HOA fee: $255 quarterly
- Second HOA name: Carlton Property Services
- Second HOA phone: 864-238-2557
Location
- Region: Arden
Financial & listing details
- Price per square foot: $725/sqft
- Date on market: 9/17/2026
- Cumulative days on market: 39 days
- Listing terms: Cash,Conventional,Owner Financing,Other - See Remarks
- Road surface type: Cobblestone, Paved
Estimated market value
$3,383,000
$3.21M - $3.55M
Not available
Price history
| Date | Event | Price |
|---|---|---|
| 9/17/2026 | Listed for sale | $3,475,000+1535.3%$725/sqft |
Source:  Canopy MLS as distributed by MLS GRID #4425401 Report a problem Canopy MLS as distributed by MLS GRID #4425401 Report a problem | ||
| 9/15/2026 | Sold | $212,500-5.6%$44/sqft |
Source: Canopy MLS as distributed by MLS GRID #4288048 Report a problem | ||
| 8/4/2025 | Listed for sale | $225,000-9.6%$47/sqft |
Source: Canopy MLS as distributed by MLS GRID #4288048 Report a problem | ||
| 9/14/2023 | Listing removed | -- |
Source: Beverly-Hanks & Associates, Inc. Report a problem | ||
| 9/22/2020 | Listed for sale | $249,000-13.8%$52/sqft |
Source: Walnut Cove Realty LLC #NCM468446 Report a problem | ||
| 12/31/2019 | Listed for sale | $289,000-2%$60/sqft |
Source: Walnut Cove Realty LLC #NCM468446 Report a problem | ||
| 5/20/2019 | Listed for sale | $295,000$62/sqft |
Source: Walnut Cove Realty LLC #NCM468446 Report a problem | ||
| 3/22/2019 | Listing removed | $295,000$62/sqft |
Source: Walnut Cove Realty LLC #NCM468446 Report a problem | ||
| 3/1/2018 | Listed for sale | $295,000$62/sqft |
Source: Local MLS #NCM468446 Report a problem | ||
| 2/14/2017 | Listing removed | $295,000$62/sqft |
Source: Walnut Cove Realty LLC #NCM468446 Report a problem | ||
| 10/15/2015 | Listed for sale | $295,000$62/sqft |
Source: Walnut Cove Realty LLC #NCM468446 Report a problem | ||
Public tax history
Tax history is unavailable.
Monthly payment
Est. payment
Payment breakdown
Explore the cost of this home by adjusting the details. Changes won't be saved.Climate risks
Neighborhood: 28704
Nearby schools
Schools provided by the listing agent
- Elementary: Avery's Creek/Koontz
- Middle: Valley Springs
- High: T.C. Roberson
Source: Canopy MLS as distributed by MLS GRID. This data may not be complete. We recommend contacting the local school district to confirm school assignments for this home.
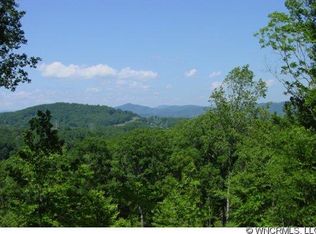

Similar homes
- $3,695,0004 bd4 ba6k sqft1905 White Tree Trl, Arden, NC 28704For Sale
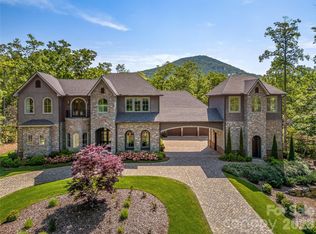
 MLS ID #4435971, Mike Zboyovski, Ivester Jackson Blackstream. Canopy MLS as distributed by MLS GRID
 - $3,785,0003 bd5 ba5.4k sqft56 Hidden Hills Way Lot 27, Arden, NC 28704New Construction
 MLS ID #4423250, Denis Sysa, Big Hills Real Estate LLC. Canopy MLS as distributed by MLS GRID
 - $3,150,0004 bd6 ba4.4k sqft1121 Timberbluff Way, Arden, NC 28704For Sale
 MLS ID #4389216, Andreas Tross, Walnut Cove Realty/Allen Tate/Beverly-Hanks. Canopy MLS as distributed by MLS GRID
 - $3,650,0005 bd5 ba6.3k sqft12 Falling Waters Trl, Arden, NC 28704New Construction
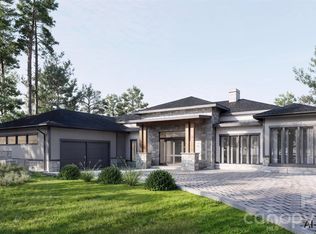 MLS ID #4342552, Shaun Collyer, The Agency - Charlotte. Canopy MLS as distributed by MLS GRID
 - $2,795,0004 bd5 ba4.2k sqft86 Powder Creek Trl, Arden, NC 28704For SaleMLS ID #4380823, Josh Smith, Walnut Cove Realty/Allen Tate/Beverly-Hanks. Canopy MLS as distributed by MLS GRID
- $2,795,0004 bd5 ba3.5k sqft69 Running Creek Trl, Arden, NC 28704New ConstructionMLS ID #4425144, Vince Roser, The Cliffs. Canopy MLS as distributed by MLS GRID
- $3,799,9994 bd5 ba5k sqft841 Blackthorne Ln, Arden, NC 28704New ConstructionMLS ID #4313999, Laura Cioce, Walnut Cove Realty/Allen Tate/Beverly-Hanks. Canopy MLS as distributed by MLS GRID
- $2,645,0004 bd4 ba3.8k sqft89 Running Creek Trl #64, Arden, NC 28704New ConstructionMLS ID #4401884, Vince Roser, The Cliffs. Canopy MLS as distributed by MLS GRID
- $2,495,0004 bd5 ba3.5k sqft67 Running Creek Trl #32, Arden, NC 28704New ConstructionMLS ID #4415271, Vince Roser, The Cliffs. Canopy MLS as distributed by MLS GRID
- $4,490,0004 bd6 ba5.1k sqft96 Split Rock Trl, Arden, NC 28704New ConstructionMLS ID #4373840, Josh Smith, Walnut Cove Realty/Allen Tate/Beverly-Hanks. Canopy MLS as distributed by MLS GRID
- $2,695,0004 bd5 ba3.8k sqft3 Whispering Bells Ct, Arden, NC 28704New ConstructionMLS ID #4287592, Frank Nix, The Cliffs. Canopy MLS as distributed by MLS GRID
- $4,595,0004 bd6 ba6.3k sqft87 Misty Valley Pkwy, Arden, NC 28704New ConstructionMLS ID #4359985, Josh Smith, Walnut Cove Realty/Allen Tate/Beverly-Hanks. Canopy MLS as distributed by MLS GRID
- $3,495,0004 bd5 ba5k sqft32 Brookline Dr, Asheville, NC 28803For SaleMLS ID #4373586, Josh Smith, Walnut Cove Realty/Allen Tate/Beverly-Hanks. Canopy MLS as distributed by MLS GRID
- $3,495,0004 bd6 ba6.9k sqft4 Cedar Hill Dr, Asheville, NC 28803For SaleMLS ID #4427416, Alec Cantley, Premier Sotheby’s International Realty. Canopy MLS as distributed by MLS GRID
- $4,495,0003 bd5 ba6k sqft334 Walnut Valley Pkwy, Arden, NC 28704For SaleMLS ID #4383245, Josh Smith, Walnut Cove Realty/Allen Tate/Beverly-Hanks. Canopy MLS as distributed by MLS GRID
- $4,750,0003 bd4 ba5.2k sqft332 Walnut Valley Pkwy, Arden, NC 28704For SaleMLS ID #4396181, Josh Smith, Walnut Cove Realty/Allen Tate/Beverly-Hanks. Canopy MLS as distributed by MLS GRID
- $3,450,0004 bd4 ba4.9k sqft3 Holly Hill Rd, Asheville, NC 28803For SaleMLS ID #4396733, Brent Russell, Howard Hanna Beverly-Hanks Asheville-Downtown. Canopy MLS as distributed by MLS GRID
- $4,875,0004 bd5 ba4.9k sqft6 Walnut Valley Pkwy, Arden, NC 28704New ConstructionMLS ID #4368458, Josh Smith, Walnut Cove Realty/Allen Tate/Beverly-Hanks. Canopy MLS as distributed by MLS GRID
- $2,295,0004 bd5 ba3.5k sqft7 Whispering Bells Ct #43, Arden, NC 28704New ConstructionMLS ID #4289501, Vince Roser, The Cliffs. Canopy MLS as distributed by MLS GRID
- $2,500,0003 bd4 ba3.9k sqft508 Avery Creek Rd, Arden, NC 28704For SaleMLS ID #4355626, Kelly Cheek, Howard Hanna Beverly-Hanks Asheville-Biltmore Park. Canopy MLS as distributed by MLS GRID
