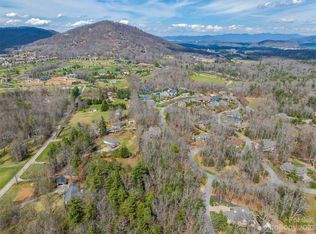
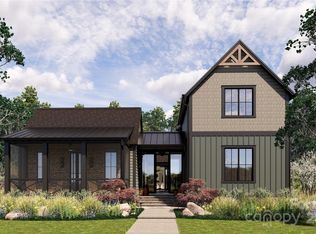
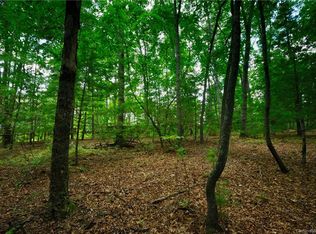
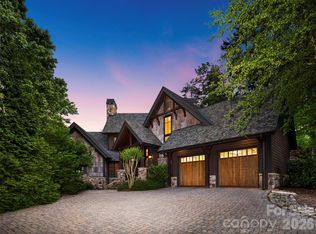
Located conveniently in Cove Park at Walnut Cove, this easy-flow open floor plan home, crafted by Cliffs Builders, offers a unique blend of indoor and outdoor luxury living. Just minutes away from Walnut Cove’s exquisite amenities via nature walking trails, this home accentuates the true meaning of living. The premier location of Cove Park allows access to picturesque walking trails, exclusive state-of-the-art wellness center, and a short drive to Club Village, the heart of Walnut Cove. This spacious, open-concept home features 4 bedrooms, 4.5 bathrooms, and boasts 3,864 square feet of generous open-air living space. A Club Membership is available to purchase, giving you access to all seven communities.
Active
$2,695,000
3 Whispering Bells Ct, Arden, NC 28704
4beds
3,864sqft
Single Family Residence
Built in 2026
0.35 Acres Lot
$2,610,900 Zestimate®
$697/sqft
$380/mo HOA
What's special
Easy-flow open floor planSpacious open-concept home
- 379 days
- 53
- 2
Zillow last checked:
Listing updated:
Listed by:
Frank Nix fnix@cliffsliving.com,
The Cliffs
Source: Canopy MLS as distributed by MLS GRID,MLS#: 4287592
Facts & features
Interior
Bedrooms & bathrooms
- Bedrooms: 4
- Bathrooms: 5
- Full bathrooms: 4
- 1/2 bathrooms: 1
- Main level bedrooms: 1
Primary bedroom
- Level: Main
- Area: 305.28 Square Feet
- Dimensions: 16' 0" X 19' 1"
Bedroom s
- Level: Upper
- Area: 170 Square Feet
- Dimensions: 12' 10" X 13' 3"
Bedroom s
- Level: Upper
- Area: 252.59 Square Feet
- Dimensions: 16' 9" X 15' 1"
Bathroom full
- Features: Walk-In Closet(s)
- Level: Main
- Area: 157.25 Square Feet
- Dimensions: 18' 6" X 8' 6"
Bonus room
- Level: Upper
- Area: 391.02 Square Feet
- Dimensions: 20' 7" X 19' 0"
Dining room
- Level: Main
- Area: 228.42 Square Feet
- Dimensions: 13' 6" X 16' 11"
Flex space
- Level: Upper
- Area: 124 Square Feet
- Dimensions: 15' 6" X 8' 0"
Great room
- Level: Main
- Area: 389.98 Square Feet
- Dimensions: 18' 6" X 21' 1"
Kitchen
- Features: Kitchen Island
- Level: Main
- Area: 298.7 Square Feet
- Dimensions: 14' 2" X 21' 1"
Laundry
- Level: Main
- Area: 103.35 Square Feet
- Dimensions: 11' 11" X 8' 8"
Heating
- None
Cooling
- Central Air
Appliances
- Included: Dishwasher, Exhaust Hood, Gas Cooktop, Microwave, Refrigerator, Tankless Water Heater, Washer/Dryer
- Laundry: Gas Dryer Hookup, Laundry Room
Features
- Kitchen Island, Open Floorplan, Pantry, Storage, Walk-In Pantry
- Flooring: Other
- Basement: Other
- Fireplace features: Gas, Great Room
Interior area
- Total structure area: 3,864
- Total interior livable area: 3,864 sqft
- Finished area above ground: 3,864
- Finished area below ground: 0
Video & virtual tour
Property
Parking
- Total spaces: 2
- Parking features: Attached Garage, Garage Faces Side, Garage on Main Level
- Attached garage spaces: 2
Features
- Levels: Two
- Stories: 2
- Entry location: Main
- Pool features: Community
- Spa features: Community
- Fencing: Back Yard
Lot
- Size: 0.35 Acres
- Features: Wooded
Living quarters
- Secondary features: Main Level Garage
Details
- Parcel number: 963308146600000
- Zoning: R-2
- Special conditions: Standard
Construction
Type & style
- Home type: SingleFamily
- Property subtype: Single Family Residence
Materials
- Hardboard Siding, Stone
- Foundation: Slab
Condition
- New construction: Yes
- Year built: 2026
Details
- Builder model: The Roan
- Builder name: Cliffs Builders
Utilities & green energy
- Sewer: Public Sewer
- Water: City
- Utilities for property: Cable Available, Underground Utilities
Community & HOA
Community
- Features: Clubhouse, Fitness Center, Gated, Golf, Pond, Putting Green, Tennis Court(s), Walking Trails
- Subdivision: The Cliffs At Walnut Cove
HOA
- Has HOA: Yes
- HOA fee: $3,515 annually
- HOA name: Carlton Property Services
- HOA phone: 864-238-2557
- Second HOA fee: $261 quarterly
- Second HOA name: Carlton Property Services
- Second HOA phone: 864-238-2557
Location
- Region: Arden
- Elevation: 2000 Feet
Financial & listing details
- Price per square foot: $697/sqft
- Tax assessed value: $201,200
- Annual tax amount: $1,297
- Date on market: 10/2/2025
- Cumulative days on market: 379 days
- Road surface type: Other, Paved
Estimated market value
$2,610,900
$2.48M - $2.74M
$5,446/mo
Price history
| Date | Event | Price |
|---|---|---|
| 8/13/2026 | Listed for sale | $2,695,000+3.9%$697/sqft |
Source:  Canopy MLS as distributed by MLS GRID #4287592 Report a problem Canopy MLS as distributed by MLS GRID #4287592 Report a problem | ||
| 10/2/2025 | Listed for sale | $2,595,000+1189.4%$672/sqft |
Source: Canopy MLS as distributed by MLS GRID #4287592 Report a problem | ||
| 5/20/2019 | Listing removed | $201,250$52/sqft |
Source: Walnut Cove Realty LLC #NCM524442 Report a problem | ||
| 3/21/2019 | Listed for sale | $201,250$52/sqft |
Source: Walnut Cove Realty LLC #NCM524442 Report a problem | ||
| 10/15/2015 | Listing removed | $201,250$52/sqft |
Source: Walnut Cove Realty LLC #524442 Report a problem | ||
| 1/9/2015 | Listed for sale | $201,250-99.6%$52/sqft |
Source: Walnut Cove Realty LLC #524442 Report a problem | ||
| 6/10/2011 | Sold | $46,550,000+1010.3%$12,047/sqft |
Source: Agent Provided Report a problem | ||
| 8/29/2006 | Sold | $4,192,500$1,085/sqft |
Source: Agent Provided Report a problem | ||
Public tax history
| Year | Property taxes | Tax assessment |
|---|---|---|
| 2025 | $1,297 +4.7% | $201,200 |
| 2024 | $1,239 +3.3% | $201,200 |
| 2023 | $1,199 +1.7% | $201,200 |
| 2022 | $1,179 | $201,200 |
| 2021 | $1,179 -4.5% | $201,200 +2.7% |
| 2020 | $1,234 | $195,900 |
| 2019 | $1,234 | $195,900 |
| 2018 | $1,234 | $195,900 -2.3% |
| 2017 | $1,234 | $200,600 |
| 2016 | $1,234 -11.5% | $200,600 |
| 2015 | $1,394 | $200,600 |
| 2014 | $1,394 | $200,600 |
| 2013 | -- | $200,600 -25.6% |
| 2012 | -- | $269,700 |
| 2011 | -- | $269,700 |
| 2010 | -- | $269,700 |
| 2009 | -- | $269,700 |
Find assessor info on the county website
Monthly payment
Est. payment
Payment breakdown
Explore the cost of this home by adjusting the details. Changes won't be saved.Climate risks
Neighborhood: 28704
Nearby schools
Schools provided by the listing agent
- Elementary: Avery's Creek/Koontz
- Middle: Valley Springs
- High: T.C. Roberson
Source: Canopy MLS as distributed by MLS GRID. This data may not be complete. We recommend contacting the local school district to confirm school assignments for this home.
Similar homes
- $2,645,0004 bd4 ba3.8k sqft89 Running Creek Trl #64, Arden, NC 28704New Construction

 MLS ID #4401884, Vince Roser, The Cliffs. Canopy MLS as distributed by MLS GRID
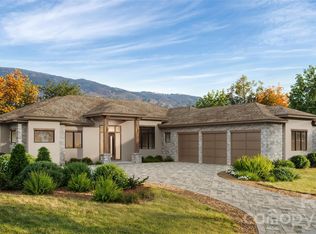
 - $2,795,0004 bd5 ba3.5k sqft69 Running Creek Trl, Arden, NC 28704New Construction
 MLS ID #4425144, Vince Roser, The Cliffs. Canopy MLS as distributed by MLS GRID
 - $2,495,0004 bd5 ba3.5k sqft67 Running Creek Trl #32, Arden, NC 28704New Construction
 MLS ID #4415271, Vince Roser, The Cliffs. Canopy MLS as distributed by MLS GRID
 - $2,795,0004 bd5 ba4.2k sqft86 Powder Creek Trl, Arden, NC 28704For Sale
 MLS ID #4380823, Josh Smith, Walnut Cove Realty/Allen Tate/Beverly-Hanks. Canopy MLS as distributed by MLS GRID
 - $2,625,0003 bd4 ba3.3k sqft26 Whispering Bells Ct, Arden, NC 28704For SaleMLS ID #4397348, Josh Smith, Walnut Cove Realty/Allen Tate/Beverly-Hanks. Canopy MLS as distributed by MLS GRID
- $2,295,0004 bd5 ba3.5k sqft7 Whispering Bells Ct #43, Arden, NC 28704New ConstructionMLS ID #4289501, Vince Roser, The Cliffs. Canopy MLS as distributed by MLS GRID
- $3,495,0004 bd5 ba4.3k sqft3 Bear Flower Trl, Arden, NC 28704For SaleMLS ID #4422933, Josh Smith, Walnut Cove Realty/Allen Tate/Beverly-Hanks. Canopy MLS as distributed by MLS GRID
- $3,290,0004 bd6 ba4.4k sqft1121 Timberbluff Way, Arden, NC 28704For SaleMLS ID #4389216, Andreas Tross, Walnut Cove Realty/Allen Tate/Beverly-Hanks. Canopy MLS as distributed by MLS GRID
- $2,850,0003 bd4 ba3.9k sqft508 Avery Creek Rd, Arden, NC 28704For SaleMLS ID #4355626, Kelly Cheek, Howard Hanna Beverly-Hanks Asheville-Biltmore Park. Canopy MLS as distributed by MLS GRID
- $3,475,0004 bd5 ba4.7k sqft25 Autumn Shade Ct #75, Arden, NC 28704New ConstructionMLS ID #4425401, Denis Sysa, Big Hills Real Estate LLC. Canopy MLS as distributed by MLS GRID
- $3,785,0003 bd5 ba5.4k sqft56 Hidden Hills Way Lot 27, Arden, NC 28704New ConstructionMLS ID #4423250, Denis Sysa, Big Hills Real Estate LLC. Canopy MLS as distributed by MLS GRID
- $2,695,0003 bd4 ba3.2k sqft94 Laurel Ledge Way, Fletcher, NC 28732For SaleMLS ID #4415345, Marilyn Wright, Premier Sotheby’s International Realty. Canopy MLS as distributed by MLS GRID
- $3,799,9994 bd5 ba5k sqft841 Blackthorne Ln, Arden, NC 28704New ConstructionMLS ID #4313999, Laura Cioce, Walnut Cove Realty/Allen Tate/Beverly-Hanks. Canopy MLS as distributed by MLS GRID
- $2,895,0004 bd5 ba5.6k sqft92 Horizon Hill Rd, Asheville, NC 28804For SaleMLS ID #4425537, LeNoir Medlock, Preferred Properties. Canopy MLS as distributed by MLS GRID
- $2,195,0004 bd5 ba4.6k sqft2 Cherokee Orchard Ct, Fairview, NC 28730For SaleMLS ID #4430001, Stacey Klimchuk, Ivester Jackson Blackstream. Canopy MLS as distributed by MLS GRID
- $2,495,0005 bd6 ba4.2k sqft85 Chauncey Cir, Asheville, NC 28803For SaleMLS ID #4420374, Rebecca Dougherty, Walnut Cove Realty/Allen Tate/Beverly-Hanks. Canopy MLS as distributed by MLS GRID
- $1,575,0003 bd4 ba3.2k sqftThe Meadow, Arden, NC 28704For SaleMLS ID #4355350, Kyle Olinger, Walnut Cove Realty/Allen Tate/Beverly-Hanks. Canopy MLS as distributed by MLS GRID
- $2,595,0004 bd5 ba3.6k sqft8 Lakeview Dr, Fairview, NC 28730For SaleMLS ID #4409978, Ivan Yurco, EXP Realty LLC. Canopy MLS as distributed by MLS GRID
- $2,495,0003 bd4 ba3.2k sqft94A Laurel Ledge Way, Fletcher, NC 28732For SaleMLS ID #4415346, Marilyn Wright, Premier Sotheby’s International Realty. Canopy MLS as distributed by MLS GRID
- $1,999,0004 bd4 ba4k sqft59 W Bradford Hill Rd, Mills River, NC 28759For SaleMLS ID #4241459, Matt Tavener, Keller Williams Professionals. Canopy MLS as distributed by MLS GRID
