Skip main navigation
Closed
  • $2,475,000

    5 Whispering Bells Ct, Arden, NC 28704

    5beds
    3,703sqft
    Single Family Residence
    Built in 2025
    0.27 Acres Lot
    $2,448,800 Zestimate®
    $668/sqft
    $5,089 Estimated rent

    Home value

    $2,448,800

    $2.25M - $2.64M

    $5,089/mo

    Zestimate® history
    Loading
    Loading...

    Owner options

    List your home for rent

    $5,089/mo

    Rent Zestimate®

    Find your next renter with Zillow Rental Manager. Plus, with online applications, you can quickly screen prospective tenants – for free.

    Learn more

    $5,089/mo

    Rent Zestimate®

    Refinance and save

    $17,506/mo

    Est. payment

    Refinancing to a lower rate could help reduce your monthly payments and save thousands over the life of the loan.

    See today's rates

    $17,506/mo

    Est. payment

    Explore your selling options

    Work with a Zillow partner agent

    Leverage their expertise and Zillow's premium Showcase listings to get your home seen by more buyers.

    Get started

    List with your own agent

    Get your home in front of millions of buyers by listing it on Zillow.

    Learn how to do it

    Sell it yourself

    Take full control of how buyers see your home on Zillow by listing For Sale by Owner (FSBO).

    List your home

    What's special

    Ground hot tubPrivate courtyardStunning gambrel ceilingsOpen floor planSpacious open-concept homeGenerous open-air living spaceOutdoor living space
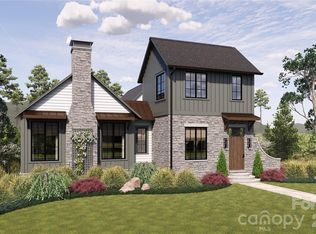
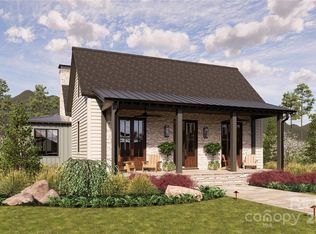
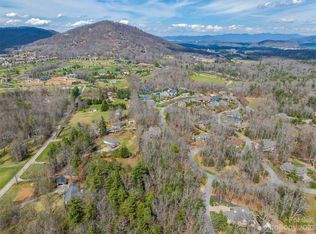
    Located conveniently in Cove Park at Walnut Cove, this easy-flow open floor plan home, crafted by Cliffs Builders, offers a unique blend of indoor and outdoor luxury living. Just minutes away from Walnut Cove’s exquisite amenities via nature walking trails, this home accentuates the true meaning of living. The premier location of Cove Park allows access to picturesque walking trails, exclusive state-of-the-art wellness center, and a short drive to Club Village, the heart of Walnut Cove. This spacious, open-concept home with stunning gambrel ceilings features five bedrooms, five bathrooms, and boasts 3,703 square feet of generous open-air living space. Outdoor living includes an additional 1,344 square feet of outdoor living space including a private courtyard within ground hot tub, perfect for entertaining guests in style. A Club Membership is available to purchase, giving you access to all seven communities.

    Zillow last checked:

    Listing updated:

    Listing Provided by:

    Frank Nix fnix@cliffsliving.com,

    The Cliffs

    Bought with:

    Shaun Collyer

    The Agency - Charlotte

    Source: Canopy MLS as distributed by MLS GRID,MLS#: 4216138MLS Logo

    Facts & features

    Interior

    Bedrooms & bathrooms
    • Bedrooms: 5
    • Bathrooms: 6
    • Full bathrooms: 5
    • 1/2 bathrooms: 1
    • Main level bedrooms: 2
    Primary bedroom
    • Level: Main
    Bedroom s
    • Level: Main
    Bedroom s
    • Level: Upper
    Bedroom s
    • Level: Upper
    Bathroom half
    • Level: Main
    Bathroom full
    • Level: Upper
    Bathroom full
    • Level: Upper
    Bathroom full
    • Level: Upper
    Other
    • Level: Upper
    Bonus room
    • Level: Upper
    Family room
    • Level: Main
    Kitchen
    • Level: Main
    Laundry
    • Level: Main
    Other
    • Level: Main
    Other
    • Level: Main
    Heating
    • None
    Cooling
    • Central Air
    Appliances
    • Included: Bar Fridge, Dishwasher, Dryer, Exhaust Hood, Freezer, Microwave, Refrigerator, Washer, Washer/Dryer, Wine Refrigerator
    • Laundry: Laundry Room, Main Level
    Features
    • Basement: Other
    • Fireplace features: Family Room, Outside, Porch
    Interior area
    • Total structure area: 3,703
    • Total interior livable area: 3,703 sqft
    • Finished area above ground: 3,703
    • Finished area below ground: 0

    Property

    Parking
    • Total spaces: 2
    • Parking features: Attached Garage, Shared Driveway, Garage on Main Level
    • Attached garage spaces: 2
    • Has uncovered spaces: Yes
    Features
    • Levels: Two
    • Stories: 2
    • Patio & porch: Covered, Front Porch, Side Porch
    • Exterior features: Other - See Remarks
    • Pool features: Community
    • Has spa: Yes
    • Spa features: Community, Heated
    • Fencing: Back Yard
    • Waterfront features: None
    Lot
    • Size: 0.27 Acres
    Details
    • Parcel number: 963308133900000
    • Zoning: R-2
    • Special conditions: Standard
    • Horse amenities: None

    Construction

    Type & style
    • Home type: SingleFamily
    • Property subtype: Single Family Residence
    Materials
    • Cedar Shake, Hardboard Siding, Stone
    • Foundation: Slab
    Condition
    • New construction: Yes
    • Year built: 2025

    Utilities & green energy

    • Sewer: Public Sewer
    • Water: City

    Community & neighborhood

    Security
    • Security features: Security Service
    Community
    • Community features: Fitness Center, Gated, Golf, Pond, Putting Green, Tennis Court(s), Walking Trails
    Location
    • Region: Arden
    • Subdivision: The Cliffs At Walnut Cove

    HOA & financial

    HOA
    • Has HOA: Yes
    • HOA fee: $3,315 annually
    • Association name: Carlton Property Services
    • Association phone: 864-238-2557
    • Second HOA fee: $255 quarterly
    • Second association name: Carlton Property Services
    • Second association phone: 864-238-2557

    Other

    Other facts
    • Road surface type: Other, Paved

    Price history

    DateEventPrice
    3/3/2026Sold$2,475,000$668/sqft
    Source: Canopy MLS as distributed by MLS GRID #4216138 Report a problem
    4/9/2025Pending sale$2,475,000$668/sqft
    Source: Canopy MLS as distributed by MLS GRID #4216138 Report a problem
    1/24/2025Listed for sale$2,475,000$668/sqft
    Source: Canopy MLS as distributed by MLS GRID #4216138 Report a problem

    Public tax history

    YearProperty taxesTax assessment
    2025$4,304 +272.9%$667,700 +256.1%
    2024$1,154 +3.3%$187,500
    2023$1,118 +1.7%$187,500
    2022$1,099 $187,500
    2021$1,099 -7.7%$187,500 -0.8%
    2020$1,191 $189,000
    2019$1,191 $189,000
    2018$1,191 $189,000 -2.3%
    2017$1,191 $193,500
    2016$1,191 -11.5%$193,500
    2015$1,345 $193,500
    2014$1,345 $193,500
    2013-- $193,500 -29.7%
    2012-- $275,200
    2011-- $275,200
    2010-- $275,200
    2009-- $275,200

    Find assessor info on the county website

    Neighborhood: 28704

    Nearby schools

    GreatSchools rating
    Schools provided by the listing agent
    • Elementary: Avery's Creek/Koontz
    • Middle: Valley Springs
    • High: T.C. Roberson

    Source: Canopy MLS as distributed by MLS GRID. This data may not be complete. We recommend contacting the local school district to confirm school assignments for this home.

    Get a cash offer in 3 minutes
    Find out how much your home could sell for in as little as 3 minutes with a no-obligation cash offer.
    Estimated market value
    $2,448,800
    Get a cash offer in 3 minutes
    Find out how much your home could sell for in as little as 3 minutes with a no-obligation cash offer.
    Estimated market value
    $2,448,800