Located in the heart of Cove Park at The Cliffs at Walnut Cove, this open-floor-plan home by Cliffs Builders offers seamless indoor-outdoor living in an exceptional natural setting. Just steps from neighborhood walking trails and minutes from Walnut Cove’s amenities, the location delivers both convenience and serenity. Owners have easy access to the nearby wellness center and a short drive to Club Village, the community’s social and recreational hub.
This spacious residence features 4 bedrooms, 4.5 bathrooms, and about 3,274 sq ft of open-air living space (interior + covered outdoor). Thoughtfully designed for both entertaining and everyday life, the home blends modern comfort with outdoor connectivity. A Club Membership is available for purchase, granting access to all seven Cliffs communities.
Active
$2,195,000
7 Whispering Bells Ct #43, Arden, NC 28704
4beds
3,541sqft
Single Family Residence
Built in 2026
0.26 Acres Lot
$2,158,400 Zestimate®
$620/sqft
$378/mo HOA
What's special
- 276 days |
- 142 |
- 10 |
Zillow last checked:
Listing updated:
Listed by:
Vince Roser vroser@cliffsliving.com,
The Cliffs
Source: Canopy MLS as distributed by MLS GRID,MLS#: 4289501
Facts & features
Interior
Bedrooms & bathrooms
- Bedrooms: 4
- Bathrooms: 5
- Full bathrooms: 4
- 1/2 bathrooms: 1
- Main level bedrooms: 3
Primary bedroom
- Level: Main
- Area: 224 Square Feet
- Dimensions: 16' 0" X 14' 0"
Bedroom s
- Level: Main
- Area: 187.96 Square Feet
- Dimensions: 13' 9" X 13' 8"
Bedroom s
- Level: Main
- Area: 187.96 Square Feet
- Dimensions: 13' 9" X 13' 8"
Bathroom full
- Level: Main
- Area: 168 Square Feet
- Dimensions: 12' 0" X 14' 0"
Dining room
- Level: Main
- Area: 190 Square Feet
- Dimensions: 19' 0" X 10' 0"
Flex space
- Level: 2nd Living Quarters
- Area: 266.25 Square Feet
- Dimensions: 17' 9" X 15' 0"
Great room
- Level: Main
- Area: 370.5 Square Feet
- Dimensions: 19' 0" X 19' 6"
Kitchen
- Level: Main
- Area: 324.54 Square Feet
- Dimensions: 21' 2" X 15' 4"
Laundry
- Level: Main
- Area: 105.51 Square Feet
- Dimensions: 13' 11" X 7' 7"
Office
- Level: Main
- Area: 58.69 Square Feet
- Dimensions: 8' 11" X 6' 7"
Heating
- Other
Cooling
- Central Air
Appliances
- Included: Bar Fridge, Dishwasher, Dryer, Gas Range, Microwave, Refrigerator, Tankless Water Heater, Washer, Washer/Dryer
- Laundry: Laundry Room
Features
- Total Primary Heated Living Area: 3273
- Flooring: Wood
- Basement: Other
Interior area
- Total structure area: 3,273
- Total interior livable area: 3,541 sqft
- Finished area above ground: 3,273
- Finished area below ground: 0
Video & virtual tour
Property
Parking
- Total spaces: 2
- Parking features: Attached Garage, Garage on Main Level
- Attached garage spaces: 2
Features
- Levels: One
- Stories: 1
- Pool features: Community
- Spa features: Community
- Fencing: Back Yard,Privacy,Wood
- Waterfront features: None
Lot
- Size: 0.26 Acres
Living quarters
- Secondary living space: 268 sqft
- Secondary features: Exterior Not Connected,Upper Level Garage
Details
- Parcel number: 963308131100000
- Zoning: R-2
- Special conditions: Standard
Construction
Type & style
- Home type: SingleFamily
- Architectural style: Other
- Property subtype: Single Family Residence
Materials
- Hardboard Siding, Stone, Wood
- Foundation: Slab
Condition
- New construction: Yes
- Year built: 2026
Details
- Builder model: The Mitchell
- Builder name: Cliffs Builders
Utilities & green energy
- Sewer: Public Sewer
- Water: City
Community & HOA
Community
- Features: Clubhouse, Fitness Center, Gated, Golf, Pond, Putting Green, Tennis Court(s), Walking Trails
- Subdivision: The Cliffs At Walnut Cove
HOA
- Has HOA: Yes
- HOA fee: $3,515 annually
- HOA name: Carlton Property Services
- Second HOA fee: $255 quarterly
- Second HOA name: Carlton Property Services
Location
- Region: Arden
- Elevation: 2000 Feet
Financial & listing details
- Price per square foot: $620/sqft
- Tax assessed value: $184,500
- Date on market: 10/20/2025
- Cumulative days on market: 276 days
- Road surface type: Concrete, Paved
Estimated market value
$2,158,400
$2.05M - $2.27M
$4,468/mo
Price history
| Date | Event | Price |
|---|---|---|
| 10/20/2025 | Listed for sale | $2,195,000$620/sqft |
Source:  Canopy MLS as distributed by MLS GRID #4289501 Report a problem Canopy MLS as distributed by MLS GRID #4289501 Report a problem | ||
Public tax history
Tax history is unavailable.
Monthly payment
Est. payment
Payment breakdown
Explore the cost of this home by adjusting the details. Changes won't be saved.Climate risks
Neighborhood: 28704
Nearby schools
GreatSchools rating
- 7/10Avery's Creek ElementaryGrades: PK-4Distance: 2 mi
- 9/10Valley Springs MiddleGrades: 5-8Distance: 3.7 mi
- 7/10T C Roberson HighGrades: PK,9-12Distance: 4.1 mi
Schools provided by the listing agent
- Elementary: Avery's Creek/Koontz
- Middle: Valley Springs
- High: T.C. Roberson
Source: Canopy MLS as distributed by MLS GRID. This data may not be complete. We recommend contacting the local school district to confirm school assignments for this home.
- $184,500-- bd-- ba-- sqft7 Whispering Bells Ct, Arden, NC 28704Off Market
- $2,475,0005 bd6 ba3.7k sqft5 Whispering Bells Ct, Arden, NC 28704Sold
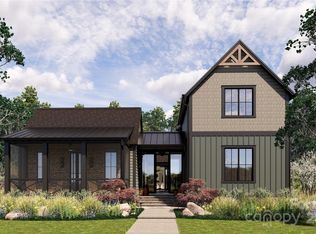
- $189,500-- bd-- ba-- sqft9 Whispering Bells Ct, Arden, NC 28704Off Market
- $2,595,0004 bd5 ba3.8k sqft3 Whispering Bells Ct, Arden, NC 28704New Construction
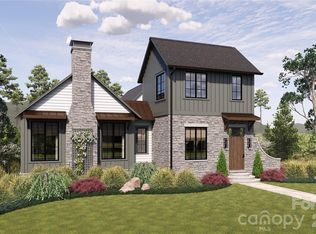
- $184,500-- bd-- ba-- sqft11 Whispering Bells Ct, Arden, NC 28704Off Market
- $196,500-- bd-- ba-- sqft8 Whispering Bells Ct, Arden, NC 28704Off Market
- $1,653,6004 bd3 ba3k sqft6 Whispering Bells Ct, Arden, NC 28704Off Market
- $--9,583 Square Feet10 Whispering Bells Ct #59, Arden, NC 28704Off Market
A local agent can set up tours, give advice and negotiate with sellers.
Similar homes
- $2,595,0004 bd5 ba3.8k sqft3 Whispering Bells Ct, Arden, NC 28704New Construction
 MLS ID #4287592, Frank Nix, The Cliffs. Canopy MLS as distributed by MLS GRID
 - $2,625,0003 bd4 ba3.3k sqft26 Whispering Bells Ct, Arden, NC 28704For Sale
 MLS ID #4397348, Josh Smith, Walnut Cove Realty/Allen Tate/Beverly-Hanks. Canopy MLS as distributed by MLS GRID
 - $2,995,0004 bd5 ba4.2k sqft86 Powder Creek Trl, Arden, NC 28704For Sale
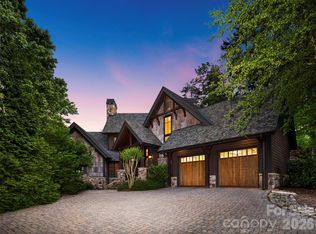 MLS ID #4380823, Josh Smith, Walnut Cove Realty/Allen Tate/Beverly-Hanks. Canopy MLS as distributed by MLS GRID
 - $2,225,0004 bd4 ba4k sqft59 W Bradford Hill Rd, Mills River, NC 28759For Sale
 MLS ID #4241459, Matt Tavener, Keller Williams Professionals. Canopy MLS as distributed by MLS GRID
 - $2,995,0004 bd5 ba3.8k sqft1455 Flint Rock Trl, Arden, NC 28704For SaleMLS ID #4238887, Marcella Dean, Walnut Cove Realty/Allen Tate/Beverly-Hanks. Canopy MLS as distributed by MLS GRID
- $2,214,0003 bd4 ba3.7k sqft39 Bent Creek Preserve Rd, Asheville, NC 28806For SaleMLS ID #4359844, Jeff Baucom, Looking Glass Realty. Canopy MLS as distributed by MLS GRID
- $2,995,0003 bd4 ba3.9k sqft508 Avery Creek Rd, Arden, NC 28704For SaleMLS ID #4355626, Kelly Cheek, Howard Hanna Beverly-Hanks Asheville-Biltmore Park. Canopy MLS as distributed by MLS GRID
- $2,000,0004 bd4 ba3.2k sqft79 Chauncey Cir, Asheville, NC 28803For SaleMLS ID #4363635, Marilyn Wright, Premier Sotheby’s International Realty. Canopy MLS as distributed by MLS GRID
- $2,500,0005 bd6 ba3.9k sqft23 Benton Farms Ln, Horse Shoe, NC 28742For SaleMLS ID #4381023, Jennifer Farley, Premier Sotheby’s International Realty. Canopy MLS as distributed by MLS GRID
- $2,050,0004 bd3 ba4.6k sqft47 Twilight Sedge Dr, Biltmore Lake, NC 28715For SaleMLS ID #4211901, Marilyn Wright, Premier Sotheby’s International Realty. Canopy MLS as distributed by MLS GRID
- $2,295,0003 bd4 ba4k sqft206 Kelmscott Ln, Asheville, NC 28803For SaleMLS ID #4343948, Mark Taylor, Howard Hanna Beverly-Hanks The Ramble at Biltmore Forest. Canopy MLS as distributed by MLS GRID
- $2,300,0004 bd4 ba3.8k sqft47 Garland Dr, Asheville, NC 28804For SaleMLS ID #4391686, Misty Masiello, Unique: A Real Estate Collective. Canopy MLS as distributed by MLS GRID
- $2,275,0004 bd5 ba3.9k sqft41 Hawberry Ct, Asheville, NC 28805For SaleMLS ID #4364343, Susanne Hackett, Nest Realty Asheville. Canopy MLS as distributed by MLS GRID
- $1,649,9004 bd4 ba3.9k sqft73 Angelina Ln, Mills River, NC 28759For SaleMLS ID #4394828, John Duncan, Seller Solutions. Canopy MLS as distributed by MLS GRID
- $2,299,9993 bd4 ba4.2k sqft140 Upperfell Ct, Asheville, NC 28803New ConstructionMLS ID #4354018, Mark Taylor, Howard Hanna Beverly-Hanks The Ramble at Biltmore Forest. Canopy MLS as distributed by MLS GRID
- $2,290,0004 bd5 ba4.6k sqft2 Cherokee Orchard Ct, Fairview, NC 28730For SaleMLS ID #4382110, Marilyn Wright, Premier Sotheby’s International Realty. Canopy MLS as distributed by MLS GRID
- $1,775,0004 bd4 ba3.8k sqft163 Stonefly Dr, Horse Shoe, NC 28742New ConstructionMLS ID #4398178, Debbie Hrncir, Howard Hanna Beverly-Hanks Asheville-Biltmore Park. Canopy MLS as distributed by MLS GRID
- $2,200,0005 bd5 ba4.5k sqft51 Summit Rd, Swannanoa, NC 28778For SaleMLS ID #4367888, Joellen Maurer, Real Broker, LLC. Canopy MLS as distributed by MLS GRID
- $1,900,0003 bd4 ba3k sqft450 Barrington Dr, Asheville, NC 28803For SaleMLS ID #4357746, Marilyn Wright, Premier Sotheby’s International Realty. Canopy MLS as distributed by MLS GRID
- $1,998,0005 bd4 ba4.3k sqft50 Hallett Ct, Asheville, NC 28803For SaleMLS ID #4291179, Marilyn Wright, Premier Sotheby’s International Realty. Canopy MLS as distributed by MLS GRID
