Come home to The Cliffs at Walnut Cove, The Cliffs’ fourth gated golf and wellness community in Asheville, North Carolina. This exceptional CJM-built residence offers four bedrooms, an office and four-and-a-half baths, blending timeless architectural character, elevated finishes, and thoughtful design into a refined yet welcoming mountain retreat.
The open, light-filled floor plan is enhanced by 10-foot ceilings, engineered wood flooring, expansive windows, custom European cabinetry, quartz countertops, and designer-selected finishes throughout. At the heart of the home, the gourmet kitchen is beautifully appointed with a large island, premium appliances, and a 36-inch gas range, opening seamlessly to the dining area and vaulted great room, where a linear gas fireplace creates a warm, sophisticated focal point.
A linear gas fireplace creates a warm, sophisticated ambiance for quiet evenings at home or hosting family and friends. The spacious primary suite offers a peaceful retreat, complete with dual walk-in closets and a luxurious bath featuring a freestanding soaking tub.
Outdoor living is equally well considered, with a covered entertaining area appointed with tongue-and-groove ceilings, a custom outdoor kitchen, built-in natural-gas grill, and linear fireplace. Surrounded by the beauty of the Blue Ridge Mountains, this inviting space extends the home’s living areas and provides an ideal setting for year-round relaxation and entertaining.
Every detail reflects the quality and craftsmanship associated with CJM, including enhanced insulation, a tankless natural-gas water heater, and high-efficiency HVAC. Furnishings do not convey with the property.
A Club membership at The Cliffs is available for purchase with the property, providing access to all seven Cliffs communities and their exceptional golf, wellness, dining, outdoor, and social amenities.
Active
$2,795,000
69 Running Creek Trl, Arden, NC 28704
4beds
3,568sqft
Single Family Residence
Built in 2027
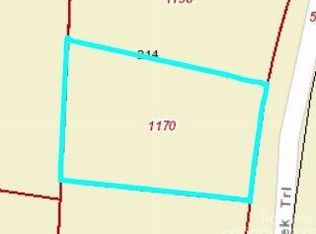
0.29 Acres Lot
$2,707,500 Zestimate®
$783/sqft
$380/mo HOA
What's special
Linear gas fireplaceDesigner-selected finishes throughoutFour-and-a-half bathsGourmet kitchenElevated finishesTongue-and-groove ceilingsTimeless architectural character
- 29 days
- 260
- 18
Likely to sell faster than
Zillow last checked:
Listing updated:
Listed by:
Vince Roser vroser@cliffsliving.com,
The Cliffs
Source: Canopy MLS as distributed by MLS GRID,MLS#: 4425144
Facts & features
Interior
Bedrooms & bathrooms
- Bedrooms: 4
- Bathrooms: 5
- Full bathrooms: 4
- 1/2 bathrooms: 1
- Main level bedrooms: 4
Primary bedroom
- Features: Kitchen Island, Open Floorplan, Split BR Plan, Walk-In Closet(s)
- Level: Main
- Area: 301.28 Square Feet
- Dimensions: 16' 0" X 18' 10"
Heating
- Natural Gas, Zoned
Cooling
- Electric, ENERGY STAR Qualified Equipment, Zoned
Appliances
- Included: Bar Fridge, Disposal, Dryer, ENERGY STAR Qualified Washer, ENERGY STAR Qualified Dishwasher, ENERGY STAR Qualified Dryer, ENERGY STAR Qualified Refrigerator, Exhaust Hood, Gas Cooktop, Tankless Water Heater, Washer/Dryer
- Laundry: Utility Room, Main Level
Features
- Has basement: No
Interior area
- Total structure area: 3,568
- Total interior livable area: 3,568 sqft
- Finished area above ground: 3,568
- Finished area below ground: 0
Property
Parking
- Total spaces: 3
- Parking features: Driveway, Attached Garage, Garage Door Opener, Garage Faces Side, Keypad Entry, Garage on Main Level
- Attached garage spaces: 3
- Has uncovered spaces: Yes
Features
- Levels: One
- Stories: 1
- Exterior features: Gas Grill, In-Ground Irrigation, Outdoor Kitchen
- Pool features: Community
- Spa features: Community
Lot
- Size: 0.29 Acres
Details
- Parcel number: 963309107500000
- Zoning: R-2
- Special conditions: Standard
- Horse amenities: None
Construction
Type & style
- Home type: SingleFamily
- Architectural style: Contemporary,European,Modern
- Property subtype: Single Family Residence
Materials
- Stucco, Stone
- Foundation: Slab
Condition
- New construction: Yes
- Year built: 2027
Details
- Builder name: CJM
Utilities & green energy
- Sewer: Private Sewer
- Water: City
- Utilities for property: Cable Available, Electricity Connected, Underground Power Lines, Underground Utilities
Community & HOA
Community
- Features: Clubhouse, Dog Park, Fitness Center, Game Court, Gated, Golf, Putting Green, Recreation Area, Tennis Court(s), Walking Trails
- Subdivision: The Cliffs at Walnut Cove
HOA
- Has HOA: Yes
- HOA fee: $3,515 annually
- HOA name: Carlton Property Services
- HOA phone: 864-238-2557
- Second HOA fee: $261 quarterly
- Second HOA name: Carlton Property Services
- Second HOA phone: 864-238-2557
Location
- Region: Arden
- Elevation: 2000 Feet
Financial & listing details
- Price per square foot: $783/sqft
- Tax assessed value: $205,400
- Annual tax amount: $1,324
- Date on market: 9/17/2026
- Cumulative days on market: 29 days
- Listing terms: Cash,Construction Perm Loan
- Electric utility on property: Yes
- Road surface type: Cobblestone, Paved
Estimated market value
$2,707,500
$2.57M - $2.84M
$5,393/mo
Price history
| Date | Event | Price |
|---|---|---|
| 9/17/2026 | Listed for sale | $2,795,000+1040.8%$783/sqft |
Source:  Canopy MLS as distributed by MLS GRID #4425144 Report a problem Canopy MLS as distributed by MLS GRID #4425144 Report a problem | ||
| 12/15/2023 | Sold | $245,000$69/sqft |
Source: Canopy MLS as distributed by MLS GRID #4059847 Report a problem | ||
| 8/14/2023 | Listed for sale | $245,000-99.5%$69/sqft |
Source: Canopy MLS as distributed by MLS GRID #4059847 Report a problem | ||
| 6/10/2011 | Sold | $46,550,000$13,047/sqft |
Source: Agent Provided Report a problem | ||
Public tax history
| Year | Property taxes | Tax assessment |
|---|---|---|
| 2025 | $1,324 +13.5% | $205,400 +8.4% |
| 2024 | $1,167 +3.3% | $189,500 |
| 2023 | $1,129 +1.7% | $189,500 |
| 2022 | $1,110 | $189,500 |
| 2021 | $1,110 -4% | $189,500 +3.2% |
| 2020 | $1,157 | $183,700 |
| 2019 | $1,157 | $183,700 |
| 2018 | $1,157 | $183,700 -2.3% |
| 2017 | $1,157 | $188,100 |
| 2016 | $1,157 -11.5% | $188,100 |
| 2015 | $1,307 | $188,100 |
| 2014 | $1,307 | $188,100 |
| 2013 | -- | $188,100 -22.7% |
| 2012 | -- | $243,200 |
| 2011 | -- | $243,200 |
| 2010 | -- | $243,200 |
| 2009 | -- | $243,200 |
Find assessor info on the county website
Monthly payment
Est. payment
Payment breakdown
Explore the cost of this home by adjusting the details. Changes won't be saved.Climate risks
Neighborhood: 28704
Nearby schools
Schools provided by the listing agent
- Elementary: Avery's Creek/Koontz
- Middle: Valley Springs
- High: T.C. Roberson
Source: Canopy MLS as distributed by MLS GRID. This data may not be complete. We recommend contacting the local school district to confirm school assignments for this home.

Similar homes
- $2,645,0004 bd4 ba3.8k sqft89 Running Creek Trl #64, Arden, NC 28704New Construction

 MLS ID #4401884, Vince Roser, The Cliffs. Canopy MLS as distributed by MLS GRID
 - $2,495,0004 bd5 ba3.5k sqft67 Running Creek Trl #32, Arden, NC 28704New Construction
 MLS ID #4415271, Vince Roser, The Cliffs. Canopy MLS as distributed by MLS GRID
 - $2,795,0004 bd5 ba4.2k sqft86 Powder Creek Trl, Arden, NC 28704For Sale
 MLS ID #4380823, Josh Smith, Walnut Cove Realty/Allen Tate/Beverly-Hanks. Canopy MLS as distributed by MLS GRID
 - $2,695,0004 bd5 ba3.8k sqft3 Whispering Bells Ct, Arden, NC 28704New Construction
 MLS ID #4287592, Frank Nix, The Cliffs. Canopy MLS as distributed by MLS GRID
 - $2,295,0004 bd5 ba3.5k sqft7 Whispering Bells Ct #43, Arden, NC 28704New ConstructionMLS ID #4289501, Vince Roser, The Cliffs. Canopy MLS as distributed by MLS GRID
- $3,495,0004 bd5 ba4.3k sqft3 Bear Flower Trl, Arden, NC 28704For SaleMLS ID #4422933, Josh Smith, Walnut Cove Realty/Allen Tate/Beverly-Hanks. Canopy MLS as distributed by MLS GRID
- $2,625,0003 bd4 ba3.3k sqft26 Whispering Bells Ct, Arden, NC 28704For SaleMLS ID #4397348, Josh Smith, Walnut Cove Realty/Allen Tate/Beverly-Hanks. Canopy MLS as distributed by MLS GRID
- $3,290,0004 bd6 ba4.4k sqft1121 Timberbluff Way, Arden, NC 28704For SaleMLS ID #4389216, Andreas Tross, Walnut Cove Realty/Allen Tate/Beverly-Hanks. Canopy MLS as distributed by MLS GRID
- $3,475,0004 bd5 ba4.7k sqft25 Autumn Shade Ct #75, Arden, NC 28704New ConstructionMLS ID #4425401, Denis Sysa, Big Hills Real Estate LLC. Canopy MLS as distributed by MLS GRID
- $2,850,0003 bd4 ba3.9k sqft508 Avery Creek Rd, Arden, NC 28704For SaleMLS ID #4355626, Kelly Cheek, Howard Hanna Beverly-Hanks Asheville-Biltmore Park. Canopy MLS as distributed by MLS GRID
- $3,799,9994 bd5 ba5k sqft841 Blackthorne Ln, Arden, NC 28704New ConstructionMLS ID #4313999, Laura Cioce, Walnut Cove Realty/Allen Tate/Beverly-Hanks. Canopy MLS as distributed by MLS GRID
- $1,575,0003 bd4 ba3.2k sqftThe Meadow, Arden, NC 28704For SaleMLS ID #4355350, Kyle Olinger, Walnut Cove Realty/Allen Tate/Beverly-Hanks. Canopy MLS as distributed by MLS GRID
- $2,195,0004 bd5 ba4.6k sqft2 Cherokee Orchard Ct, Fairview, NC 28730For SaleMLS ID #4430001, Stacey Klimchuk, Ivester Jackson Blackstream. Canopy MLS as distributed by MLS GRID
- $2,695,0003 bd4 ba3.2k sqft94 Laurel Ledge Way, Fletcher, NC 28732For SaleMLS ID #4415345, Marilyn Wright, Premier Sotheby’s International Realty. Canopy MLS as distributed by MLS GRID
- $2,495,0005 bd6 ba4.2k sqft85 Chauncey Cir, Asheville, NC 28803For SaleMLS ID #4420374, Rebecca Dougherty, Walnut Cove Realty/Allen Tate/Beverly-Hanks. Canopy MLS as distributed by MLS GRID
- $2,495,0003 bd4 ba3.2k sqft94A Laurel Ledge Way, Fletcher, NC 28732For SaleMLS ID #4415346, Marilyn Wright, Premier Sotheby’s International Realty. Canopy MLS as distributed by MLS GRID
- $2,595,0004 bd5 ba3.6k sqft8 Lakeview Dr, Fairview, NC 28730For SaleMLS ID #4409978, Ivan Yurco, EXP Realty LLC. Canopy MLS as distributed by MLS GRID
- $1,999,0004 bd4 ba4k sqft59 W Bradford Hill Rd, Mills River, NC 28759For SaleMLS ID #4241459, Matt Tavener, Keller Williams Professionals. Canopy MLS as distributed by MLS GRID
- $2,214,0003 bd4 ba3.7k sqft39 Bent Creek Preserve Rd, Asheville, NC 28806For SaleMLS ID #4359844, Jeff Baucom, Looking Glass Realty. Canopy MLS as distributed by MLS GRID
- $2,749,0004 bd5 ba4.2k sqft295 Roberts Ln N #9, Flat Rock, NC 28731New ConstructionMLS ID #4384600, Stephanie Mucerino, Keller Williams Mtn Partners, LLC. Canopy MLS as distributed by MLS GRID
