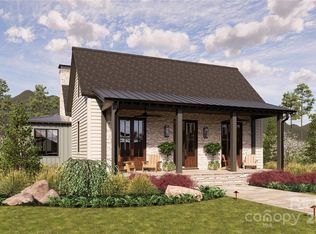
Come home to The Cliffs at Walnut Cove, The Cliffs' fourth gated golf and wellness community located in Asheville, North Carolina. This exceptional 4-bedroom, 4.5-bath CJM-built residence combines timeless architecture, refined finishes, and thoughtful design to create a sophisticated yet inviting mountain retreat. An open and light-filled floor plan features 10-foot ceilings, engineered wood flooring, oversized windows, custom European cabinetry, quartz countertops, and designer-selected finishes throughout. The gourmet kitchen is beautifully appointed with a large island, premium appliances, and a 36-inch gas range, opening seamlessly to the main living spaces. A custom wine bar and linear gas fireplace add warmth and character, creating an ideal setting for both intimate evenings and larger gatherings. The spacious primary suite provides a private retreat with separate walk-in closets and a luxurious freestanding soaking tub. Outdoor living is equally impressive, with a covered living area featuring tongue-and-groove ceilings, a custom kitchen, built-in natural gas grill, and linear fireplace, offering an exceptional space to relax and entertain while enjoying the surrounding mountain landscape. Every aspect of this residence reflects the quality and craftsmanship expected from CJM, with thoughtful construction details including enhanced insulation, a tankless natural gas water heater, and high-efficiency HVAC. A Club membership at The Cliffs is available for purchase with this property giving you access to all seven communities.
Active
$2,495,000
67 Running Creek Trl #32, Arden, NC 28704
4beds
3,534sqft
Single Family Residence
Built in ----
0.31 Acres Lot
$-- Zestimate®
$706/sqft
$380/mo HOA
What's special
Linear gas fireplaceSurrounding mountain landscapeDesigner-selected finishes throughoutGourmet kitchenTongue-and-groove ceilingsCustom european cabinetryLarge island
- 1 day |
- 115 |
- 7 |
Zillow last checked:
Listing updated:
Listed by:
Vince Roser vroser@cliffsliving.com,
The Cliffs
Source: Canopy MLS as distributed by MLS GRID,MLS#: 4415271
Facts & features
Interior
Bedrooms & bathrooms
- Bedrooms: 4
- Bathrooms: 5
- Full bathrooms: 4
- 1/2 bathrooms: 1
- Main level bedrooms: 4
Primary bedroom
- Level: Main
Bedroom s
- Level: Main
Bedroom s
- Level: Main
Bedroom s
- Level: Main
Bathroom full
- Level: Main
Bathroom full
- Level: Main
Bathroom full
- Level: Main
Bathroom full
- Level: Main
Other
- Level: Main
Other
- Level: Main
Heating
- Natural Gas
Cooling
- Central Air
Appliances
- Included: Bar Fridge, Dishwasher, Dryer, Exhaust Hood, Gas Range, Gas Water Heater, Microwave, Refrigerator, Refrigerator with Ice Maker, Tankless Water Heater, Washer, Washer/Dryer, Wine Refrigerator
- Laundry: Laundry Room, Main Level
Features
- Kitchen Island, Pantry, Storage
- Flooring: Hardwood
- Doors: Insulated Door(s), Sliding Doors
- Windows: Insulated Windows, Window Treatments
- Has basement: No
- Fireplace features: Family Room, Gas Vented
Interior area
- Total structure area: 3,534
- Total interior livable area: 3,534 sqft
- Finished area above ground: 3,534
- Finished area below ground: 0
Property
Parking
- Total spaces: 2
- Parking features: Attached Garage, Garage on Main Level
- Attached garage spaces: 2
Features
- Levels: One
- Stories: 1
- Patio & porch: Covered, Patio, Screened
- Pool features: Community
- Spa features: Community
- Fencing: Fenced
- Has view: Yes
- View description: Mountain(s), Winter
Lot
- Size: 0.31 Acres
- Features: Level
Details
- Parcel number: 963309118500000
- Zoning: R-2
- Special conditions: Standard
Construction
Type & style
- Home type: SingleFamily
- Property subtype: Single Family Residence
Materials
- Stucco, Stone
- Foundation: Slab
Condition
- New construction: Yes
Details
- Builder name: CJM
Utilities & green energy
- Sewer: Public Sewer
- Water: City
- Utilities for property: Underground Utilities
Community & HOA
Community
- Features: Clubhouse, Dog Park, Fitness Center, Golf, Picnic Area, Pond, Sport Court, Tennis Court(s), Walking Trails
- Subdivision: The Cliffs At Walnut Cove
HOA
- Has HOA: Yes
- HOA fee: $3,515 annually
- HOA name: Walnut Cove HOA
- Second HOA fee: $261 quarterly
- Second HOA name: Cove Park POA
Location
- Region: Arden
- Elevation: 2000 Feet
Financial & listing details
- Price per square foot: $706/sqft
- Tax assessed value: $207,300
- Date on market: 8/22/2026
- Cumulative days on market: 1 day
- Listing terms: Cash,Conventional
- Road surface type: Brick, Paved
Estimated market value
Not available
Estimated sales range
Not available
Not available
Price history
| Date | Event | Price |
|---|---|---|
| 8/22/2026 | Listed for sale | $2,495,000$706/sqft |
Source:  Canopy MLS as distributed by MLS GRID #4415271 Report a problem Canopy MLS as distributed by MLS GRID #4415271 Report a problem | ||
Public tax history
Tax history is unavailable.
Monthly payment
Est. payment
Payment breakdown
Explore the cost of this home by adjusting the details. Changes won't be saved.Climate risks
Neighborhood: 28704
Nearby schools
GreatSchools rating
- 7/10Avery's Creek ElementaryGrades: PK-4Distance: 1.9 mi
- 9/10Valley Springs MiddleGrades: 5-8Distance: 3.6 mi
- 7/10T C Roberson HighGrades: PK,9-12Distance: 4 mi
Schools provided by the listing agent
- Elementary: Avery's Creek/Koontz
- Middle: Valley Springs
- High: T.C. Roberson
Source: Canopy MLS as distributed by MLS GRID. This data may not be complete. We recommend contacting the local school district to confirm school assignments for this home.
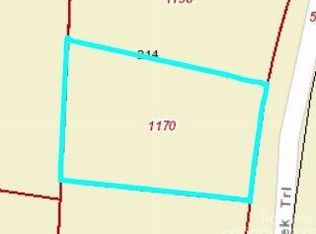
- $265,0000.25 acres67 Running Creek Trl, Arden, NC 28704Sold
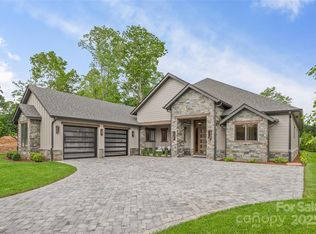
- $2,456,0003 bd4 ba3.3k sqft63 Running Creek Trl, Arden, NC 28704Sold
- $245,0000.22 acres69 Running Creek Trl, Arden, NC 28704Sold

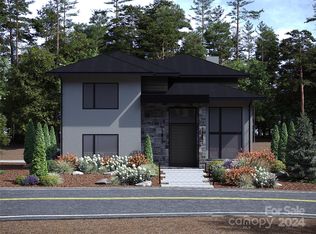
- $2,495,0003 bd4 ba4.6k sqft72 Running Creek Trl #95, Arden, NC 28704Sold
- $184,500-- bd-- ba-- sqft99999 Deep Creek Trl, Arden, NC 28704Off Market
- $423,400-- bd-- ba-- sqft99999 Deep Creek Trl, Arden, NC 28704Off Market
- $172,5000.26 acres65 Running Creek Trl, Arden, NC 28704Off Market
- $--0.38 acres61 Running Creek Trl #30, Arden, NC 28704Off Market
A local agent can set up tours, give advice and negotiate with sellers.
Similar homes
- $2,645,0004 bd4 ba3.8k sqft89 Running Creek Trl #64, Arden, NC 28704New Construction

 MLS ID #4401884, Vince Roser, The Cliffs. Canopy MLS as distributed by MLS GRID
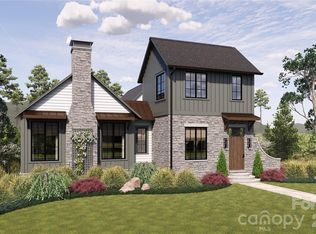
 - $2,695,0004 bd5 ba3.8k sqft3 Whispering Bells Ct, Arden, NC 28704New Construction
 MLS ID #4287592, Frank Nix, The Cliffs. Canopy MLS as distributed by MLS GRID
 - $2,295,0004 bd5 ba3.5k sqft7 Whispering Bells Ct #43, Arden, NC 28704New Construction
 MLS ID #4289501, Vince Roser, The Cliffs. Canopy MLS as distributed by MLS GRID
 - $2,625,0003 bd4 ba3.3k sqft26 Whispering Bells Ct, Arden, NC 28704For Sale
 MLS ID #4397348, Josh Smith, Walnut Cove Realty/Allen Tate/Beverly-Hanks. Canopy MLS as distributed by MLS GRID
 - $2,495,0003 bd4 ba3.2k sqft94A Laurel Ledge Way, Fletcher, NC 28732For SaleMLS ID #4415346, Marilyn Wright, Premier Sotheby’s International Realty. Canopy MLS as distributed by MLS GRID
- $3,400,0004 bd6 ba4.4k sqft1121 Timberbluff Way, Arden, NC 28704For SaleMLS ID #4389216, Andreas Tross, Walnut Cove Realty/Allen Tate/Beverly-Hanks. Canopy MLS as distributed by MLS GRID
- $2,995,0003 bd4 ba3.9k sqft508 Avery Creek Rd, Arden, NC 28704For SaleMLS ID #4355626, Kelly Cheek, Howard Hanna Beverly-Hanks Asheville-Biltmore Park. Canopy MLS as distributed by MLS GRID
- $2,695,0003 bd4 ba3.2k sqft94 Laurel Ledge Way, Fletcher, NC 28732For SaleMLS ID #4415345, Marilyn Wright, Premier Sotheby’s International Realty. Canopy MLS as distributed by MLS GRID
- $2,225,0004 bd4 ba4k sqft59 W Bradford Hill Rd, Mills River, NC 28759For SaleMLS ID #4241459, Matt Tavener, Keller Williams Professionals. Canopy MLS as distributed by MLS GRID
- $2,750,0004 bd5 ba3.6k sqft8 Lakeview Dr, Fairview, NC 28730For SaleMLS ID #4409978, Ivan Yurco, EXP Realty LLC. Canopy MLS as distributed by MLS GRID
- $2,450,0004 bd4 ba3k sqft1165 Merrimon Ave, Asheville, NC 28804For SaleMLS ID #4397301, Emily Wareham, Asheville Realty Group. Canopy MLS as distributed by MLS GRID
- $1,300,0004 bd6 ba3.8k sqft2752 Gerton Hwy, Gerton, NC 28735For SaleMLS ID #4409357, Ashley Rogers, Nest Realty Asheville. Canopy MLS as distributed by MLS GRID
- $2,499,0003 bd4 ba4.3k sqft236 Summerset Dr, Hendersonville, NC 28792For SaleMLS ID #4386294, Karen Woodard, Howard Hanna Beverly-Hanks Asheville-North. Canopy MLS as distributed by MLS GRID
- $2,500,0004 bd6 ba4.5k sqft231 Tower Cir, Laurel Park, NC 28739For SaleMLS ID #4372970, Kina Kilpatrick, Premier Sotheby’s International Realty. Canopy MLS as distributed by MLS GRID
- $2,214,0003 bd4 ba3.7k sqft39 Bent Creek Preserve Rd, Asheville, NC 28806For SaleMLS ID #4359844, Jeff Baucom, Looking Glass Realty. Canopy MLS as distributed by MLS GRID
- $1,700,0004 bd5 ba3.4k sqft242 Racquet Club Rd, Asheville, NC 28803For SaleMLS ID #4413880, Josie Fonseca, Ivester Jackson Blackstream. Canopy MLS as distributed by MLS GRID
- $1,850,0004 bd5 ba4.1k sqft12 Stuyvesant Cres, Asheville, NC 28803For SaleMLS ID #4405416, Marilyn Wright, Premier Sotheby’s International Realty. Canopy MLS as distributed by MLS GRID
- $2,695,0004 bd5 ba4.7k sqft642 Altamont Vw, Asheville, NC 28804For SaleMLS ID #4369480, Brandie D. Huffman, Howard Hanna Beverly-Hanks Asheville-Biltmore Park. Canopy MLS as distributed by MLS GRID
- $1,890,0004 bd4 ba3.3k sqft24 S Watchman Dr Unit 10 & 11, Hendersonville, NC 28791New ConstructionMLS ID #4417068, Wyatt Listrom, Howard Hanna Beverly-Hanks Fletcher. Canopy MLS as distributed by MLS GRID
- $2,199,0005 bd6 ba4.4k sqft23 Benton Farms Ln, Horse Shoe, NC 28742For SaleMLS ID #4381023, Jennifer Farley, Premier Sotheby’s International Realty. Canopy MLS as distributed by MLS GRID
