Welcome to your new sylvan retreat. Tucked into a beautiful wooded lot this mountain modern home offers privacy, luxury and flexibility. Stunning craftsmanship is awash with the hand-hewn stair cases, exposed beam ceilings and built-in shelving. The kitchen offers Wolf and Sub-Zero appliances and a generous island connecting you to the dining and living area. The primary suite is generously sized with vaulted ceilings, a sitting room area, huge walk in closet with built-ins and a luxurious bathroom. The climate controlled oversize 2-car garage offers plenty of storage space along with a climate controlled bonus room above it. This room brings the total heated living area to over 3700 sq. ft. The deck that connects the bonus room to the main house is wired and ready for a hot tub as well. Downstairs, the fully finished walk-out basement has a ton of flex space for a family room, rec room or whatever you can imagine there. There is also a bedroom, full bath and a sauna for replenishing from hikes or bike rides in the forest. Oh, did I mention this neighborhood offers direct access to the Bent Creek recreational forest? You can bike or hike from your door to dozens of trails and forest service roads. A very unique perk to a very unique home. Come see this lovely, exquisitely crafted home in one Asheville's most desirable neighborhoods.
Active
$2,214,000
39 Bent Creek Preserve Rd, Asheville, NC 28806
3beds
3,759sqft
Single Family Residence
Built in 2022
1.24 Acres Lot
$2,128,700 Zestimate®
$589/sqft
$63/mo HOA
What's special
Fully finished walk-out basementExposed beam ceilingsStunning craftsmanshipWooded lotHand-hewn stair casesBuilt-in shelving
- 184 days
- 449
- 45
Zillow last checked:
Listing updated:
Listed by:
Jeff Baucom jeff@lookingglassrealty.com,
Looking Glass Realty
Source: Canopy MLS as distributed by MLS GRID,MLS#: 4359844
Facts & features
Interior
Bedrooms & bathrooms
- Bedrooms: 3
- Bathrooms: 4
- Full bathrooms: 3
- 1/2 bathrooms: 1
Primary bedroom
- Features: Vaulted Ceiling(s), Walk-In Closet(s)
- Level: Upper
Bedroom s
- Level: Upper
Bedroom s
- Level: Basement
Other
- Level: Upper
Dining area
- Level: Main
Family room
- Level: Basement
Kitchen
- Features: Breakfast Bar, Kitchen Island, Open Floorplan
- Level: Main
Office
- Level: Main
Recreation room
- Level: Basement
Utility room
- Level: Basement
Heating
- Ductless, Electric, ENERGY STAR Qualified Equipment, Heat Pump, Radiant Floor, Wood Stove, Zoned
Cooling
- Ceiling Fan(s), Ductless, Electric, ENERGY STAR Qualified Equipment, Heat Pump, Zoned
Appliances
- Included: Convection Oven, Dishwasher, Disposal, Dryer, Dual Flush Toilets, ENERGY STAR Qualified Dishwasher, Exhaust Hood, Induction Cooktop, Microwave, Refrigerator with Ice Maker, Washer
- Laundry: Common Area, Main Level
Features
- Breakfast Bar, Built-in Features, Kitchen Island, Open Floorplan, Pantry, Sauna, Storage, Walk-In Closet(s), Total Primary Heated Living Area: 3167
- Flooring: Slate, Tile, Wood
- Doors: Insulated Door(s)
- Windows: Insulated Windows
- Basement: Daylight,Finished,Walk-Out Access,Walk-Up Access
- Fireplace features: Den, Wood Burning Stove
Interior area
- Total structure area: 2,180
- Total interior livable area: 3,759 sqft
- Finished area above ground: 2,180
- Finished area below ground: 987
Video & virtual tour
Property
Parking
- Total spaces: 2
- Parking features: Detached Garage, Garage Door Opener, Garage Faces Front, Garage on Main Level
- Garage spaces: 2
Features
- Levels: Two
- Stories: 2
- Patio & porch: Covered, Front Porch, Porch, Side Porch
- Exterior features: Fire Pit, Sauna
Lot
- Size: 1.24 Acres
- Features: Wooded
Living quarters
- Secondary living space: 592 sqft
Details
- Parcel number: 962529514700000
- Zoning: R-LD
- Special conditions: Standard
Construction
Type & style
- Home type: SingleFamily
- Property subtype: Single Family Residence
Materials
- Cedar Shake, Stone, Wood
- Foundation: Slab
- Roof: Metal
Condition
- New construction: No
- Year built: 2022
Utilities & green energy
- Sewer: Septic Installed
- Water: Well
- Utilities for property: Underground Utilities
Green energy
- Energy efficient items: Insulation
- Construction elements: Advanced Framing, Low VOC Coatings
- Water conservation: Dual Flush Toilets
Community & HOA
Community
- Subdivision: Bent Creek Preserve
HOA
- Has HOA: Yes
- HOA fee: $750 annually
- HOA name: Bent Creek Preserve POA
Location
- Region: Asheville
- Elevation: 2000 Feet
Financial & listing details
- Price per square foot: $589/sqft
- Tax assessed value: $885,000
- Annual tax amount: $5,810
- Date on market: 4/10/2026
- Cumulative days on market: 184 days
- Road surface type: Concrete, Paved
Estimated market value
$2,128,700
$2.02M - $2.24M
$4,811/mo
Price history
| Date | Event | Price |
|---|---|---|
| 7/4/2026 | Price change | $2,214,000-0.4%$589/sqft |
Source:  Canopy MLS as distributed by MLS GRID #4359844 Report a problem Canopy MLS as distributed by MLS GRID #4359844 Report a problem | ||
| 5/22/2026 | Price change | $2,224,000-1.2%$592/sqft |
Source: Canopy MLS as distributed by MLS GRID #4359844 Report a problem | ||
| 4/10/2026 | Listed for sale | $2,250,000+0%$599/sqft |
Source: Canopy MLS as distributed by MLS GRID #4359844 Report a problem | ||
| 12/19/2025 | Listing removed | $2,249,000$598/sqft |
Source: Canopy MLS as distributed by MLS GRID #4309999 Report a problem | ||
| 11/17/2025 | Price change | $2,249,000-2.2%$598/sqft |
Source: Canopy MLS as distributed by MLS GRID #4309999 Report a problem | ||
| 10/14/2025 | Listed for sale | $2,300,000+6.4%$612/sqft |
Source: Canopy MLS as distributed by MLS GRID #4309999 Report a problem | ||
| 3/13/2024 | Sold | $2,161,000+2.9%$575/sqft |
Source: Canopy MLS as distributed by MLS GRID #4107700 Report a problem | ||
| 2/21/2024 | Pending sale | $2,100,000$559/sqft |
Source: Canopy MLS as distributed by MLS GRID #4107700 Report a problem | ||
| 2/9/2024 | Listed for sale | $2,100,000+18.3%$559/sqft |
Source: Canopy MLS as distributed by MLS GRID #4107700 Report a problem | ||
| 5/10/2023 | Sold | $1,775,000-9%$472/sqft |
Source: Canopy MLS as distributed by MLS GRID #4008208 Report a problem | ||
| 5/10/2023 | Pending sale | $1,950,000$519/sqft |
Source: Canopy MLS as distributed by MLS GRID #CAR4008208 Report a problem | ||
| 3/8/2023 | Listed for sale | $1,950,000+1344.4%$519/sqft |
Source: Canopy MLS as distributed by MLS GRID #CAR4008208 Report a problem | ||
| 1/20/2021 | Sold | $135,000+12.5%$36/sqft |
Source: Public Record Report a problem | ||
| 10/14/2015 | Sold | $120,000+14.3%$32/sqft |
Source: Public Record Report a problem | ||
| 7/16/2015 | Sold | $105,000$28/sqft |
Source: Public Record Report a problem | ||
Public tax history
| Year | Property taxes | Tax assessment |
|---|---|---|
| 2025 | $5,810 +6.7% | $901,400 +1.9% |
| 2024 | $5,448 +156.6% | $885,000 +148.5% |
| 2023 | $2,123 +116.9% | $356,200 +113.3% |
| 2022 | $979 | $167,000 |
| 2021 | $979 +47.4% | $167,000 +58.4% |
| 2020 | $664 | $105,400 |
| 2019 | $664 | $105,400 |
| 2018 | $664 | $105,400 +92.3% |
| 2017 | $664 | $54,800 |
| 2016 | $664 +74.3% | $54,800 |
| 2015 | $381 | $54,800 |
| 2014 | $381 | $54,800 |
| 2013 | -- | $54,800 -58.8% |
| 2012 | -- | $133,100 |
| 2011 | -- | $133,100 |
| 2010 | -- | $133,100 |
| 2009 | -- | $133,100 |
Find assessor info on the county website
Monthly payment
Est. payment
Payment breakdown
Explore the cost of this home by adjusting the details. Changes won't be saved.Climate risks
Neighborhood: Bent Creek
- $1,521,4004 bd4 ba5.4k sqft48 Bent Creek Preserve Rd, Asheville, NC 28806Off Market
- $594,90032.26 acres26 Bent Creek Preserve Rd, Asheville, NC 28806Off Market

- $--1.01 acres24 Bent Creek Preserve Rd UNIT 24, Asheville, NC 28806Off Market
- $681,4003 bd2 ba1.6k sqft20 Frill Hill Dr, Asheville, NC 28806Off Market
Similar homes
- $2,495,0005 bd6 ba4.2k sqft85 Chauncey Cir, Asheville, NC 28803For Sale

 MLS ID #4420374, Rebecca Dougherty, Walnut Cove Realty/Allen Tate/Beverly-Hanks. Canopy MLS as distributed by MLS GRID
 - $2,450,0005 bd6 ba5.2k sqft1 Orchid Ln, Asheville, NC 28803For Sale
 MLS ID #4421419, Jennifer Breslin, Realty ONE Group Pivot Hendersonville. Canopy MLS as distributed by MLS GRID
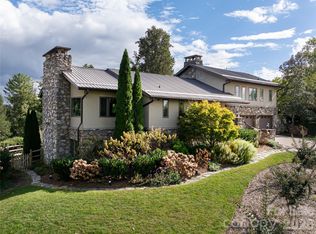
 - $1,580,0004 bd4 ba3.5k sqft79 Horizon Hill Rd, Asheville, NC 28804For Sale
 MLS ID #4429327, LeNoir Medlock, Preferred Properties. Canopy MLS as distributed by MLS GRID
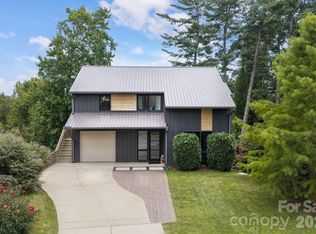
 - $1,199,0005 bd5 ba3.4k sqft40 Malvern Walk, Asheville, NC 28806For Sale
 MLS ID #4419917, Mike Figura, Mosaic Community Lifestyle Realty. Canopy MLS as distributed by MLS GRID
 - $1,995,0004 bd6 ba3k sqft35 Elias Pl, Asheville, NC 28804For SaleMLS ID #4423637, Leslie Young, Premier Sotheby’s International Realty. Canopy MLS as distributed by MLS GRID
- $1,699,0003 bd4 ba3k sqft450 Barrington Dr, Asheville, NC 28803For SaleMLS ID #4357746, Marilyn Wright, Premier Sotheby’s International Realty. Canopy MLS as distributed by MLS GRID
- $1,950,0003 bd5 ba4k sqft299 Webb Cove Rd, Asheville, NC 28804For SaleMLS ID #4417747, Hadley Goodman Cropp, Asheville Realty Group. Canopy MLS as distributed by MLS GRID
- $1,999,0004 bd4 ba4k sqft59 W Bradford Hill Rd, Mills River, NC 28759For SaleMLS ID #4241459, Matt Tavener, Keller Williams Professionals. Canopy MLS as distributed by MLS GRID
- $1,900,0004 bd7 ba4.1k sqft108 Lakewood Dr, Asheville, NC 28803For SaleMLS ID #4157016, Maurie Hill, Keller Williams Professionals. Canopy MLS as distributed by MLS GRID
- $2,250,0004 bd5 ba3.7k sqft2039 Cane Creek Rd, Fletcher, NC 28732For SaleMLS ID #4424701, Leah Howard, Howard Hanna Beverly-Hanks Fletcher. Canopy MLS as distributed by MLS GRID
- $1,895,0004 bd3 ba4.6k sqft47 Twilight Sedge Dr, Biltmore Lake, NC 28715For SaleMLS ID #4211901, Marilyn Wright, Premier Sotheby’s International Realty. Canopy MLS as distributed by MLS GRID
- $1,990,0004 bd4 ba2.9k sqft330 Windsor Rd, Asheville, NC 28804For SaleMLS ID #4357003, Jackie Dirscherl, Mosaic Community Lifestyle Realty. Canopy MLS as distributed by MLS GRID
- $1,745,0003 bd4 ba2.9k sqft322 Windswept Dr, Asheville, NC 28801For SaleMLS ID #4408960, Marilyn Wright, Premier Sotheby’s International Realty. Canopy MLS as distributed by MLS GRID
- $1,799,0003 bd4 ba3.8k sqft24 Westhaven Dr, Asheville, NC 28804For SaleMLS ID #4379464, Gretchen Lewis, Town and Mountain Realty. Canopy MLS as distributed by MLS GRID
- $2,495,0003 bd4 ba3.2k sqft94A Laurel Ledge Way, Fletcher, NC 28732For SaleMLS ID #4415346, Marilyn Wright, Premier Sotheby’s International Realty. Canopy MLS as distributed by MLS GRID
- $1,640,0003 bd5 ba3k sqft22 Chesten Mountain Dr, Asheville, NC 28803For SaleMLS ID #4429354, Marie Reed, Keller Williams Professionals. Canopy MLS as distributed by MLS GRID
- $2,500,0004 bd4 ba3.8k sqft158 Riverbend Forest Dr, Asheville, NC 28805For SaleMLS ID #4399646, Trish Luzzi, Premier Sotheby’s International Realty. Canopy MLS as distributed by MLS GRID
- $1,295,0003 bd3 ba2.5k sqft24 Merriwood Way, Arden, NC 28704For SaleMLS ID #4396503, Mahalia Kennedy, Appalachian Realty Associates. Canopy MLS as distributed by MLS GRID
- $2,850,0003 bd4 ba3.9k sqft508 Avery Creek Rd, Arden, NC 28704For SaleMLS ID #4355626, Kelly Cheek, Howard Hanna Beverly-Hanks Asheville-Biltmore Park. Canopy MLS as distributed by MLS GRID
- $1,300,0004 bd4 ba2.3k sqft5 Inglewood Rd, Asheville, NC 28804For SaleMLS ID #4430520, Stacey Enos, Mosaic Community Lifestyle Realty. Canopy MLS as distributed by MLS GRID
