Mountain modern retreat on Couch Mountain, 180-degree views of Mt. Pisgah and the Blue Ridge Mountains. On a rare flat crest above any floodplain, this recently built mountain-modern estate delivers uninterrupted western views to Mt. Pisgah from nearly every room. A dramatic great room with 20-foot ceilings, floor-to-ceiling windows and reclaimed 125-year-old barn beams anchors the home, alongside two stone fireplaces and a Thermador chef’s kitchen with Italian quartzite and custom alder cabinetry. The main-level primary suite and single-level living make this move-in ready or lock-and-leave. Geothermal heating/cooling, ENERGY STAR certification, and a whole-home generator provide efficient, resilient living. Set within Couch Mountain, a gated conservation community with a 138-acre nature preserve, greenhouse and apiary. Choose the core ~2.59-acre parcel or the full ~5.47-acre double-lot estate. It’s 15 minutes to Asheville Regional Airport, four miles to Advent Health Hendersonville and 25 minutes to Blue Ridge Parkway.
Active
$2,695,000
94 Laurel Ledge Way, Fletcher, NC 28732
3beds
3,275sqft
Single Family Residence
Built in 2021
5.47 Acres Lot
$2,558,900 Zestimate®
$823/sqft
$432/mo HOA
What's special
Two stone fireplacesGated conservation communitySingle-level livingItalian quartziteGreenhouse and apiaryFloor-to-ceiling windowsMain-level primary suite
- 50 days
- 335
- 30
Zillow last checked:
Listing updated:
Listed by:
Marilyn Wright 828-279-3980,
Premier Sotheby’s International Realty
Source: Canopy MLS as distributed by MLS GRID,MLS#: 4415345
Facts & features
Interior
Bedrooms & bathrooms
- Bedrooms: 3
- Bathrooms: 4
- Full bathrooms: 3
- 1/2 bathrooms: 1
- Main level bedrooms: 1
Primary bedroom
- Level: Main
Bedroom s
- Level: Upper
Bedroom s
- Level: Upper
Bathroom half
- Level: Main
Bathroom full
- Level: Main
Bathroom full
- Level: Upper
Bathroom full
- Level: Upper
Dining room
- Level: Main
Kitchen
- Level: Main
Laundry
- Level: Main
Living room
- Level: Main
Sunroom
- Level: Main
Heating
- ENERGY STAR Qualified Equipment, Geothermal
Cooling
- ENERGY STAR Qualified Equipment, Geothermal
Appliances
- Included: Double Oven, ENERGY STAR Qualified Washer, ENERGY STAR Qualified Dishwasher, ENERGY STAR Qualified Dryer, ENERGY STAR Qualified Freezer, ENERGY STAR Qualified Refrigerator, Exhaust Fan, Exhaust Hood, Filtration System, Induction Cooktop, Low Flow Fixtures, Microwave, Plumbed For Ice Maker, Self Cleaning Oven, Tankless Water Heater, Washer/Dryer, Wine Refrigerator
- Laundry: Main Level
Features
- Flooring: Tile, Wood
- Has basement: No
- Fireplace features: Living Room, Other - See Remarks
Interior area
- Total structure area: 3,275
- Total interior livable area: 3,275 sqft
- Finished area above ground: 3,275
- Finished area below ground: 0
Video & virtual tour
Property
Parking
- Total spaces: 2
- Parking features: Attached Garage, Garage on Main Level
- Attached garage spaces: 2
Features
- Levels: One and One Half
- Stories: 1.5
- Has view: Yes
- View description: Long Range, Mountain(s)
Lot
- Size: 5.47 Acres
- Features: Wooded, Views
Details
- Additional parcels included: 9662-92-7299
- Parcel number: 10004977
- Zoning: R3
- Special conditions: Standard
- Other equipment: Generator
Construction
Type & style
- Home type: SingleFamily
- Architectural style: Contemporary,Modern
- Property subtype: Single Family Residence
Materials
- Hardboard Siding, Metal, Stone
- Foundation: Slab
- Roof: Metal
Condition
- New construction: No
- Year built: 2021
Utilities & green energy
- Sewer: Septic Installed
- Water: Well
Green energy
- Water conservation: Low-Flow Fixtures
Community & HOA
Community
- Security: Security System
- Subdivision: Couch Mountain
HOA
- Has HOA: Yes
- HOA fee: $2,594 annually
- HOA name: Lance Cocking
- HOA phone: 828-620-6066
- Second HOA fee: $2,594 annually
Location
- Region: Fletcher
Financial & listing details
- Price per square foot: $823/sqft
- Tax assessed value: $1,594,500
- Annual tax amount: $8,562
- Date on market: 8/19/2026
- Cumulative days on market: 373 days
- Road surface type: Asphalt, Paved
Estimated market value
$2,558,900
$2.43M - $2.69M
$6,196/mo
Price history
| Date | Event | Price |
|---|---|---|
| 8/19/2026 | Listed for sale | $2,695,000$823/sqft |
Source:  Canopy MLS as distributed by MLS GRID #4415345 Report a problem Canopy MLS as distributed by MLS GRID #4415345 Report a problem | ||
| 7/6/2026 | Listing removed | $2,695,000$823/sqft |
Source: Canopy MLS as distributed by MLS GRID #4251091 Report a problem | ||
| 4/13/2026 | Price change | $2,695,000-5.3%$823/sqft |
Source: Canopy MLS as distributed by MLS GRID #4251091 Report a problem | ||
| 3/9/2026 | Price change | $2,845,000-5%$869/sqft |
Source: Canopy MLS as distributed by MLS GRID #4251091 Report a problem | ||
| 10/9/2025 | Listed for sale | $2,995,000-3.4%$915/sqft |
Source: Canopy MLS as distributed by MLS GRID #4251091 Report a problem | ||
| 7/7/2025 | Listing removed | $3,100,000$947/sqft |
Source: Canopy MLS as distributed by MLS GRID #4251091 Report a problem | ||
| 5/13/2025 | Listed for sale | $3,100,000$947/sqft |
Source: Canopy MLS as distributed by MLS GRID #4251091 Report a problem | ||
Public tax history
| Year | Property taxes | Tax assessment |
|---|---|---|
| 2025 | $8,562 +0.2% | $1,597,400 +0.2% |
| 2024 | $8,547 | $1,594,500 |
| 2023 | $8,547 +19.2% | $1,594,500 +50.4% |
| 2022 | $7,167 | $1,060,200 +430.1% |
| 2021 | -- | $200,000 |
| 2020 | $1,352 | $200,000 |
Find assessor info on the county website
Monthly payment
Est. payment
Payment breakdown
Explore the cost of this home by adjusting the details. Changes won't be saved.Climate risks
Neighborhood: 28732
Nearby schools
Schools provided by the listing agent
- Elementary: Fletcher
- Middle: Apple Valley
- High: North
Source: Canopy MLS as distributed by MLS GRID. This data may not be complete. We recommend contacting the local school district to confirm school assignments for this home.
Similar homes
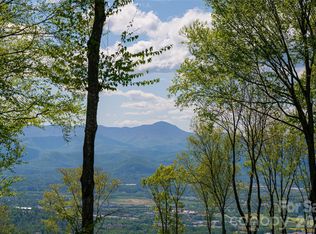
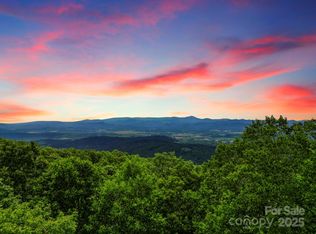
- $2,495,0003 bd4 ba3.2k sqft94A Laurel Ledge Way, Fletcher, NC 28732For Sale
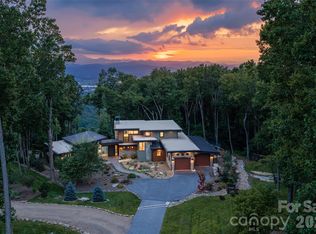
 MLS ID #4415346, Marilyn Wright, Premier Sotheby’s International Realty. Canopy MLS as distributed by MLS GRID
 - $2,250,0004 bd5 ba3.7k sqft2039 Cane Creek Rd, Fletcher, NC 28732For Sale
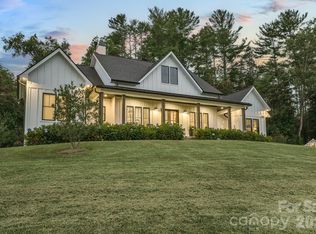 MLS ID #4424701, Leah Howard, Howard Hanna Beverly-Hanks Fletcher. Canopy MLS as distributed by MLS GRID
 - $1,570,0004 bd5 ba3.3k sqft15 Laurel Ledge Way, Fletcher, NC 28732For Sale
 MLS ID #4316029, Jared Prast, Howard Hanna Beverly-Hanks Asheville-Biltmore Park. Canopy MLS as distributed by MLS GRID
 - $1,350,0003 bd3 ba3.2k sqft114 Cane Creek Ranch Dr, Fletcher, NC 28732For Sale
 MLS ID #4395203, Mary Helen Letterle, EXP Realty LLC. Canopy MLS as distributed by MLS GRID
 - $1,644,0004 bd4 ba3.5k sqft15 Sourwood Ln, Fletcher, NC 28732For SaleMLS ID #4360555, Gaia Goldman, Howard Hanna Beverly-Hanks Asheville-Biltmore Park. Canopy MLS as distributed by MLS GRID
- $2,595,0004 bd5 ba3.6k sqft8 Lakeview Dr, Fairview, NC 28730For SaleMLS ID #4409978, Ivan Yurco, EXP Realty LLC. Canopy MLS as distributed by MLS GRID
- $1,750,0004 bd6 ba4.8k sqft64 Water Hill Way, Fletcher, NC 28732For SaleMLS ID #4430748, Marie Reed, Keller Williams Professionals. Canopy MLS as distributed by MLS GRID
- $2,285,0003 bd4 ba3.3k sqft89 N Snow Ridge Dr, Hendersonville, NC 28792For SaleMLS ID #4360125, Ashton Peters, Ivester Jackson Blackstream. Canopy MLS as distributed by MLS GRID
- $2,850,0003 bd4 ba3.9k sqft508 Avery Creek Rd, Arden, NC 28704For SaleMLS ID #4355626, Kelly Cheek, Howard Hanna Beverly-Hanks Asheville-Biltmore Park. Canopy MLS as distributed by MLS GRID
- $2,300,0006 bd6 ba4.6k sqft2511 Kanuga Rd, Hendersonville, NC 28739For SaleMLS ID #4409812, Kim Gentry Justus, Ivester Jackson Blackstream. Canopy MLS as distributed by MLS GRID
- $2,300,0004 bd6 ba4.5k sqft231 Tower Cir, Laurel Park, NC 28739For SaleMLS ID #4372970, Kina Kilpatrick, Premier Sotheby’s International Realty. Canopy MLS as distributed by MLS GRID
- $2,800,0003 bd5 ba4.5k sqft233 Tanglewood Ln, Saluda, NC 28773For SaleMLS ID #4393115, Caroline Kalpinski, Premier Sotheby’s International Realty. Canopy MLS as distributed by MLS GRID
- $2,250,0003 bd4 ba4.3k sqft236 Summerset Dr, Hendersonville, NC 28792For SaleMLS ID #4386294, Karen Woodard, Howard Hanna Beverly-Hanks Asheville-North. Canopy MLS as distributed by MLS GRID
- $1,595,0003 bd4 ba3.1k sqft320 Summerset Dr, Hendersonville, NC 28792For SaleMLS ID #4409417, Ashton Peters, Ivester Jackson Blackstream. Canopy MLS as distributed by MLS GRID
- $1,575,0004 bd4 ba3.7k sqft323 Chukar Way, Fletcher, NC 28732For SaleMLS ID #4422780, Lina Gorovoy, Realty ONE Group Pivot Hendersonville. Canopy MLS as distributed by MLS GRID
- $2,450,0004 bd4 ba4.5k sqft1072 Corsica Ln, Saluda, NC 28773For SaleMLS ID #4368192, Pattie Wainright-Hosti, George Real Estate Group Inc. Canopy MLS as distributed by MLS GRID
- $1,795,0004 bd4 ba4.1k sqft945 Somersby Pkwy, Laurel Park, NC 28739For SaleMLS ID #4430657, Kim Gentry Justus, Ivester Jackson Blackstream. Canopy MLS as distributed by MLS GRID
- $2,850,0004 bd4 ba2.7k sqft711 Shawnee Trl, Asheville, NC 28805For SaleMLS ID #4388610, Leslie Young, Premier Sotheby’s International Realty. Canopy MLS as distributed by MLS GRID
- $1,640,0003 bd5 ba3k sqft22 Chesten Mountain Dr, Asheville, NC 28803For SaleMLS ID #4429354, Marie Reed, Keller Williams Professionals. Canopy MLS as distributed by MLS GRID
- $2,695,0004 bd5 ba4.7k sqft642 Altamont Vw, Asheville, NC 28804For SaleMLS ID #4369480, Brandie D. Huffman, Howard Hanna Beverly-Hanks Asheville-Biltmore Park. Canopy MLS as distributed by MLS GRID
