Discover the perfect blend of luxury, modern durability & efficiency, and mountain tranquility at 8 Lakeview Drive in Fairview, North Carolina. A rare and valuable feature of this offering is the INCLUSION OF AN ADJACENT BUILDABLE PARCEL, presenting endless opportunities for future development, a guest residence, investment potential, or preserving the privacy of your surroundings. The home was custom-built with high ceilings and thoughtfully maintained, this exceptional residence showcases superior craftsmanship, timeless design, and a focus on durability, comfort, and aesthetic appeal. This home provides abundant space for both everyday living and entertaining. Built with spray foam insulation and designed for efficiency, it delivers year-round comfort while helping reduce utility costs.
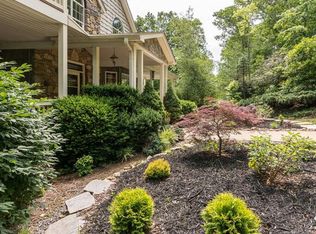
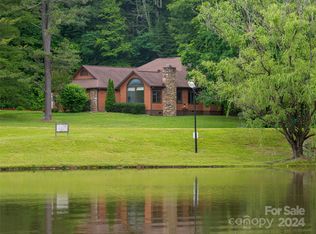
Perfectly positioned to capture peaceful seasonal lake views and mountain vistas, the property offers the ideal balance of serene mountain living and convenient accessibility. Enjoy the privacy and beauty of mature trees, professionally maintained landscaping, and a blissfully quiet setting, all while being just minutes from the vibrant culture, dining, and entertainment of downtown Asheville and the iconic Biltmore Estate.
The home’s expansive unfinished lower level significantly enhances its versatility. Already plumbed for a future kitchen, bathroom, living room, dining area, and two additional rooms, the space is ideally suited for a multigenerational living arrangement, private guest quarters, or income-producing possibilities. Additionally, the basement structure was purposefully engineered to accommodate the future addition of another garage bay, providing even greater flexibility for vehicles, storage, hobbies, or workshop space.
Combining beautiful serenity, seasonal mountain views, exceptional energy efficiency, and outstanding expansion potential, this home presents a rare opportunity to own a truly remarkable property in one of Western North Carolina’s most desirable locations.
Active
Price cut: $55K (9/16)
$2,595,000
8 Lakeview Dr, Fairview, NC 28730
4beds
3,602sqft
Single Family Residence
Built in 2017
1.82 Acres Lot
$2,490,500 Zestimate®
$720/sqft
$63/mo HOA
What's special
- 65 days
- 428
- 21
Zillow last checked:
Listing updated:
Listed by:
Ivan Yurco ivan.yurco@exprealty.com,
EXP Realty LLC
Source: Canopy MLS as distributed by MLS GRID,MLS#: 4409978
Facts & features
Interior
Bedrooms & bathrooms
- Bedrooms: 4
- Bathrooms: 5
- Full bathrooms: 4
- 1/2 bathrooms: 1
- Main level bedrooms: 3
Primary bedroom
- Level: Main
Bedroom s
- Level: Main
Bedroom s
- Level: Main
Bathroom full
- Level: Upper
Bathroom full
- Level: Upper
Other
- Level: Upper
Basement
- Level: Basement
Bonus room
- Level: Upper
Dining area
- Level: Main
Family room
- Level: Upper
Kitchen
- Level: Main
Laundry
- Level: Main
Living room
- Level: Main
Office
- Level: Main
Heating
- Heat Pump, Natural Gas
Cooling
- Central Air
Appliances
- Included: Bar Fridge, Dishwasher, Electric Oven, Exhaust Hood, Gas Cooktop, Gas Water Heater, Microwave, Refrigerator, Tankless Water Heater, Wall Oven
- Laundry: Electric Dryer Hookup, Laundry Room, Main Level, Washer Hookup
Features
- Kitchen Island, Open Floorplan, Pantry, Storage, Walk-In Closet(s), Walk-In Pantry
- Flooring: Hardwood, Other
- Doors: French Doors
- Windows: Skylight(s)
- Basement: Basement Shop,Exterior Entry,Interior Entry,Unfinished,Walk-Out Access,Walk-Up Access
- Attic: Walk-In
- Fireplace features: Gas, Living Room
Interior area
- Total structure area: 3,558
- Total interior livable area: 3,602 sqft
- Finished area above ground: 3,558
- Finished area below ground: 44
Video & virtual tour
Property
Parking
- Total spaces: 2
- Parking features: Driveway, Attached Garage, Garage on Main Level
- Attached garage spaces: 2
- Has uncovered spaces: Yes
Features
- Levels: One and One Half
- Stories: 1.5
- Patio & porch: Covered, Deck, Enclosed, Front Porch, Screened
- Has view: Yes
- View description: Mountain(s), Winter
Lot
- Size: 1.82 Acres
- Features: Private, Sloped, Wooded, Views
Details
- Parcel number: 967667892300000
- Zoning: OU
- Special conditions: Standard
Construction
Type & style
- Home type: SingleFamily
- Architectural style: Traditional
- Property subtype: Single Family Residence
Materials
- Fiber Cement, Stone
Condition
- New construction: No
- Year built: 2017
Utilities & green energy
- Sewer: Septic Installed
- Water: City
- Utilities for property: Electricity Connected, Underground Power Lines, Underground Utilities
Green energy
- Energy efficient items: Insulation
- Construction elements: Engineered Wood Products
Community & HOA
Community
- Security: Security System
- Subdivision: Windsong Estates
HOA
- Has HOA: Yes
- HOA fee: $750 annually
- HOA name: Windsong Estates HOA - Baldwin Real Estate
Location
- Region: Fairview
- Elevation: 2000 Feet
Financial & listing details
- Price per square foot: $720/sqft
- Tax assessed value: $444,800
- Annual tax amount: $3,143
- Date on market: 8/6/2026
- Cumulative days on market: 65 days
- Listing terms: Cash,Conventional
- Electric utility on property: Yes
- Road surface type: Concrete, Paved
Estimated market value
$2,490,500
$2.37M - $2.62M
$3,832/mo
Price history
| Date | Event | Price |
|---|---|---|
| 9/16/2026 | Price change | $2,595,000-2.1%$720/sqft |
Source:  Canopy MLS as distributed by MLS GRID #4409978 Report a problem Canopy MLS as distributed by MLS GRID #4409978 Report a problem | ||
| 9/9/2026 | Price change | $2,650,000-3.6%$736/sqft |
Source: Canopy MLS as distributed by MLS GRID #4409978 Report a problem | ||
| 8/7/2026 | Listed for sale | $2,750,000$763/sqft |
Source: Canopy MLS as distributed by MLS GRID #4409978 Report a problem | ||
Public tax history
| Year | Property taxes | Tax assessment |
|---|---|---|
| 2025 | $3,143 +4.3% | $444,800 |
| 2024 | $3,014 +5.4% | $444,800 |
| 2023 | $2,860 +1.6% | $444,800 |
| 2022 | $2,816 | $444,800 |
| 2021 | $2,816 -7.4% | $444,800 -1.4% |
| 2020 | $3,041 +27.3% | $451,200 +27.3% |
| 2019 | $2,389 | $354,400 +37.6% |
| 2018 | $2,389 +44% | $257,600 +337.4% |
| 2017 | $1,659 +303.1% | $58,900 |
| 2016 | $412 -1.5% | $58,900 |
| 2015 | $418 | $58,900 |
| 2014 | $418 | $58,900 |
| 2013 | -- | $58,900 -15.5% |
| 2012 | -- | $69,700 |
| 2011 | -- | $69,700 |
| 2010 | -- | $69,700 |
| 2009 | -- | $69,700 |
Find assessor info on the county website
Monthly payment
Est. payment
Payment breakdown
Explore the cost of this home by adjusting the details. Changes won't be saved.Climate risks
Neighborhood: 28730
Nearby schools
Schools provided by the listing agent
- Elementary: Fairview
- Middle: AC Reynolds
- High: AC Reynolds
Source: Canopy MLS as distributed by MLS GRID. This data may not be complete. We recommend contacting the local school district to confirm school assignments for this home.
Similar homes
- $2,250,0004 bd5 ba3.7k sqft2039 Cane Creek Rd, Fletcher, NC 28732For Sale
 MLS ID #4424701, Leah Howard, Howard Hanna Beverly-Hanks Fletcher. Canopy MLS as distributed by MLS GRID
 - $2,495,0003 bd4 ba3.2k sqft94A Laurel Ledge Way, Fletcher, NC 28732For Sale
 MLS ID #4415346, Marilyn Wright, Premier Sotheby’s International Realty. Canopy MLS as distributed by MLS GRID
 - $2,495,0005 bd6 ba4.2k sqft85 Chauncey Cir, Asheville, NC 28803For Sale
 MLS ID #4420374, Rebecca Dougherty, Walnut Cove Realty/Allen Tate/Beverly-Hanks. Canopy MLS as distributed by MLS GRID
 - $1,750,0004 bd6 ba4.8k sqft64 Water Hill Way, Fletcher, NC 28732For Sale
 MLS ID #4430748, Marie Reed, Keller Williams Professionals. Canopy MLS as distributed by MLS GRID
 - $2,695,0003 bd4 ba3.2k sqft94 Laurel Ledge Way, Fletcher, NC 28732For SaleMLS ID #4415345, Marilyn Wright, Premier Sotheby’s International Realty. Canopy MLS as distributed by MLS GRID
- $1,299,0005 bd5 ba4.5k sqft20 E Owl Creek Ln, Fairview, NC 28730For SaleMLS ID #4258624, Stacey Klimchuk, Ivester Jackson Blackstream. Canopy MLS as distributed by MLS GRID
- $2,450,0005 bd6 ba5.2k sqft1 Orchid Ln, Asheville, NC 28803For SaleMLS ID #4421419, Jennifer Breslin, Realty ONE Group Pivot Hendersonville. Canopy MLS as distributed by MLS GRID
- $1,350,0003 bd3 ba3.8k sqft28 Garren View Dr, Fairview, NC 28730For SaleMLS ID #4394476, Laura Hutchinson, WEICHERT, Realtors - Unlimited. Canopy MLS as distributed by MLS GRID
- $1,640,0003 bd5 ba3k sqft22 Chesten Mountain Dr, Asheville, NC 28803For SaleMLS ID #4429354, Marie Reed, Keller Williams Professionals. Canopy MLS as distributed by MLS GRID
- $2,595,0004 bd5 ba5k sqft183 Chattooga Run, Hendersonville, NC 28739For SaleMLS ID #4406399, Amber Saxon, Howard Hanna Beverly-Hanks. Canopy MLS as distributed by MLS GRID
- $1,775,0004 bd6 ba3.3k sqft31 Ashbrook Mdws, Fletcher, NC 28732For SaleMLS ID #4374375, Mary Helen Letterle, EXP Realty LLC. Canopy MLS as distributed by MLS GRID
- $1,450,0003 bd5 ba4.1k sqft1236 Upper Brush Creek Rd, Fairview, NC 28730For SaleMLS ID #4336398, Tyler Coon, EXP Realty LLC. Canopy MLS as distributed by MLS GRID
- $1,644,0004 bd4 ba3.5k sqft15 Sourwood Ln, Fletcher, NC 28732For SaleMLS ID #4360555, Gaia Goldman, Howard Hanna Beverly-Hanks Asheville-Biltmore Park. Canopy MLS as distributed by MLS GRID
- $2,595,0005 bd5 ba4.6k sqft57 Villa Nova Dr, Asheville, NC 28804For SaleMLS ID #4390732, Marilyn Wright, Premier Sotheby’s International Realty. Canopy MLS as distributed by MLS GRID
- $2,250,0003 bd4 ba4.3k sqft236 Summerset Dr, Hendersonville, NC 28792For SaleMLS ID #4386294, Karen Woodard, Howard Hanna Beverly-Hanks Asheville-North. Canopy MLS as distributed by MLS GRID
- $2,695,0004 bd5 ba4.7k sqft642 Altamont Vw, Asheville, NC 28804For SaleMLS ID #4369480, Brandie D. Huffman, Howard Hanna Beverly-Hanks Asheville-Biltmore Park. Canopy MLS as distributed by MLS GRID
- $1,299,9004 bd5 ba4k sqft32 Lake Vista Dr, Fletcher, NC 28732For SaleMLS ID #4388270, Mitch Miller, Premier Sotheby’s International Realty. Canopy MLS as distributed by MLS GRID
- $1,999,9004 bd4 ba3.6k sqft5 Meadow Ridge Dr, Asheville, NC 28804For SaleMLS ID #4423846, Rory Heller, Unique: A Real Estate Collective. Canopy MLS as distributed by MLS GRID
- $1,300,0004 bd5 ba4.4k sqft3 Blue Heron Dr, Fletcher, NC 28732For SaleMLS ID #4423968, Billy Taylor, Howard Hanna Beverly-Hanks Fletcher. Canopy MLS as distributed by MLS GRID
- $2,450,0004 bd4 ba3k sqft1165 Merrimon Ave, Asheville, NC 28804For SaleMLS ID #4397301, Emily Wareham, Asheville Realty Group. Canopy MLS as distributed by MLS GRID
