Located within the exclusive gated community of The Cliffs at Walnut Cove, the residence at 8 Deer Grass Court, known as “The Perch,” is a masterwork of contemporary design situated atop Chestnut Top Mountain. This 7,277- square-foot retreat was intentionally constructed to immerse its inhabitants in the natural landscape, utilizing slender steel architecture and expansive windows throughout to create a seamless visual experience—framing breathtaking views of sunrises and sunsets—and a serene environment flooded with natural light. The interior is defined by a warm living space and a meticulously detailed kitchen, all connected by a striking floating walnut staircase. Unique architectural elements, such as a wide, light-filled interior bridge, connect the primary suite to the main living areas, while the outdoor balconies offer panoramic views stretching from Mount Pisgah to the skyline of Downtown Asheville. Artfully landscaped grounds feature a curated mix of perennials and evergreens for year-round interest with minimal upkeep. The home is equipped with sophisticated modern technology, including a Lutron lighting system, geothermal heating and cooling, and motorized shades in every room to manage the abundant natural light.
With a Cliffs membership, residents of The Cliffs at Walnut Cove enjoy access to a world-class lifestyle centered around an 18,000-square-foot wellness center featuring indoor and outdoor pools, tennis courts, and a luxury spa. The community’s crown jewel is a Jack Nicklaus Signature golf course, which is complemented by an award-winning clubhouse and "The Tavern," a social hub for fine dining and member events. Bordering the Pisgah National Forest and located just minutes from the Blue Ridge Parkway and Asheville, this property offers a rare combination of high-altitude privacy and convenient access to premier cultural and recreational amenities.
Active
Price cut: $255K (9/12)
$7,995,000
8 Deer Grass Ct, Arden, NC 28704
4beds
7,277sqft
Single Family Residence
Built in 2017
0.93 Acres Lot
$7,490,200 Zestimate®
$1,099/sqft
$293/mo HOA
What's special
Sophisticated modern technologyLutron lighting systemWide light-filled interior bridgeStriking floating walnut staircaseSlender steel architectureWarm living spaceArtfully landscaped grounds
- 190 days
- 764
- 47
Zillow last checked:
Listing updated:
Listed by:
Josh Smith josh@walnutcoverealty.com,
Walnut Cove Realty/Allen Tate/Beverly-Hanks
Source: Canopy MLS as distributed by MLS GRID,MLS#: 4359894
Facts & features
Interior
Bedrooms & bathrooms
- Bedrooms: 4
- Bathrooms: 6
- Full bathrooms: 4
- 1/2 bathrooms: 2
- Main level bedrooms: 1
Primary bedroom
- Level: Main
Bedroom s
- Level: Basement
Bedroom s
- Level: Upper
Bathroom full
- Level: Basement
Bathroom half
- Level: Basement
Bathroom full
- Level: Main
Bathroom half
- Level: Main
Bathroom full
- Level: Upper
Bar entertainment
- Level: Basement
Other
- Level: Basement
Dining area
- Level: Main
Exercise room
- Level: Basement
Other
- Level: Main
Laundry
- Level: Main
Office
- Level: Upper
Heating
- Geothermal
Cooling
- Geothermal
Appliances
- Included: Bar Fridge, Dishwasher, Disposal, Gas Cooktop
- Laundry: Main Level
Features
- Elevator, Hot Tub, Pantry, Wet Bar
- Flooring: Tile, Wood
- Basement: Finished
- Fireplace features: Gas Vented
Interior area
- Total structure area: 4,714
- Total interior livable area: 7,277 sqft
- Finished area above ground: 4,714
- Finished area below ground: 2,563
Video & virtual tour
Property
Parking
- Total spaces: 3
- Parking features: Electric Vehicle Charging Station(s), Garage on Main Level
- Garage spaces: 3
- Details: One garage bay is two vehicles deep. Jackshaft MyQ operators – WiFi enabled Tall doors and ceiling to support lift
Features
- Levels: One and One Half
- Stories: 1.5
- Patio & porch: Deck, Front Porch, Patio
- Pool features: Community
- Has spa: Yes
- Spa features: Community, Interior Hot Tub
- Has view: Yes
- View description: Long Range, Mountain(s), Year Round
Lot
- Size: 0.93 Acres
Details
- Parcel number: 963336157400000
- Zoning: R-2
- Special conditions: Standard
Construction
Type & style
- Home type: SingleFamily
- Architectural style: Transitional
- Property subtype: Single Family Residence
Materials
- Stone, Wood
- Foundation: Other - See Remarks
Condition
- New construction: No
- Year built: 2017
Details
- Builder name: Glennwood Custom Builders
Utilities & green energy
- Sewer: Septic Installed
- Water: City
- Utilities for property: Underground Power Lines
Community & HOA
Community
- Features: Clubhouse, Fitness Center, Gated, Golf, Pond, Tennis Court(s), Walking Trails
- Security: Security Service
- Subdivision: The Cliffs at Walnut Cove
HOA
- Has HOA: Yes
- HOA fee: $3,515 annually
- HOA name: Walnut Cove POA
- HOA phone: 864-238-2557
Location
- Region: Arden
- Elevation: 2500 Feet
Financial & listing details
- Price per square foot: $1,099/sqft
- Tax assessed value: $6,897,400
- Annual tax amount: $25,636
- Date on market: 3/23/2026
- Cumulative days on market: 191 days
- Listing terms: Cash,Conventional
- Road surface type: Concrete, Paved
Estimated market value
$7,490,200
$7.12M - $7.86M
Not available
Price history
| Date | Event | Price |
|---|---|---|
| 9/12/2026 | Price change | $7,995,000-3.1%$1,099/sqft |
Source:  Canopy MLS as distributed by MLS GRID #4359894 Report a problem Canopy MLS as distributed by MLS GRID #4359894 Report a problem | ||
| 3/23/2026 | Listed for sale | $8,250,000+23%$1,134/sqft |
Source: Canopy MLS as distributed by MLS GRID #4359894 Report a problem | ||
| 11/15/2022 | Sold | $6,707,000-6.8%$922/sqft |
Source: Canopy MLS as distributed by MLS GRID #3893949 Report a problem | ||
| 9/7/2022 | Pending sale | $7,200,000$989/sqft |
Source: Canopy MLS as distributed by MLS GRID #3893949 Report a problem | ||
| 9/7/2022 | Listed for sale | $7,200,000+678.4%$989/sqft |
Source: Canopy MLS as distributed by MLS GRID #3893949 Report a problem | ||
| 7/24/2015 | Sold | $925,000-7%$127/sqft |
Source: Public Record Report a problem | ||
| 7/11/2015 | Pending sale | $995,000$137/sqft |
Source: Walnut Cove Realty LLC #569283 Report a problem | ||
| 8/24/2014 | Listed for sale | $995,000$137/sqft |
Source: Walnut Cove Realty LLC #569283 Report a problem | ||
Public tax history
| Year | Property taxes | Tax assessment |
|---|---|---|
| 2025 | $25,636 +4.7% | $3,977,000 |
| 2024 | $24,482 +3.3% | $3,977,000 |
| 2023 | $23,703 +34.1% | $3,977,000 +31.9% |
| 2022 | $17,672 | $3,015,700 |
| 2021 | $17,672 -4.6% | $3,015,700 +2.5% |
| 2020 | $18,530 | $2,941,300 |
| 2019 | $18,530 | $2,941,300 +72.8% |
| 2018 | $18,530 +582.4% | $1,702,600 +335.8% |
| 2017 | $2,715 | $390,700 |
| 2016 | $2,715 | $390,700 |
| 2015 | $2,715 | $390,700 |
| 2014 | $2,715 | $390,700 |
| 2013 | -- | $390,700 -27% |
| 2012 | -- | $534,900 |
| 2011 | -- | $534,900 |
| 2010 | -- | $534,900 |
| 2009 | -- | $534,900 |
Find assessor info on the county website
Monthly payment
Est. payment
Payment breakdown
Explore the cost of this home by adjusting the details. Changes won't be saved.Climate risks
Neighborhood: 28704
Nearby schools
Schools provided by the listing agent
- Elementary: Avery's Creek/Koontz
- Middle: Valley Springs
- High: T.C. Roberson
Source: Canopy MLS as distributed by MLS GRID. This data may not be complete. We recommend contacting the local school district to confirm school assignments for this home.

Similar homes
- $8,595,0004 bd6 ba7.6k sqft510 Cloud Top Way, Arden, NC 28704For Sale
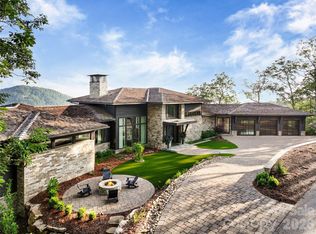
 MLS ID #4391979, Vince Roser, The Cliffs. Canopy MLS as distributed by MLS GRID
 - $6,275,0004 bd6 ba7.2k sqft114 Split Rock Trl #8, Arden, NC 28704New Construction
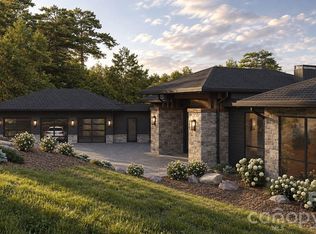 MLS ID #4423684, Denis Sysa, Big Hills Real Estate LLC. Canopy MLS as distributed by MLS GRID
 - $6,975,0006 bd9 ba8.1k sqft39 Bear Flower Trl, Arden, NC 28704For Sale
 MLS ID #4369914, Jessica Buchanan, Walnut Cove Realty/Allen Tate/Beverly-Hanks. Canopy MLS as distributed by MLS GRID
 - $4,695,0004 bd6 ba6.3k sqft87 Misty Valley Pkwy, Arden, NC 28704New Construction
 MLS ID #4359985, Josh Smith, Walnut Cove Realty/Allen Tate/Beverly-Hanks. Canopy MLS as distributed by MLS GRID
 - $4,495,0003 bd5 ba6k sqft334 Walnut Valley Pkwy, Arden, NC 28704For SaleMLS ID #4383245, Josh Smith, Walnut Cove Realty/Allen Tate/Beverly-Hanks. Canopy MLS as distributed by MLS GRID
- $4,750,0004 bd8 ba8.1k sqft1929 Tree View Trl, Arden, NC 28704For SaleMLS ID #4380679, Josh Smith, Walnut Cove Realty/Allen Tate/Beverly-Hanks. Canopy MLS as distributed by MLS GRID
- $6,000,0004 bd6 ba6.2k sqft565 Walnut Valley Pkwy, Arden, NC 28704New ConstructionMLS ID #4392151, Shaun Collyer, The Agency - Charlotte. Canopy MLS as distributed by MLS GRID
- $4,490,0004 bd6 ba5.1k sqft96 Split Rock Trl, Arden, NC 28704New ConstructionMLS ID #4373840, Josh Smith, Walnut Cove Realty/Allen Tate/Beverly-Hanks. Canopy MLS as distributed by MLS GRID
- $6,395,0004 bd7 ba4.8k sqft60 Walnut Valley Pkwy, Arden, NC 28704New ConstructionMLS ID #4385723, Josh Smith, Walnut Cove Realty/Allen Tate/Beverly-Hanks. Canopy MLS as distributed by MLS GRID
- $4,500,0004 bd5 ba5.7k sqft5 Rock Vista Way, Arden, NC 28704For SaleMLS ID #4312341, Roseann Cioce, Walnut Cove Realty/Allen Tate/Beverly-Hanks. Canopy MLS as distributed by MLS GRID
- $4,750,0003 bd4 ba5.2k sqft332 Walnut Valley Pkwy, Arden, NC 28704For SaleMLS ID #4396181, Josh Smith, Walnut Cove Realty/Allen Tate/Beverly-Hanks. Canopy MLS as distributed by MLS GRID
- $4,875,0004 bd5 ba4.9k sqft6 Walnut Valley Pkwy, Arden, NC 28704New ConstructionMLS ID #4368458, Josh Smith, Walnut Cove Realty/Allen Tate/Beverly-Hanks. Canopy MLS as distributed by MLS GRID
- $8,750,0004 bd6 ba8.4k sqft83 Summit Tower Cir, Asheville, NC 28804For SaleMLS ID #4377034, Marilyn Wright, Premier Sotheby’s International Realty. Canopy MLS as distributed by MLS GRID
- $8,500,0005 bd8 ba10k sqft8 Fairway Pl, Biltmore Forest, NC 28803For SaleMLS ID #4245541, Jane McNeil, Preferred Properties. Canopy MLS as distributed by MLS GRID
- $4,950,0005 bd6 ba5.1k sqft504 Hollow Trl, Asheville, NC 28803For SaleMLS ID #4396838, Theresa Turchin, Premier Sotheby’s International Realty. Canopy MLS as distributed by MLS GRID
- $9,000,0005 bd7 ba7.2k sqft10 Beaverbrook Ct, Asheville, NC 28804For SaleMLS ID #4391419, Laura Livaudais, Ivester Jackson Blackstream. Canopy MLS as distributed by MLS GRID
- $5,450,0005 bd7 ba7.8k sqft6 Stansbury Dr, Asheville, NC 28803For SaleMLS ID #4377090, Marilyn Wright, Premier Sotheby’s International Realty. Canopy MLS as distributed by MLS GRID
- $4,950,0004 bd6 ba5.2k sqft18 Fairsted Dr, Asheville, NC 28803For SaleMLS ID #4377643, Alec Cantley, Premier Sotheby’s International Realty. Canopy MLS as distributed by MLS GRID
- $4,875,0005 bd7 ba9.5k sqft316 S Braeside Ct, Asheville, NC 28803For SaleMLS ID #4381406, Sandi AuBuchon, Premier Sotheby’s International Realty. Canopy MLS as distributed by MLS GRID
- $4,500,0004 bd5 ba5.5k sqft6 Frith Dr, Asheville, NC 28803For SaleMLS ID #4421366, Marilyn Wright, Premier Sotheby’s International Realty. Canopy MLS as distributed by MLS GRID
