Welcome to 8 Fairway Place, where timeless architecture, exceptional craftsmanship, and refined living come together in one of Asheville’s most coveted communities. Inspired by French château elegance with subtle Tudor influences, this Griffin Architects, PA home offers both architectural distinction and comfort, just steps from the 7th fairway of the Biltmore Forest Golf Country Club. The entry hall is graced with William Morris-inspired stained-glass windows and a painted strap work ceiling that highlight the home’s architectural character. An Edwardian sunroom/parlor, filled with natural light and set with terracotta flooring, creates an inviting space for relaxation. The formal dining room features stenciled Venetian plaster and a high ceiling adorned with a decorative plaster English rose motif. The butler’s pantry, with its backlit English Art Nouveau antique stained-glass doors, opens to an expansive terrace. At the heart of the home, the soaring great hall is anchored by a striking stone fireplace framed in handcrafted woodwork, a space that is both a dramatic showpiece and a warm gathering place. Just beyond, the screened-in porch extends the living area and offers panoramic views of the lush golf course. The grounds are equally as impressive as the interiors, with thoughtful landscaping that provides year-round color and texture. Stone retaining walls and winding pathways echo the architectural detail found throughout the home’s design. From sunlit interiors to serene outdoor spaces, every detail has been carefully considered, creating an elegant and effortless living experience. More than a home, it is a lifestyle defined by sophistication, community, and the natural beauty of Biltmore Forest.
Active
$8,500,000
8 Fairway Pl, Biltmore Forest, NC 28803
5beds
10,674sqft
:
Get pre-qualified$50,480/mo
Single Family Residence
Built in 2002
1.89 Acres Lot
$5,751,900 Zestimate®
$796/sqft
$-- HOA
What's special
Exceptional craftsmanshipPainted strap work ceilingExpansive terraceSunlit interiorsTimeless architectureWilliam morris-inspired stained-glass windowsTerracotta flooring
- 453 days |
- 936 |
- 42 |
Zillow last checked:
Listing updated:
Listed by:
Jane McNeil jbmcneil@preferredprop.com,
Preferred Properties,
Terry Horner,
Preferred Properties
Source: Canopy MLS as distributed by MLS GRID,MLS#: 4245541
Facts & features
Interior
Bedrooms & bathrooms
- Bedrooms: 5
- Bathrooms: 8
- Full bathrooms: 7
- 1/2 bathrooms: 1
Primary bedroom
- Features: Walk-In Closet(s)
- Level: Upper
Bedroom s
- Level: Upper
Bedroom s
- Level: Upper
Bedroom s
- Level: Third
Bedroom s
- Level: Third
Bathroom full
- Level: Upper
Bathroom full
- Level: Upper
Bathroom full
- Level: Upper
Bathroom half
- Level: Main
Bathroom full
- Level: Third
Bathroom full
- Level: Third
Bathroom full
- Level: Third
Bathroom full
- Level: Basement
Dining room
- Level: Main
Exercise room
- Level: Basement
Flex space
- Level: Basement
Great room
- Level: Main
Kitchen
- Features: Kitchen Island
- Level: Main
Laundry
- Level: Third
Laundry
- Level: Main
Library
- Level: Third
Office
- Level: Main
Recreation room
- Features: Wet Bar
- Level: Basement
Other
- Level: Main
Other
- Level: Basement
Heating
- Central, Heat Pump, Natural Gas, Zoned
Cooling
- Central Air, Electric, Zoned
Appliances
- Included: Dishwasher, Disposal, Double Oven, Exhaust Fan, Exhaust Hood, Gas Range, Gas Water Heater, Indoor Grill, Microwave, Oven, Plumbed For Ice Maker, Refrigerator, Washer/Dryer
- Laundry: Common Area, Electric Dryer Hookup, Laundry Room, Main Level, Multiple Locations, Sink, Third Level, Washer Hookup
Features
- Attic Other, Breakfast Bar, Built-in Features, Kitchen Island, Open Floorplan, Pantry, Storage, Walk-In Closet(s), Wet Bar
- Flooring: Carpet, Marble, Stone, Tile, Wood
- Doors: Insulated Door(s), Pocket Doors, Screen Door(s)
- Windows: Insulated Windows
- Basement: Daylight,Finished,Interior Entry,Walk-Out Access,Walk-Up Access
- Attic: Other,Pull Down Stairs,Walk-In
- Fireplace features: Family Room, Gas Log, Gas Starter, Gas Vented, Great Room, Kitchen, Porch, Primary Bedroom, Recreation Room, Wood Burning
Interior area
- Total structure area: 6,364
- Total interior livable area: 10,674 sqft
- Finished area above ground: 8,876
- Finished area below ground: 1,798
Property
Parking
- Total spaces: 4
- Parking features: Circular Driveway, Attached Garage, Detached Garage, Garage Door Opener, Garage Faces Side, Garage on Main Level
- Attached garage spaces: 4
- Has uncovered spaces: Yes
Features
- Levels: Three Or More
- Stories: 3
- Patio & porch: Awning(s), Balcony, Covered, Front Porch, Screened, Side Porch, Terrace
- Exterior features: Gas Grill, In-Ground Irrigation
- Has view: Yes
- View description: Golf Course, Mountain(s), Year Round
Lot
- Size: 1.89 Acres
- Features: Cul-De-Sac, On Golf Course, Private, Sloped, Views
Details
- Additional structures: Shed(s)
- Additional parcels included: Lot 6 Block K DB-6194-1303 Plat Bk 5-29 PIN#9646-87-9757
- Parcel number: 964687887800000
- Zoning: RES
- Special conditions: Standard
- Other equipment: Generator, Surround Sound
Construction
Type & style
- Home type: SingleFamily
- Architectural style: Arts and Crafts,Tudor
- Property subtype: Single Family Residence
Materials
- Stucco, Wood
- Roof: Slate
Condition
- New construction: No
- Year built: 2002
Details
- Builder name: MWB Construction
Utilities & green energy
- Sewer: Public Sewer
- Water: City, Public
- Utilities for property: Cable Available, Electricity Connected, Underground Power Lines, Underground Utilities, Wired Internet Available
Community & HOA
Community
- Security: Carbon Monoxide Detector(s), Security System, Smoke Detector(s)
- Subdivision: Biltmore Forest
Location
- Region: Biltmore Forest
- Elevation: 2000 Feet
Financial & listing details
- Price per square foot: $796/sqft
- Tax assessed value: $4,004,500
- Annual tax amount: $19,945
- Date on market: 4/28/2025
- Cumulative days on market: 454 days
- Listing terms: Cash,Conventional
- Exclusions: Most of the garden art work and some of the major stones in the garden
- Electric utility on property: Yes
- Road surface type: Asphalt, Gravel, Paved
Estimated market value
$5,751,900
$4.95M - $6.67M
$6,118/mo
Price history
| Date | Event | Price |
|---|---|---|
| 4/28/2025 | Listed for sale | $8,500,000+134.5%$796/sqft |
Source:  Canopy MLS as distributed by MLS GRID #4245541 Report a problem Canopy MLS as distributed by MLS GRID #4245541 Report a problem | ||
| 3/24/2021 | Listing removed | -- |
Source: Owner Report a problem | ||
| 7/6/2018 | Listing removed | $8,000$1/sqft |
Source: Owner Report a problem | ||
| 4/9/2018 | Listed for rent | $8,000$1/sqft |
Source: Owner Report a problem | ||
| 12/4/2017 | Sold | $3,625,000+20.8%$340/sqft |
Source: Public Record Report a problem | ||
| 5/18/2012 | Sold | $3,000,000-23.1%$281/sqft |
Source: Canopy MLS as distributed by MLS GRID #NCM484961 Report a problem | ||
| 2/2/2012 | Price change | $3,900,000-13.3%$365/sqft |
Source: Preferred Properties of Asheville, Inc. #484961 Report a problem | ||
| 6/11/2011 | Listed for sale | $4,500,000$422/sqft |
Source: Preferred Properties of Asheville, Inc. #484961 Report a problem | ||
| 4/18/2011 | Listing removed | $4,500,000$422/sqft |
Source: Preferred Properties of Asheville, Inc. #484961 Report a problem | ||
| 2/24/2011 | Listed for sale | $4,500,000$422/sqft |
Source: Preferred Properties Of Asheville #423133 Report a problem | ||
| 12/10/2010 | Listing removed | $4,500,000$422/sqft |
Source: Preferred Properties of Asheville, Inc. #423133 Report a problem | ||
| 7/14/2010 | Price change | $4,500,000-8.2%$422/sqft |
Source: Preferred Properties of Asheville, Inc. #423133 Report a problem | ||
| 3/21/2009 | Price change | $4,900,000-15.5%$459/sqft |
Source: Preferred Properties of Asheville #423133 Report a problem | ||
| 9/6/2008 | Listed for sale | $5,800,000$543/sqft |
Source: Preferred Properties of Asheville #423133 Report a problem | ||
Public tax history
| Year | Property taxes | Tax assessment |
|---|---|---|
| 2025 | $19,945 +5.6% | $3,649,000 |
| 2024 | $18,887 +3.9% | $3,649,000 |
| 2023 | $18,172 +2% | $3,649,000 |
| 2022 | $17,807 | $3,649,000 |
| 2021 | $17,807 +0.4% | $3,649,000 +8.9% |
| 2020 | $17,729 | $3,351,500 |
| 2019 | $17,729 | $3,351,500 |
| 2018 | $17,729 | $3,351,500 +12.1% |
| 2017 | $17,729 -1.9% | $2,989,200 |
| 2016 | $18,065 +0.1% | $2,989,200 +1% |
| 2015 | $18,055 +1% | $2,960,300 |
| 2014 | $17,880 | $2,960,300 |
| 2013 | -- | $2,960,300 -34.8% |
| 2012 | -- | $4,541,800 |
| 2011 | -- | $4,541,800 |
| 2010 | -- | $4,541,800 +3.9% |
| 2009 | -- | $4,372,300 |
Find assessor info on the county website
Monthly payment
Est. payment
Payment breakdown
Explore the cost of this home by adjusting the details. Changes won't be saved.Climate risks
Neighborhood: 28803
Nearby schools
GreatSchools rating
- 5/10William W Estes ElementaryGrades: PK-4Distance: 3.2 mi
- 9/10Valley Springs MiddleGrades: 5-8Distance: 3.4 mi
- 7/10T C Roberson HighGrades: PK,9-12Distance: 3.3 mi
Schools provided by the listing agent
- Elementary: William Estes
- Middle: Valley Springs
- High: T.C. Roberson
Source: Canopy MLS as distributed by MLS GRID. This data may not be complete. We recommend contacting the local school district to confirm school assignments for this home.
- $81,600-- bd-- ba-- sqft99999 Fairway Dr, Asheville, NC 28805Off Market
- $16,7003,484 Square Feet99999 Fairway Dr, Asheville City, NC 28805Off Market
- $3,432,4004 bd7 ba5.4k sqft6 Fairway Pl, Asheville, NC 28803Off Market
- $1,740,3004 bd7 ba5.9k sqft6 Fairway Pl #8, Asheville, NC 28803Off Market
- $2,936,2004 bd5 ba4.9k sqft9 Fairway Pl, Asheville, NC 28803Off Market
- $1,863,4004 bd5 ba3.4k sqft4 Fairway Pl, Asheville, NC 28803Off Market
- $1,344,0004 bd5 ba2.3k sqft5 Fairway Pl, Asheville, NC 28803Off Market
- $2,005,6004 bd4 ba2.2k sqft26 Stuyvesant Rd, Asheville, NC 28803Off Market
A local agent can set up tours, give advice and negotiate with sellers.
A local lender can help you make sure your offer is ready when you are.
Similar homes
- $4,875,0005 bd7 ba9.5k sqft316 S Braeside Ct, Asheville, NC 28803For Sale
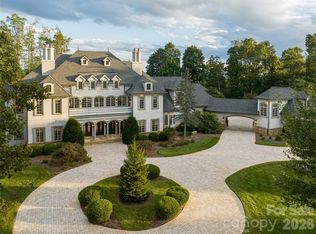
 MLS ID #4381406, Sandi AuBuchon, Premier Sotheby’s International Realty. Canopy MLS as distributed by MLS GRID
 - $8,750,0004 bd6 ba8.4k sqft83 Summit Tower Cir, Asheville, NC 28804For Sale
 MLS ID #4377034, Marilyn Wright, Premier Sotheby’s International Realty. Canopy MLS as distributed by MLS GRID
 - $5,450,0005 bd7 ba7.8k sqft6 Stansbury Dr, Asheville, NC 28803For Sale
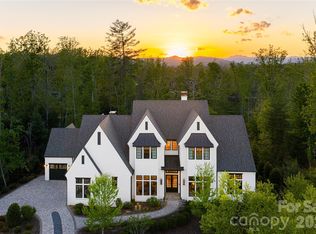 MLS ID #4377090, Marilyn Wright, Premier Sotheby’s International Realty. Canopy MLS as distributed by MLS GRID
 - $5,475,0008 bd9 ba7.2k sqft268 Holly Arbor Ln, Asheville, NC 28803For Sale
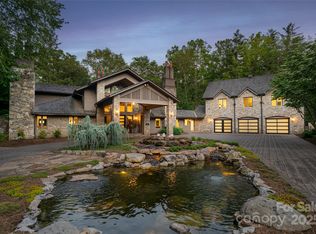 MLS ID #4268471, Leslie Young, Premier Sotheby’s International Realty. Canopy MLS as distributed by MLS GRID
 - $10,000,0005 bd7 ba7.2k sqft10 Beaverbrook Ct, Asheville, NC 28804For SaleMLS ID #4391419, Laura Livaudais, Ivester Jackson Blackstream. Canopy MLS as distributed by MLS GRID
- $5,995,0006 bd11 ba13k sqft633 Altamont Vw, Asheville, NC 28804For SaleMLS ID #4365453, Bill Byrne, Howard Hanna Beverly-Hanks Asheville-Downtown. Canopy MLS as distributed by MLS GRID
- $11,900,0004 bd6 ba12k sqft234 Skycliff Dr, Asheville, NC 28804For SaleMLS ID #4280892, Debra Kasey, Ivester Jackson Blackstream. Canopy MLS as distributed by MLS GRID
- $8,975,0007 bd9 ba9.8k sqft214 Folkestone Ln, Arden, NC 28704For SaleMLS ID #4359516, Josh Smith, Walnut Cove Realty/Allen Tate/Beverly-Hanks. Canopy MLS as distributed by MLS GRID
- $8,250,0004 bd6 ba7.2k sqft8 Deer Grass Ct, Arden, NC 28704For SaleMLS ID #4359894, Josh Smith, Walnut Cove Realty/Allen Tate/Beverly-Hanks. Canopy MLS as distributed by MLS GRID
- $4,875,0004 bd6 ba7k sqft145 Kalmia Dr, Asheville, NC 28804For SaleMLS ID #4394362, Marilyn Wright, Premier Sotheby’s International Realty. Canopy MLS as distributed by MLS GRID
- $8,895,0004 bd6 ba7.6k sqft510 Cloud Top Way, Arden, NC 28704For SaleMLS ID #4391979, Vince Roser, The Cliffs. Canopy MLS as distributed by MLS GRID
- $5,495,0004 bd8 ba7.8k sqft47 Ridge Pine Trl, Arden, NC 28704For SaleMLS ID #4370746, Troy Norton, Walnut Cove Realty/Allen Tate/Beverly-Hanks. Canopy MLS as distributed by MLS GRID
- $4,750,0004 bd8 ba8.1k sqft1929 Tree View Trl, Arden, NC 28704For SaleMLS ID #4380679, Josh Smith, Walnut Cove Realty/Allen Tate/Beverly-Hanks. Canopy MLS as distributed by MLS GRID
- $4,500,0004 bd5 ba5.7k sqft5 Rock Vista Way, Arden, NC 28704For SaleMLS ID #4312341, Roseann Cioce, Walnut Cove Realty/Allen Tate/Beverly-Hanks. Canopy MLS as distributed by MLS GRID
- $4,695,0004 bd6 ba6.2k sqft1829 Bella Vista Ct, Arden, NC 28704For SaleMLS ID #4356508, Josh Smith, Walnut Cove Realty/Allen Tate/Beverly-Hanks. Canopy MLS as distributed by MLS GRID
- $4,295,0004 bd5 ba5.8k sqft1946 White Tree Trl, Arden, NC 28704For SaleMLS ID #4359599, Josh Smith, Walnut Cove Realty/Allen Tate/Beverly-Hanks. Canopy MLS as distributed by MLS GRID
- $4,595,0004 bd6 ba6.6k sqft1925 White Tree Trl, Arden, NC 28704For SaleMLS ID #4372679, Josh Smith, Walnut Cove Realty/Allen Tate/Beverly-Hanks. Canopy MLS as distributed by MLS GRID
- $5,645,0005 bd6 ba6.3k sqft154-9999 Bear View Rd, Weaverville, NC 28787For SaleMLS ID #4392127, Alec Cantley, Premier Sotheby’s International Realty. Canopy MLS as distributed by MLS GRID
- $4,495,0005 bd6 ba6.6k sqft93 N Snow Ridge Dr, Hendersonville, NC 28792For SaleMLS ID #4389841, Cody Dixon, Howard Hanna Beverly-Hanks. Canopy MLS as distributed by MLS GRID
- $4,495,0003 bd5 ba6k sqft334 Walnut Valley Pkwy, Arden, NC 28704For SaleMLS ID #4383245, Josh Smith, Walnut Cove Realty/Allen Tate/Beverly-Hanks. Canopy MLS as distributed by MLS GRID
