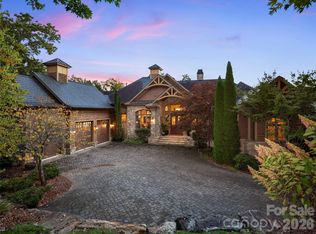
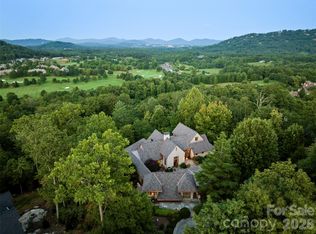
Refined and timeless, this distinguished stone estate at 1829 Bella Vista Court represents the pinnacle of luxury living within The Cliffs at Walnut Cove. Nestled on private acreage in one of the community’s most tranquil golf course settings, the residence is enveloped by the natural splendor of the Blue Ridge Mountains. The meticulously maintained interior offers an ambiance akin to new construction, characterized by a sophisticated neutral palette and soaring ceilings that invite an abundance of natural light. The main level’s open-concept design—comprising a gourmet kitchen, formal dining room, and an elegant breakfast area—serves as the heart of the home, ideal for hosting formal engagements or intimate gatherings.
Residents of this exclusive enclave enjoy access to a world-class suite of amenities that define the premier mountain lifestyle. The community is home to a championship Jack Nicklaus Signature golf course, a sprawling 18,000-square-foot wellness center featuring indoor and outdoor pools, and over six miles of private nature trails. Beyond the gates, membership offers reciprocal privileges across all seven Cliffs communities, including additional nationally-acclaimed courses and equestrian facilities. Strategically positioned just minutes from the vibrant culture of downtown Asheville and the Asheville Regional Airport, this estate—complete with an additional lot to preserve its idyllic privacy—offers an unparalleled marriage of modern comfort and Old World elegance.
Active
Price cut: $300K (7/7)
$4,695,000
1829 Bella Vista Ct, Arden, NC 28704
4beds
6,200sqft
:
Get pre-qualified$28,520/mo
Single Family Residence
Built in 2008
2.07 Acres Lot
$4,337,500 Zestimate®
$757/sqft
$586/mo HOA
What's special
- 149 days |
- 386 |
- 22 |
Zillow last checked:
Listing updated:
Listed by:
Josh Smith josh@walnutcoverealty.com,
Walnut Cove Realty/Allen Tate/Beverly-Hanks
Source: Canopy MLS as distributed by MLS GRID,MLS#: 4356508
Facts & features
Interior
Bedrooms & bathrooms
- Bedrooms: 4
- Bathrooms: 6
- Full bathrooms: 4
- 1/2 bathrooms: 2
- Main level bedrooms: 1
Primary bedroom
- Level: Main
Media room
- Level: Basement
Other
- Level: Basement
Heating
- Zoned
Cooling
- Zoned
Appliances
- Included: Bar Fridge, Dishwasher, Disposal, Double Oven, Exhaust Hood, Gas Cooktop, Microwave, Refrigerator
- Laundry: Laundry Room, Main Level
Features
- Basement: Finished
Interior area
- Total structure area: 3,912
- Total interior livable area: 6,200 sqft
- Finished area above ground: 3,912
- Finished area below ground: 2,288
Video & virtual tour
Property
Parking
- Total spaces: 2
- Parking features: Attached Garage, Garage on Main Level
- Attached garage spaces: 2
Features
- Levels: One and One Half
- Stories: 1.5
- Pool features: Community
- Spa features: Community
- Has view: Yes
- View description: Golf Course, Mountain(s), Year Round
Lot
- Size: 2.07 Acres
- Features: Cul-De-Sac, On Golf Course, Private, Views
Details
- Additional parcels included: 9624-62-0626-00000
- Parcel number: 962462079900000
- Zoning: R-2
- Special conditions: Standard
Construction
Type & style
- Home type: SingleFamily
- Property subtype: Single Family Residence
Materials
- Stone
Condition
- New construction: No
- Year built: 2008
Details
- Builder name: Allora
Utilities & green energy
- Sewer: Septic Installed
- Water: City
Community & HOA
Community
- Features: Clubhouse, Fitness Center, Gated, Golf, Pond, Putting Green, Tennis Court(s), Walking Trails
- Subdivision: The Cliffs At Walnut Cove
HOA
- Has HOA: Yes
- HOA fee: $7,030 annually
- HOA name: Carlton Property Services
Location
- Region: Arden
- Elevation: 2000 Feet
Financial & listing details
- Price per square foot: $757/sqft
- Tax assessed value: $2,361,200
- Annual tax amount: $15,220
- Date on market: 3/11/2026
- Cumulative days on market: 149 days
- Listing terms: Cash,Conventional
- Exclusions: Powder room mirror and two sconces to be replaced 8/8/2025
- Road surface type: Brick, Paved
Estimated market value
$4,337,500
$4.12M - $4.55M
$6,677/mo
Price history
| Date | Event | Price |
|---|---|---|
| 7/7/2026 | Price change | $4,695,000-6%$757/sqft |
Source:  Canopy MLS as distributed by MLS GRID #4356508 Report a problem Canopy MLS as distributed by MLS GRID #4356508 Report a problem | ||
| 3/12/2026 | Listed for sale | $4,995,000-9.2%$806/sqft |
Source: Canopy MLS as distributed by MLS GRID #4356508 Report a problem | ||
| 12/2/2025 | Listing removed | $5,500,000$887/sqft |
Source: Canopy MLS as distributed by MLS GRID #4287016 Report a problem | ||
| 9/30/2025 | Price change | $5,500,000-6.7%$887/sqft |
Source: Canopy MLS as distributed by MLS GRID #4287016 Report a problem | ||
| 8/2/2025 | Listed for sale | $5,895,000+544.3%$951/sqft |
Source: Canopy MLS as distributed by MLS GRID #4287016 Report a problem | ||
| 1/21/2005 | Sold | $915,000$148/sqft |
Source: Public Record Report a problem | ||
Public tax history
| Year | Property taxes | Tax assessment |
|---|---|---|
| 2025 | $15,220 +4.7% | $2,361,200 |
| 2024 | $14,536 +3.3% | $2,361,200 |
| 2023 | $14,073 +1.7% | $2,361,200 |
| 2022 | $13,837 | $2,361,200 |
| 2021 | $13,837 +30.7% | $2,361,200 +40.5% |
| 2020 | $10,589 | $1,680,800 |
| 2019 | $10,589 | $1,680,800 |
| 2018 | $10,589 | $1,680,800 +16.8% |
| 2017 | $10,589 | $1,438,900 |
| 2016 | $10,589 +5.9% | $1,438,900 |
| 2015 | $10,000 | $1,438,900 |
| 2014 | $10,000 | $1,438,900 |
| 2013 | -- | $1,438,900 -45.4% |
| 2012 | -- | $2,637,100 |
| 2011 | -- | $2,637,100 |
| 2010 | -- | $2,637,100 |
| 2009 | -- | $2,637,100 |
Find assessor info on the county website
Monthly payment
Est. payment
Payment breakdown
Explore the cost of this home by adjusting the details. Changes won't be saved.Climate risks
Neighborhood: 28704
Getting around
0 / 100
Car-DependentNearby schools
GreatSchools rating
- 7/10Avery's Creek ElementaryGrades: PK-4Distance: 1.9 mi
- 9/10Valley Springs MiddleGrades: 5-8Distance: 4 mi
- 7/10T C Roberson HighGrades: PK,9-12Distance: 4.3 mi
Schools provided by the listing agent
- Elementary: Avery's Creek/Koontz
- Middle: Valley Springs
- High: T.C. Roberson
Source: Canopy MLS as distributed by MLS GRID. This data may not be complete. We recommend contacting the local school district to confirm school assignments for this home.
- $314,5001.07 acres1825 Bella Vista Ct, Arden, NC 28704Off Market

- $4,236,3004 bd5 ba5.2k sqft1832 Bella Vista Ct, Arden, NC 28704Off Market
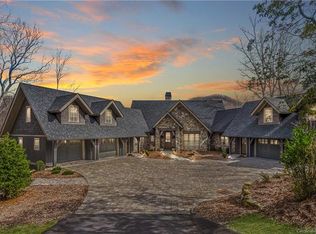
- $4,762,8004 bd6 ba5.7k sqft2016 Song Breeze Trl, Arden, NC 28704Off Market
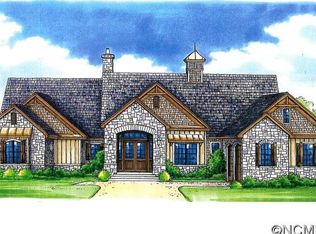
- $287,3000.91 acres2012 Song Breeze Trl, Arden, NC 28704Off Market
- $670,700-- bd-- ba-- sqft1822 Bella Vista Ct, Arden, NC 28704Off Market
- $1,495,0001.95 acres1822 Bella Vista Ct #119, Arden, NC 28704Lot/Land
- $2,930,0003 bd4 ba4.1k sqft1821 Bella Vista Ct, Arden, NC 28704Sold
- $--1.37 acres1821 Bella Vista Ct LOT 124, Arden, NC 28704Off Market
A local agent can set up tours, give advice and negotiate with sellers.
Similar homes
- $4,595,0004 bd6 ba6.6k sqft1925 White Tree Trl, Arden, NC 28704For Sale
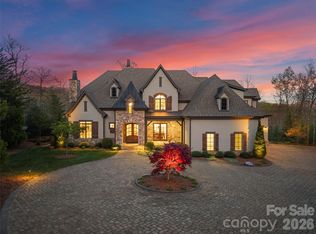
 MLS ID #4372679, Josh Smith, Walnut Cove Realty/Allen Tate/Beverly-Hanks. Canopy MLS as distributed by MLS GRID
 - $4,500,0004 bd5 ba5.7k sqft5 Rock Vista Way, Arden, NC 28704For Sale
 MLS ID #4312341, Roseann Cioce, Walnut Cove Realty/Allen Tate/Beverly-Hanks. Canopy MLS as distributed by MLS GRID
 - $4,750,0004 bd8 ba8.1k sqft1929 Tree View Trl, Arden, NC 28704For Sale
 MLS ID #4380679, Josh Smith, Walnut Cove Realty/Allen Tate/Beverly-Hanks. Canopy MLS as distributed by MLS GRID
 - $4,750,0003 bd4 ba5.2k sqft332 Walnut Valley Pkwy, Arden, NC 28704For Sale
 MLS ID #4396181, Josh Smith, Walnut Cove Realty/Allen Tate/Beverly-Hanks. Canopy MLS as distributed by MLS GRID
 - $4,495,0003 bd5 ba6k sqft334 Walnut Valley Pkwy, Arden, NC 28704For SaleMLS ID #4383245, Josh Smith, Walnut Cove Realty/Allen Tate/Beverly-Hanks. Canopy MLS as distributed by MLS GRID
- $4,295,0004 bd5 ba5.8k sqft1946 White Tree Trl, Arden, NC 28704For SaleMLS ID #4359599, Josh Smith, Walnut Cove Realty/Allen Tate/Beverly-Hanks. Canopy MLS as distributed by MLS GRID
- $4,990,0004 bd8 ba7.8k sqft47 Ridge Pine Trl, Arden, NC 28704For SaleMLS ID #4370746, Troy Norton, Walnut Cove Realty/Allen Tate/Beverly-Hanks. Canopy MLS as distributed by MLS GRID
- $4,695,0004 bd6 ba6.3k sqft87 Misty Valley Pkwy, Arden, NC 28704New ConstructionMLS ID #4359985, Josh Smith, Walnut Cove Realty/Allen Tate/Beverly-Hanks. Canopy MLS as distributed by MLS GRID
- $2,695,0004 bd5 ba4.7k sqft171 Walnut Valley Pkwy, Arden, NC 28704For SaleMLS ID #4373802, Josh Smith, Walnut Cove Realty/Allen Tate/Beverly-Hanks. Canopy MLS as distributed by MLS GRID
- $3,495,0004 bd6 ba4.4k sqft1121 Timberbluff Way, Arden, NC 28704For SaleMLS ID #4389216, Andreas Tross, Walnut Cove Realty/Allen Tate/Beverly-Hanks. Canopy MLS as distributed by MLS GRID
- $4,950,0004 bd5 ba4.9k sqft6 Walnut Valley Pkwy, Arden, NC 28704New ConstructionMLS ID #4368458, Josh Smith, Walnut Cove Realty/Allen Tate/Beverly-Hanks. Canopy MLS as distributed by MLS GRID
- $2,995,0003 bd6 ba4.6k sqft672 Walnut Valley Pkwy, Arden, NC 28704For SaleMLS ID #4373845, Josh Smith, Walnut Cove Realty/Allen Tate/Beverly-Hanks. Canopy MLS as distributed by MLS GRID
- $2,995,0004 bd5 ba4.2k sqft86 Powder Creek Trl, Arden, NC 28704For SaleMLS ID #4380823, Josh Smith, Walnut Cove Realty/Allen Tate/Beverly-Hanks. Canopy MLS as distributed by MLS GRID
- $4,490,0004 bd6 ba5.1k sqft96 Split Rock Trl, Arden, NC 28704New ConstructionMLS ID #4373840, Josh Smith, Walnut Cove Realty/Allen Tate/Beverly-Hanks. Canopy MLS as distributed by MLS GRID
- $3,799,9994 bd5 ba5k sqft841 Blackthorne Ln, Arden, NC 28704New ConstructionMLS ID #4313999, Laura Cioce, Walnut Cove Realty/Allen Tate/Beverly-Hanks. Canopy MLS as distributed by MLS GRID
- $4,950,0004 bd6 ba5.2k sqft18 Fairsted Dr, Asheville, NC 28803For SaleMLS ID #4377643, Alec Cantley, Premier Sotheby’s International Realty. Canopy MLS as distributed by MLS GRID
- $5,645,0004 bd7 ba6k sqft222 Secluded Hills Ln, Arden, NC 28704New ConstructionMLS ID #4319899, Josh Smith, Walnut Cove Realty/Allen Tate/Beverly-Hanks. Canopy MLS as distributed by MLS GRID
- $2,995,0003 bd4 ba3.9k sqft508 Avery Creek Rd, Arden, NC 28704For SaleMLS ID #4355626, Kelly Cheek, Howard Hanna Beverly-Hanks Asheville-Biltmore Park. Canopy MLS as distributed by MLS GRID
- $2,520,0003 bd4 ba3.1k sqft12 Dividing Ridge Trl, Arden, NC 28704New ConstructionMLS ID #4383643, Frank Nix, The Cliffs. Canopy MLS as distributed by MLS GRID
- $2,645,0004 bd4 ba3.8k sqft89 Running Creek Trl #64, Arden, NC 28704New ConstructionMLS ID #4401884, Vince Roser, The Cliffs. Canopy MLS as distributed by MLS GRID
