Perched on one of the highest ridges in Walnut Cove, this brand-new 2025 modern mountain masterpiece delivers the rarest commodity in Western North Carolina: unobstructed, 180-degree panoramic views that stretch from the glowing skyline of downtown Asheville all the way to the ancient spine of the Blue Ridge. On a clear day you can pick out the spire of the Jackson Building and the neon glow of the Battery Park Hotel at twilight. In fall, the entire valley ignites in crimson and gold, framing the city like a living postcard. In winter, the lights of Asheville shimmer below while snow dusts the distant peaks. This is not a view; it’s a front-row seat to the seasons.
Step inside and the drama continues. Soaring gable windows flood the open great room with natural light, framing the stone fireplace that rises like a sculptural monument. White-oak beams float overhead, and wide-plank European oak floors flow seamlessly to the expansive glass doors, merging the interior with the large covered veranda. A second outdoor fireplace and built in grill make this space usable for morning coffee with the sunrise over Pisgah or evening cocktails as the city lights flicker on below.
The heart of the home is a chef’s kitchen that belongs in a design magazine. Custom cabinetry climbs to the ceiling, complemented by a massive island with seating and additional storage. A full appliance suite, and a massive walk-in pantry make entertaining effortless.
The primary suite is a private retreat on the main level, opening directly to a private terrace and those endless views. Two walk-in closets, and a spa bath with freestanding soaking tub and private laundry create a sanctuary you’ll never want to leave.
Upstairs, a generous guest suite and bonus room/office each claim their own wing, sharing a lofted space overlooking the great room.
Descend the floating staircase (or take the elevator) to the lower level, where entertainment reaches new heights. A bonus room with wet bar can be a theater, game room, or gym. Two guest suites with en-suite baths, lots of storage, and a massive 3-car garage with additional storage and workshop area.
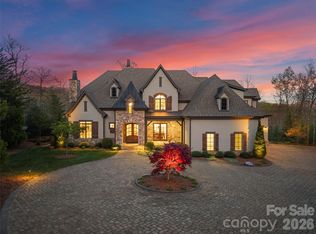
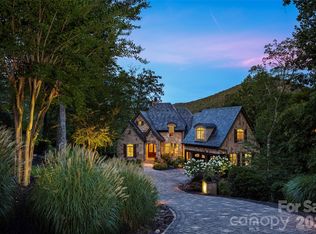
Outside, native stone walls cascade down the hillside, blending the architecture into the mountain itself. The paver motor court and copper-accented entry echo the timeless craftsman details that make Walnut Cove homes so coveted.
Located just minutes from downtown Asheville yet worlds away from the ordinary, 222 Secluded Hills Lane is more than a home—it’s the ultimate expression of mountain modern living. Jack Nicklaus golf, wellness center, tavern, and 24-hour gated security all come with your Cliffs membership.
Some homes have views. This one owns the horizon as the cable-rail decks never obstruct the view. Come see why the photos don’t do it justice. The view has to be experienced in person.
Active
Price cut: $50K (7/21)
$5,645,000
222 Secluded Hills Ln, Arden, NC 28704
4beds
6,093sqft
:
Get pre-qualified$33,608/mo
Single Family Residence
Built in 2025
1.4 Acres Lot
$5,432,800 Zestimate®
$926/sqft
$293/mo HOA
What's special
Stone fireplaceHighest ridgesPrivate terracePaver motor courtWhite-oak beamsWide-plank european oak floorsMassive walk-in pantry
- 260 days |
- 319 |
- 17 |
Zillow last checked:
Listing updated:
Listed by:
Josh Smith josh@walnutcoverealty.com,
Walnut Cove Realty/Allen Tate/Beverly-Hanks
Source: Canopy MLS as distributed by MLS GRID,MLS#: 4319899
Facts & features
Interior
Bedrooms & bathrooms
- Bedrooms: 4
- Bathrooms: 7
- Full bathrooms: 4
- 1/2 bathrooms: 3
- Main level bedrooms: 1
Primary bedroom
- Level: Main
Heating
- Zoned
Cooling
- Zoned
Appliances
- Included: Bar Fridge, Dishwasher, Disposal, Gas Range
- Laundry: Laundry Room, Multiple Locations
Features
- Basement: Finished
Interior area
- Total structure area: 4,259
- Total interior livable area: 6,093 sqft
- Finished area above ground: 4,259
- Finished area below ground: 1,834
Video & virtual tour
Property
Parking
- Total spaces: 3
- Parking features: Attached Garage
- Attached garage spaces: 3
Features
- Levels: One and One Half
- Stories: 1.5
- Pool features: Community
- Spa features: Community
- Has view: Yes
- View description: Long Range, Mountain(s), Year Round
Lot
- Size: 1.4 Acres
Details
- Parcel number: 963337374300000
- Zoning: R-1
- Special conditions: Standard
Construction
Type & style
- Home type: SingleFamily
- Architectural style: Modern,Transitional
- Property subtype: Single Family Residence
Materials
- Stucco, Stone
Condition
- New construction: Yes
- Year built: 2025
Details
- Builder name: Heatherly Construction
Utilities & green energy
- Sewer: Septic Installed
- Water: City
- Utilities for property: Underground Power Lines
Community & HOA
Community
- Features: Clubhouse, Fitness Center, Gated, Golf, Pond, Putting Green, Tennis Court(s), Walking Trails
- Subdivision: The Cliffs At Walnut Cove
HOA
- Has HOA: Yes
- HOA fee: $3,515 annually
- HOA name: Carlton Property Services
Location
- Region: Arden
- Elevation: 2000 Feet
Financial & listing details
- Price per square foot: $926/sqft
- Tax assessed value: $447,500
- Annual tax amount: $8,146
- Date on market: 11/6/2025
- Cumulative days on market: 260 days
- Listing terms: Cash,Conventional
- Road surface type: Asphalt, Brick, Paved
Estimated market value
$5,432,800
$5.16M - $5.70M
$7,784/mo
Price history
| Date | Event | Price |
|---|---|---|
| 7/21/2026 | Price change | $5,645,000-0.9%$926/sqft |
Source:  Canopy MLS as distributed by MLS GRID #4319899 Report a problem Canopy MLS as distributed by MLS GRID #4319899 Report a problem | ||
| 6/23/2026 | Price change | $5,695,000-1%$935/sqft |
Source: Canopy MLS as distributed by MLS GRID #4319899 Report a problem | ||
| 11/6/2025 | Listed for sale | $5,750,000+1110.5%$944/sqft |
Source: Canopy MLS as distributed by MLS GRID #4319899 Report a problem | ||
| 11/10/2021 | Sold | $475,000-12.8%$78/sqft |
Source: Public Record Report a problem | ||
| 7/11/2019 | Listing removed | $545,000$89/sqft |
Source: Wilkinson ERA Real Estate #3409638 Report a problem | ||
| 7/4/2018 | Listed for sale | $545,000-0.9%$89/sqft |
Source: Wilkinson ERA Real Estate #3409638 Report a problem | ||
| 11/10/2009 | Sold | $550,000$90/sqft |
Source: Public Record Report a problem | ||
Public tax history
| Year | Property taxes | Tax assessment |
|---|---|---|
| 2025 | $8,146 +195.7% | $1,263,800 +182.4% |
| 2024 | $2,755 +3.3% | $447,500 |
| 2023 | $2,667 +1.7% | $447,500 |
| 2022 | $2,622 | $447,500 |
| 2021 | $2,622 +22.1% | $447,500 +31.2% |
| 2020 | $2,148 | $341,000 |
| 2019 | $2,148 | $341,000 |
| 2018 | $2,148 -0.3% | $341,000 +10% |
| 2017 | $2,155 +0.3% | $310,000 |
| 2016 | $2,148 -0.3% | $310,000 |
| 2015 | $2,155 | $310,000 |
| 2014 | $2,155 | $310,000 |
| 2013 | -- | $310,000 -5.1% |
| 2012 | -- | $326,500 |
| 2011 | -- | $326,500 |
| 2010 | -- | $326,500 |
| 2009 | -- | $326,500 |
Find assessor info on the county website
Monthly payment
Est. payment
Payment breakdown
Explore the cost of this home by adjusting the details. Changes won't be saved.Climate risks
Neighborhood: 28704
Nearby schools
GreatSchools rating
- 7/10Avery's Creek ElementaryGrades: PK-4Distance: 2 mi
- 9/10Valley Springs MiddleGrades: 5-8Distance: 3.4 mi
- 7/10T C Roberson HighGrades: PK,9-12Distance: 3.6 mi
Schools provided by the listing agent
- Elementary: Avery's Creek/Koontz
- Middle: Valley Springs
- High: T.C. Roberson
Source: Canopy MLS as distributed by MLS GRID. This data may not be complete. We recommend contacting the local school district to confirm school assignments for this home.
- $438,5001.21 Acres36 Featherstone Trl, Arden, NC 28704Off Market
- $--1.21 Acres36 Featherstone Trl #44, Arden, NC 28704Off Market
- $--1.28 Acres32 Featherstone Trl #43, Arden, NC 28704Off Market
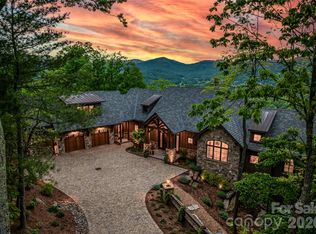
- $6,550,0005 bd6 ba7.1k sqft32 Featherstone Trl, Arden, NC 28704For Sale
- $950,0002.06 Acres211 Secluded Hills Ln #12, Arden, NC 28704Sold
- $2,745,5001.45 Acres216 Secluded Hills Ln, Arden, NC 28704Off Market
- $950,0004 bd6 ba6.8k sqft211 Secluded Hills Ln, Arden, NC 28704Sold
- $2,005,7003 bd4 ba1.9k sqft334 Stoneledge Trl, Arden, NC 28704Off Market
A local agent can set up tours, give advice and negotiate with sellers.
Similar homes
- $5,495,0004 bd8 ba7.8k sqft47 Ridge Pine Trl, Arden, NC 28704For Sale

 MLS ID #4370746, Troy Norton, Walnut Cove Realty/Allen Tate/Beverly-Hanks. Canopy MLS as distributed by MLS GRID
 - $4,695,0004 bd6 ba6.3k sqft87 Misty Valley Pkwy, Arden, NC 28704New Construction
 MLS ID #4359985, Josh Smith, Walnut Cove Realty/Allen Tate/Beverly-Hanks. Canopy MLS as distributed by MLS GRID
 - $4,595,0004 bd6 ba6.6k sqft1925 White Tree Trl, Arden, NC 28704For Sale
 MLS ID #4372679, Josh Smith, Walnut Cove Realty/Allen Tate/Beverly-Hanks. Canopy MLS as distributed by MLS GRID
 - $4,695,0004 bd6 ba6.2k sqft1829 Bella Vista Ct, Arden, NC 28704For Sale
 MLS ID #4356508, Josh Smith, Walnut Cove Realty/Allen Tate/Beverly-Hanks. Canopy MLS as distributed by MLS GRID
 - $8,250,0004 bd6 ba7.2k sqft8 Deer Grass Ct, Arden, NC 28704For SaleMLS ID #4359894, Josh Smith, Walnut Cove Realty/Allen Tate/Beverly-Hanks. Canopy MLS as distributed by MLS GRID
- $4,750,0003 bd4 ba5.2k sqft332 Walnut Valley Pkwy, Arden, NC 28704For SaleMLS ID #4396181, Josh Smith, Walnut Cove Realty/Allen Tate/Beverly-Hanks. Canopy MLS as distributed by MLS GRID
- $4,950,0004 bd5 ba4.9k sqft6 Walnut Valley Pkwy, Arden, NC 28704New ConstructionMLS ID #4368458, Josh Smith, Walnut Cove Realty/Allen Tate/Beverly-Hanks. Canopy MLS as distributed by MLS GRID
- $4,495,0003 bd5 ba6k sqft334 Walnut Valley Pkwy, Arden, NC 28704For SaleMLS ID #4383245, Josh Smith, Walnut Cove Realty/Allen Tate/Beverly-Hanks. Canopy MLS as distributed by MLS GRID
- $4,500,0004 bd5 ba5.7k sqft5 Rock Vista Way, Arden, NC 28704For SaleMLS ID #4312341, Roseann Cioce, Walnut Cove Realty/Allen Tate/Beverly-Hanks. Canopy MLS as distributed by MLS GRID
- $4,750,0004 bd8 ba8.1k sqft1929 Tree View Trl, Arden, NC 28704For SaleMLS ID #4380679, Josh Smith, Walnut Cove Realty/Allen Tate/Beverly-Hanks. Canopy MLS as distributed by MLS GRID
- $4,490,0004 bd6 ba5.1k sqft96 Split Rock Trl, Arden, NC 28704New ConstructionMLS ID #4373840, Josh Smith, Walnut Cove Realty/Allen Tate/Beverly-Hanks. Canopy MLS as distributed by MLS GRID
- $4,295,0004 bd5 ba5.8k sqft1946 White Tree Trl, Arden, NC 28704For SaleMLS ID #4359599, Josh Smith, Walnut Cove Realty/Allen Tate/Beverly-Hanks. Canopy MLS as distributed by MLS GRID
- $6,995,0004 bd7 ba4.8k sqft60 Walnut Valley Pkwy, Arden, NC 28704New ConstructionMLS ID #4385723, Josh Smith, Walnut Cove Realty/Allen Tate/Beverly-Hanks. Canopy MLS as distributed by MLS GRID
- $3,495,0004 bd6 ba4.4k sqft1121 Timberbluff Way, Arden, NC 28704For SaleMLS ID #4389216, Andreas Tross, Walnut Cove Realty/Allen Tate/Beverly-Hanks. Canopy MLS as distributed by MLS GRID
- $2,995,0004 bd5 ba4.2k sqft86 Powder Creek Trl, Arden, NC 28704For SaleMLS ID #4380823, Josh Smith, Walnut Cove Realty/Allen Tate/Beverly-Hanks. Canopy MLS as distributed by MLS GRID
- $2,995,0003 bd6 ba4.6k sqft672 Walnut Valley Pkwy, Arden, NC 28704For SaleMLS ID #4373845, Josh Smith, Walnut Cove Realty/Allen Tate/Beverly-Hanks. Canopy MLS as distributed by MLS GRID
- $3,247,0003 bd4 ba3.8k sqft120 Split Rock Trl, Arden, NC 28704New ConstructionMLS ID #4260238, Frank Nix, The Cliffs. Canopy MLS as distributed by MLS GRID
- $2,995,0004 bd5 ba3.8k sqft1455 Flint Rock Trl, Arden, NC 28704For SaleMLS ID #4238887, Marcella Dean, Walnut Cove Realty/Allen Tate/Beverly-Hanks. Canopy MLS as distributed by MLS GRID
- $6,975,0006 bd9 ba8.1k sqft39 Bear Flower Trl, Arden, NC 28704For SaleMLS ID #4369914, Jessica Buchanan, Walnut Cove Realty/Allen Tate/Beverly-Hanks. Canopy MLS as distributed by MLS GRID
- $5,450,0005 bd7 ba7.8k sqft6 Stansbury Dr, Asheville, NC 28803For SaleMLS ID #4377090, Marilyn Wright, Premier Sotheby’s International Realty. Canopy MLS as distributed by MLS GRID
