Located in The Cliffs at Walnut Cove, this exquisite custom-built home is inviting, open and bright! Upon entering the expansive great room one is immediately immersed in elegant luxury from the custom lighting to the gorgeous hardwoods and exquisite architectural details. From the large wooden kitchen island to the spacious walk-in butler’s pantry, the well-appointed and chef inspired kitchen makes preparing meals or entertaining guests truly a special event! The private and plentiful screened porch with remotely operated screens boasts a fireplace and sitting area and is separated from the dining and grilling area by a large, swinging daybed! Also featured on the main floor is the gracious primary bedroom and spa-inspired bath. Upstairs brings one to an open, airy space overlooking the great room, two beautiful en suite bedrooms and your own in-home media room with a state-of-the-art sound system. Built for livability, this unique home is as luxurious as it is functional.
Closed
$2,930,000
1821 Bella Vista Ct, Arden, NC 28704
3beds
4,156sqft
Single Family Residence
Built in 2018
1.37 Acres Lot
$2,739,500 Zestimate®
$705/sqft
$4,852 Estimated rent
Home value
$2,739,500
$2.47M - $3.04M
$4,852/mo
Zestimate® history
Owner options
List your home for rent
$4,852/mo
Rent Zestimate®
Find your next renter with Zillow Rental Manager. Plus, with online applications, you can quickly screen prospective tenants – for free.
$4,852/mo
Rent Zestimate®
Refinance and save
$19,854/mo
Est. payment
Refinancing to a lower rate could help reduce your monthly payments and save thousands over the life of the loan.
$19,854/mo
Est. payment
Explore your selling options
Work with a Zillow partner agent
Leverage their expertise and Zillow's premium Showcase listings to get your home seen by more buyers.
Get startedList with your own agent
Get your home in front of millions of buyers by listing it on Zillow.
Learn how to do itSell it yourself
Take full control of how buyers see your home on Zillow by listing For Sale by Owner (FSBO).
List your homeWhat's special
Fireplace and sitting areaRemotely operated screensBeautiful en suite bedroomsChef inspired kitchenGorgeous hardwoodsIn-home media roomExquisite architectural details
Zillow last checked:
Listing updated:
Listed by:
Josh Smith josh@walnutcoverealty.com,
Walnut Cove Realty/Allen Tate/Beverly-Hanks
Bought with:
Carol Bourke
Keller Williams Professionals
Source: Canopy MLS as distributed by MLS GRID,MLS#: 4160555
Facts & features
Interior
Bedrooms & bathrooms
- Bedrooms: 3
- Bathrooms: 4
- Full bathrooms: 3
- 1/2 bathrooms: 1
- Main level bedrooms: 1
Primary bedroom
- Level: Main
Bedroom s
- Level: Upper
Bathroom full
- Level: Main
Bathroom half
- Level: Main
Bathroom full
- Level: Upper
Bar entertainment
- Level: Main
Dining room
- Level: Main
Other
- Level: Main
Kitchen
- Level: Main
Laundry
- Level: Main
Media room
- Level: Upper
Office
- Level: Main
Heating
- Zoned
Cooling
- Ceiling Fan(s), Zoned
Appliances
- Included: Gas Cooktop, Tankless Water Heater
- Laundry: Main Level
Features
- Pantry
- Flooring: Tile, Wood
- Has basement: No
- Fireplace features: Great Room
Interior area
- Total structure area: 4,156
- Total interior livable area: 4,156 sqft
- Finished area above ground: 4,156
- Finished area below ground: 0
Property
Parking
- Total spaces: 3
- Parking features: Attached Garage, Garage on Main Level
- Attached garage spaces: 3
Features
- Levels: Two
- Stories: 2
- Patio & porch: Covered, Rear Porch, Screened
- Pool features: Community
- Spa features: Community
Lot
- Size: 1.37 Acres
- Features: Sloped, Views, Wooded
Details
- Parcel number: 962452859000000
- Zoning: R-2
- Special conditions: Standard
Construction
Type & style
- Home type: SingleFamily
- Architectural style: Transitional
- Property subtype: Single Family Residence
Materials
- Stone, Wood
- Foundation: Other - See Remarks
- Roof: Shingle
Condition
- New construction: No
- Year built: 2018
Utilities & green energy
- Sewer: Septic Installed
- Water: City
- Utilities for property: Underground Power Lines
Community & HOA
Community
- Features: Clubhouse, Fitness Center, Game Court, Gated, Golf, Pond, Tennis Court(s), Walking Trails
- Security: Security Service
- Subdivision: The Cliffs at Walnut Cove
HOA
- Has HOA: Yes
- HOA fee: $2,975 annually
- HOA name: Walnut Cove POA
- HOA phone: 684-238-2557
Location
- Region: Arden
- Elevation: 2000 Feet
Financial & listing details
- Price per square foot: $705/sqft
- Tax assessed value: $1,752,700
- Annual tax amount: $10,911
- Date on market: 7/16/2024
- Cumulative days on market: 812 days
- Listing terms: Cash,Conventional
- Exclusions: the theater chairs, garage storage cabinets and two foyer sconces do not convey.
- Road surface type: Brick, Paved
Price history
| Date | Event | Price |
|---|---|---|
| 1/30/2025 | Sold | $2,930,000-2.3%$705/sqft |
Source:  Canopy MLS as distributed by MLS GRID #4160555 Report a problem Canopy MLS as distributed by MLS GRID #4160555 Report a problem | ||
| 7/16/2024 | Listed for sale | $2,999,995-3.2%$722/sqft |
Source: Canopy MLS as distributed by MLS GRID #4160555 Report a problem | ||
| 7/12/2024 | Listing removed | -- |
Source: Canopy MLS as distributed by MLS GRID #4049767 Report a problem | ||
| 9/6/2023 | Listed for sale | $3,100,000$746/sqft |
Source: Canopy MLS as distributed by MLS GRID #4049767 Report a problem | ||
| 8/7/2023 | Pending sale | $3,100,000$746/sqft |
Source: Canopy MLS as distributed by MLS GRID #4049767 Report a problem | ||
| 7/29/2022 | Listed for sale | $3,100,000+1145%$746/sqft |
Source: Canopy MLS as distributed by MLS GRID #3889122 Report a problem | ||
| 4/18/2015 | Listing removed | $249,000$60/sqft |
Source: Walnut Cove Realty LLC #554358 Report a problem | ||
| 1/20/2015 | Price change | $249,000-6%$60/sqft |
Source: Walnut Cove Realty LLC #554358 Report a problem | ||
| 1/22/2014 | Listed for sale | $265,000+39.5%$64/sqft |
Source: Walnut Cove Realty LLC #554358 Report a problem | ||
| 8/28/2012 | Sold | $190,000-5%$46/sqft |
Source: Agent Provided Report a problem | ||
| 7/11/2012 | Price change | $199,990-11.1%$48/sqft |
Source: WNC REALTY LLC DBA EXIT MOUNTAIN REALTY #490950 Report a problem | ||
| 7/7/2012 | Price change | $224,990-2.1%$54/sqft |
Source: WNC REALTY LLC DBA EXIT MOUNTAIN REALTY #490950 Report a problem | ||
| 6/5/2012 | Price change | $229,900-2.2%$55/sqft |
Source: WNC REALTY LLC DBA EXIT MOUNTAIN REALTY #490950 Report a problem | ||
| 5/16/2012 | Price change | $234,990-2%$57/sqft |
Source: WNC REALTY LLC DBA EXIT MOUNTAIN REALTY #490950 Report a problem | ||
| 4/27/2012 | Price change | $239,900-4%$58/sqft |
Source: WNC REALTY LLC DBA EXIT MOUNTAIN REALTY #490950 Report a problem | ||
| 3/28/2012 | Price change | $250,000-5.6%$60/sqft |
Source: WNC REALTY LLC DBA EXIT MOUNTAIN REALTY #490950 Report a problem | ||
| 3/9/2012 | Price change | $264,900-1.9%$64/sqft |
Source: WNC REALTY LLC DBA EXIT MOUNTAIN REALTY #490950 Report a problem | ||
| 2/2/2012 | Price change | $269,900+8%$65/sqft |
Source: WNC REALTY LLC DBA EXIT MOUNTAIN REALTY #490950 Report a problem | ||
| 8/7/2011 | Price change | $249,900-7.4%$60/sqft |
Source: WNC REALTY LLC DBA EXIT MOUNTAIN REALTY #490950 Report a problem | ||
| 7/25/2011 | Price change | $269,900-3.6%$65/sqft |
Source: WNC REALTY LLC DBA EXIT MOUNTAIN REALTY #490950 Report a problem | ||
| 7/19/2011 | Price change | $279,900-29.8%$67/sqft |
Source: WNC REALTY LLC DBA EXIT MOUNTAIN REALTY #490950 Report a problem | ||
| 7/16/2011 | Price change | $399,000+35.3%$96/sqft |
Source: WNC REALTY LLC DBA EXIT MOUNTAIN REALTY #490950 Report a problem | ||
| 7/14/2011 | Listed for sale | $295,000+31.1%$71/sqft |
Source: Exit Mountain Realty #490950 Report a problem | ||
| 5/24/2010 | Sold | $225,000-54%$54/sqft |
Source: Public Record Report a problem | ||
| 2/23/2009 | Sold | $489,231+14%$118/sqft |
Source: Public Record Report a problem | ||
| 11/24/2004 | Sold | $429,000$103/sqft |
Source: Public Record Report a problem | ||
| 9/5/2003 | Sold | $429,000$103/sqft |
Source: Public Record Report a problem | ||
Public tax history
| Year | Property taxes | Tax assessment |
|---|---|---|
| 2025 | $10,911 +1.2% | $1,692,600 -3.4% |
| 2024 | $10,786 +10.1% | $1,752,100 +6.6% |
| 2023 | $9,798 +1.7% | $1,644,000 |
| 2022 | $9,634 | $1,644,000 |
| 2021 | $9,634 -5.7% | $1,644,000 +1.4% |
| 2020 | $10,215 | $1,621,500 |
| 2019 | $10,215 | $1,621,500 +24.1% |
| 2018 | $10,215 +24.1% | $1,306,900 +324.7% |
| 2017 | $8,233 +259.9% | $307,700 |
| 2016 | $2,288 +7% | $307,700 |
| 2015 | $2,139 | $307,700 |
| 2014 | $2,139 | $307,700 |
| 2013 | -- | $307,700 -52% |
| 2012 | -- | $641,600 |
| 2011 | -- | $641,600 |
| 2010 | -- | $641,600 |
| 2009 | -- | $641,600 |
Find assessor info on the county website
Neighborhood: 28704
Nearby homes
- $--1.37 Acres1821 Bella Vista Ct LOT 124, Arden, NC 28704Off Market
- $314,5001.07 Acres1825 Bella Vista Ct, Arden, NC 28704Off Market
- $287,300-- bd-- ba-- sqft506 Walnut Valley Pkwy, Arden, NC 28704Off Market
- $3,785,0004 bd6 ba7.6k sqft498 Walnut Valley Pkwy, Arden, NC 28704Sold
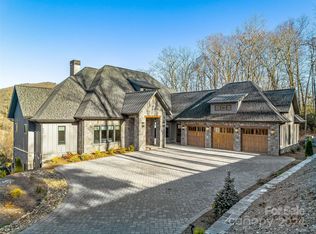
- $3,875,0004 bd6 ba7.2k sqft2008 Song Breeze Trl, Arden, NC 28704Sold
- $699,0001.4 Acres2002 Song Breeze Trl, Arden, NC 28704Lot/Land
- $287,3000.91 Acres2012 Song Breeze Trl, Arden, NC 28704Off Market
- $670,700-- bd-- ba-- sqft1822 Bella Vista Ct, Arden, NC 28704Off Market
Nearby schools
GreatSchools rating
- 7/10Avery's Creek ElementaryGrades: PK-4Distance: 2 mi
- 9/10Valley Springs MiddleGrades: 5-8Distance: 4.1 mi
- 7/10T C Roberson HighGrades: PK,9-12Distance: 4.4 mi
Schools provided by the listing agent
- Elementary: Avery's Creek/Koontz
- Middle: Valley Springs
- High: T.C. Roberson
Source: Canopy MLS as distributed by MLS GRID. This data may not be complete. We recommend contacting the local school district to confirm school assignments for this home.
Get a cash offer in 3 minutes
Find out how much your home could sell for in as little as 3 minutes with a no-obligation cash offer.
Estimated market value
$2,739,500
Get a cash offer in 3 minutes
Find out how much your home could sell for in as little as 3 minutes with a no-obligation cash offer.
Estimated market value
$2,739,500
- North Carolina
- Buncombe County
- Arden
- 28704
- 1821 Bella Vista Ct
Nearby cities
Nearby zip codes
Other Arden Topics
