Skip main navigation
Closed
  • $3,875,000

    2008 Song Breeze Trl, Arden, NC 28704

    4beds
    7,272sqft
    Single Family Residence
    Built in 2024
    1.02 Acres Lot
    $3,618,700 Zestimate®
    $533/sqft
    $7,837 Estimated rent

    Home value

    $3,618,700

    $3.26M - $4.02M

    $7,837/mo

    Zestimate® history
    Loading
    Loading...

    Owner options

    List your home for rent

    $7,837/mo

    Rent Zestimate®

    Find your next renter with Zillow Rental Manager. Plus, with online applications, you can quickly screen prospective tenants – for free.

    Learn more

    $7,837/mo

    Rent Zestimate®

    Refinance and save

    $25,099/mo

    Est. payment

    Refinancing to a lower rate could help reduce your monthly payments and save thousands over the life of the loan.

    See today's rates

    $25,099/mo

    Est. payment

    Explore your selling options

    Work with a Zillow partner agent

    Leverage their expertise and Zillow's premium Showcase listings to get your home seen by more buyers.

    Get started

    List with your own agent

    Get your home in front of millions of buyers by listing it on Zillow.

    Learn how to do it

    Sell it yourself

    Take full control of how buyers see your home on Zillow by listing For Sale by Owner (FSBO).

    List your home

    What's special

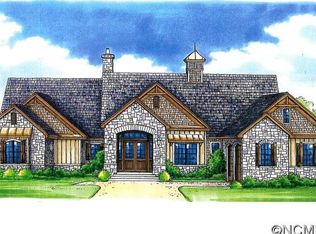
    Discover luxury living in this magnificent 7,272-square-foot residence, where sophistication meets serenity in the picturesque landscape of Western North Carolina. This exceptional home features four bedrooms and four and a half bathrooms, a thoughtfully designed floor plan that seamlessly blends elegance with comfort. The primary bedroom suite serves as a private sanctuary, while three additional En-suite bedrooms offer spacious accommodations for family or guests. Experience the height of refined living where modern luxury meets mountain charm, creating an unparalleled living experience in one of North Carolina's most sought-after communities.

    Zillow last checked:

    Listing updated:

    Listed by:

    Vitaliy Antyufeyev Vitaliy@bighills.com,

    Big Hills Real Estate LLC

    Bought with:

    Vince Roser

    The Cliffs

    Source: Canopy MLS as distributed by MLS GRID,MLS#: 4213115MLS Logo

    Facts & features

    Interior

    Bedrooms & bathrooms
    • Bedrooms: 4
    • Bathrooms: 6
    • Full bathrooms: 4
    • 1/2 bathrooms: 2
    • Main level bedrooms: 2
    Primary bedroom
    • Features: Walk-In Closet(s)
    • Level: Main
    Primary bedroom
    • Features: Walk-In Closet(s)
    • Level: Main
    Primary bedroom
    • Features: Walk-In Closet(s)
    • Level: Basement
    Primary bedroom
    • Features: Walk-In Closet(s)
    • Level: Basement
    Primary bedroom
    • Level: Main
    Primary bedroom
    • Level: Main
    Primary bedroom
    • Level: Basement
    Primary bedroom
    • Level: Basement
    Bathroom full
    • Level: Main
    Bathroom full
    • Level: Main
    Bathroom half
    • Level: Main
    Bathroom full
    • Level: Basement
    Bathroom full
    • Level: Basement
    Bathroom half
    • Level: Basement
    Bathroom full
    • Level: Main
    Bathroom full
    • Level: Main
    Bathroom half
    • Level: Main
    Bathroom full
    • Level: Basement
    Bathroom full
    • Level: Basement
    Bathroom half
    • Level: Basement
    Great room
    • Level: Basement
    Great room
    • Level: Basement
    Kitchen
    • Features: Kitchen Island, Open Floorplan, Walk-In Pantry
    • Level: Main
    Kitchen
    • Level: Main
    Living room
    • Features: Open Floorplan
    • Level: Main
    Living room
    • Level: Main
    Heating
    • Central, Electric, Forced Air, Heat Pump
    Cooling
    • Ceiling Fan(s), Central Air, Electric, Heat Pump, Zoned
    Appliances
    • Included: ENERGY STAR Qualified Dishwasher, ENERGY STAR Qualified Refrigerator, Exhaust Fan, Exhaust Hood
    • Laundry: Electric Dryer Hookup, Washer Hookup
    Features
    • Built-in Features, Kitchen Island, Open Floorplan, Pantry, Storage, Walk-In Closet(s), Walk-In Pantry
    • Flooring: Tile, Wood
    • Doors: Sliding Doors
    • Windows: Insulated Windows
    • Basement: Finished,Walk-Out Access,Walk-Up Access
    • Fireplace features: Great Room
    Interior area
    • Total structure area: 3,636
    • Total interior livable area: 7,272 sqft
    • Finished area above ground: 3,636
    • Finished area below ground: 3,636

    Property

    Parking
    • Total spaces: 3
    • Parking features: Driveway, Attached Garage, Garage on Main Level
    • Attached garage spaces: 3
    • Has uncovered spaces: Yes
    Features
    • Levels: One
    • Stories: 1
    • Patio & porch: Covered, Front Porch, Porch, Rear Porch
    • Has view: Yes
    • View description: Year Round
    Lot
    • Size: 1.02 Acres
    Details
    • Parcel number: 962462049000000
    • Zoning: R-2
    • Special conditions: Standard

    Construction

    Type & style
    • Home type: SingleFamily
    • Architectural style: Arts and Crafts,Modern
    • Property subtype: Single Family Residence
    Materials
    • Hardboard Siding, Stone
    • Roof: Shingle
    Condition
    • New construction: Yes
    • Year built: 2024
    Details
    • Builder name: Big Hills Construction, LLC

    Utilities & green energy

    • Sewer: Septic Installed, Other - See Remarks
    • Water: City, Other - See Remarks
    • Utilities for property: Electricity Connected, Underground Power Lines, Underground Utilities

    Community & HOA

    Community
    • Features: Clubhouse, Walking Trails
    • Security: Carbon Monoxide Detector(s), Smoke Detector(s)
    • Subdivision: The Cliffs At Walnut Cove
    HOA
    • Has HOA: Yes
    • HOA fee: $2,875 annually
    • HOA name: Carlton Property Services
    Location
    • Region: Arden
    • Elevation: 2000 Feet

    Financial & listing details

    • Price per square foot: $533/sqft
    • Tax assessed value: $2,414,200
    • Annual tax amount: $15,562
    • Date on market: 7/7/2024
    • Listing terms: Cash,Conventional
    • Electric utility on property: Yes
    • Road surface type: Other, Paved

    Price history

    DateEventPrice
    1/8/2025Sold$3,875,000+1110.9%$533/sqft
    Source: Canopy MLS as distributed by MLS GRID #4213115 Report a problem
    3/8/2023Sold$320,000+3.6%$44/sqft
    Source: Public Record Report a problem
    5/4/2021Listing removed--
    Source: Owner Report a problem
    2/1/2021Listed for sale$309,000-40%$42/sqft
    Source: Owner Report a problem
    8/31/2005Sold$515,000+24.4%$71/sqft
    Source: Public Record Report a problem
    12/22/2004Sold$414,000$57/sqft
    Source: Public Record Report a problem

    Public tax history

    YearProperty taxesTax assessment
    2025$15,562 +933.1%$2,414,200 +886.6%
    2024$1,506 +3.3%$244,700
    2023$1,458 +1.7%$244,700
    2022$1,434 $244,700
    2021$1,434 -7%$244,700
    2020$1,542 $244,700
    2019$1,542 $244,700
    2018$1,542 $244,700 -5.6%
    2017$1,542 -14.4%$259,200
    2016$1,801 $259,200
    2015-- $259,200
    2014$1,801 $259,200
    2013-- $259,200 -54%
    2012-- $563,000
    2011-- $563,000
    2010-- $563,000
    2009-- $563,000
    Find assessor info on the county website

    Neighborhood: 28704

    Nearby schools

    GreatSchools rating
    Get a cash offer in 3 minutes
    Find out how much your home could sell for in as little as 3 minutes with a no-obligation cash offer.
    Estimated market value
    $3,618,700
    Get a cash offer in 3 minutes
    Find out how much your home could sell for in as little as 3 minutes with a no-obligation cash offer.
    Estimated market value
    $3,618,700