This exceptional estate, masterfully crafted by the renowned Morgan-Keefe Builders and visionary architect Alice Dodson, represents a rare intersection of architectural pedigree and an incomparable natural setting. Perched on 2.4 private, lushly landscaped acres, this residence offers a sense of seclusion and tranquility, all while being situated in one of the area's most prestigious and quiet neighborhoods. The crown jewel of this property is its breathtaking 180-degree panoramic vista. From nearly every vantage point, you are treated to a visual symphony that includes the vibrant skyline of Downtown Asheville, the historic Grove Park Inn, the shimmering waters of Beaver Lake, and the French Broad River. The gaze extends to the iconic silhouette of Mt. Pisgah and layer upon layer of the Blue Ridge Mountains. Whether it is the morning mist rising off the river or the twinkling city lights at night, the views here are a dynamic work of art. Designed for longevity and ease of use, the primary living areas are conveniently located on the main entry level. This includes a gourmet kitchen, elegant formal and informal living spaces, and a magnificent Owner’s Suite. The main level also features expansive porches that serve as outdoor living rooms. At nearly 3000 foot elevation, the cool mountain breezes keep the bugs and heat at bay. Home will be sold fully furnished. Some exceptions on personal items.
Active
$5,995,000
633 Altamont Vw, Asheville, NC 28804
6beds
13,118sqft
:
Get pre-qualified$35,641/mo
Single Family Residence
Built in 2004
2.4 Acres Lot
$-- Zestimate®
$457/sqft
$134/mo HOA
What's special
Gourmet kitchen
- 129 days |
- 1,162 |
- 86 |
Zillow last checked:
Listing updated:
Listed by:
Bill Byrne billbyrne@beverly-hanks.com,
Howard Hanna Beverly-Hanks Asheville-Downtown
Source: Canopy MLS as distributed by MLS GRID,MLS#: 4365453
Facts & features
Interior
Bedrooms & bathrooms
- Bedrooms: 6
- Bathrooms: 11
- Full bathrooms: 7
- 1/2 bathrooms: 4
- Main level bedrooms: 1
Primary bedroom
- Level: Main
Exercise room
- Level: Lower
Kitchen
- Features: Breakfast Bar
- Level: Main
Laundry
- Features: Garden Tub, Walk-In Closet(s)
- Level: Main
Media room
- Level: Lower
Office
- Level: Main
Other
- Level: Lower
Heating
- Heat Pump
Cooling
- Ceiling Fan(s), Central Air
Appliances
- Included: Bar Fridge, Dishwasher, Disposal, Gas Oven, Gas Range, Gas Water Heater, Microwave, Refrigerator, Washer/Dryer
- Laundry: Main Level
Features
- Flooring: Tile, Wood
- Basement: Finished
- Fireplace features: Gas Log
Interior area
- Total structure area: 8,076
- Total interior livable area: 13,118 sqft
- Finished area above ground: 8,076
- Finished area below ground: 5,042
Video & virtual tour
Property
Parking
- Total spaces: 3
- Parking features: Driveway, Attached Garage, Garage on Main Level
- Attached garage spaces: 3
- Has uncovered spaces: Yes
Features
- Levels: Two
- Stories: 2
- Patio & porch: Deck, Glass Enclosed, Patio, Porch, Screened
- Exterior features: Elevator
- Has private pool: Yes
- Pool features: Outdoor Pool
- Has spa: Yes
- Spa features: Heated
- Has view: Yes
- View description: City, Long Range, Mountain(s), Year Round
Lot
- Size: 2.4 Acres
- Features: Views
Details
- Parcel number: 9741109089
- Zoning: Residential
- Special conditions: Standard
Construction
Type & style
- Home type: SingleFamily
- Property subtype: Single Family Residence
Materials
- Stucco, Stone, Synthetic Stucco, Wood
Condition
- New construction: No
- Year built: 2004
Utilities & green energy
- Sewer: Public Sewer
- Water: City
Community & HOA
Community
- Security: Carbon Monoxide Detector(s)
- Subdivision: Reynolds Mountain
HOA
- Has HOA: Yes
- HOA fee: $1,602 annually
- HOA name: Tessier Associates
- HOA phone: 828-254-9842
Location
- Region: Asheville
- Elevation: 2500 Feet
Financial & listing details
- Price per square foot: $457/sqft
- Tax assessed value: $4,353,600
- Annual tax amount: $47,824
- Date on market: 4/3/2026
- Cumulative days on market: 129 days
- Listing terms: Cash,Conventional
- Road surface type: Brick, Paved
Estimated market value
Not available
Estimated sales range
Not available
Not available
Price history
| Date | Event | Price |
|---|---|---|
| 4/3/2026 | Listed for sale | $5,995,000+76.3%$457/sqft |
Source:  Canopy MLS as distributed by MLS GRID #4365453 Report a problem Canopy MLS as distributed by MLS GRID #4365453 Report a problem | ||
| 6/1/2017 | Sold | $3,400,000-2.9%$259/sqft |
Source: Canopy MLS as distributed by MLS GRID #3216137 Report a problem | ||
| 5/12/2017 | Pending sale | $3,500,000$267/sqft |
Source: Beverly-Hanks North Asheville #3216137 Report a problem | ||
| 12/2/2016 | Price change | $3,500,000-6.7%$267/sqft |
Source: Beverly-Hanks, Merrimon #3216137 Report a problem | ||
| 9/16/2016 | Listed for sale | $3,750,000+21%$286/sqft |
Source: Beverly-Hanks, Merrimon #3216137 Report a problem | ||
| 2/28/2014 | Sold | $3,100,000-11.4%$236/sqft |
Source: Canopy MLS as distributed by MLS GRID #NCM545365 Report a problem | ||
| 1/30/2014 | Pending sale | $3,500,000$267/sqft |
Source: Beverly-Hanks & Associates #545365 Report a problem | ||
| 8/7/2013 | Listed for sale | $3,500,000+872.2%$267/sqft |
Source: Beverly-Hanks & Associates #545365 Report a problem | ||
| 9/18/2003 | Sold | $360,000$27/sqft |
Source: Public Record Report a problem | ||
Public tax history
| Year | Property taxes | Tax assessment |
|---|---|---|
| 2025 | $47,824 +6.3% | $4,353,600 |
| 2024 | $44,977 +1.1% | $4,353,600 -1.4% |
| 2023 | $44,485 +1% | $4,416,700 |
| 2022 | $44,043 | $4,416,700 |
| 2021 | $44,043 +13.7% | $4,416,700 +22.9% |
| 2020 | $38,722 +1.6% | $3,592,400 +1.6% |
| 2019 | $38,127 | $3,537,200 +2.9% |
| 2018 | $38,127 +2.9% | $3,437,100 +45.4% |
| 2017 | $37,049 -4.7% | $2,364,700 |
| 2016 | $38,877 +33.8% | $2,364,700 |
| 2015 | $29,062 +0.9% | $2,364,700 -0.3% |
| 2014 | $28,791 | $2,371,600 |
| 2013 | -- | $2,371,600 -36.8% |
| 2012 | -- | $3,755,300 |
| 2011 | -- | $3,755,300 |
| 2010 | -- | $3,755,300 |
| 2009 | -- | $3,755,300 |
| 2007 | -- | $3,755,300 +3109.7% |
| 2003 | -- | $117,000 |
Find assessor info on the county website
Monthly payment
Est. payment
Payment breakdown
Explore the cost of this home by adjusting the details. Changes won't be saved.Climate risks
Neighborhood: 28804
Nearby schools
GreatSchools rating
- 2/10Woodfin ElementaryGrades: K-5Distance: 1.7 mi
- 6/10Clyde A Erwin Middle SchoolGrades: 7-8Distance: 4.4 mi
- 2/10Clyde A Erwin HighGrades: PK,9-12Distance: 4.2 mi
Schools provided by the listing agent
- Elementary: Asheville
- Middle: Asheville
- High: Asheville
Source: Canopy MLS as distributed by MLS GRID. This data may not be complete. We recommend contacting the local school district to confirm school assignments for this home.
- $759,1004 bd3 ba2.4k sqft38 Craftsman Cir, Asheville, NC 28804Off Market
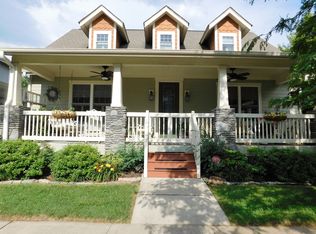
- $585,3004 bd3 ba2.6k sqft138 Estelle Park Dr, Asheville, NC 28804Off Market
- $698,3004 bd3 ba1.8k sqft29 Conestee St, Asheville, NC 28804Off Market
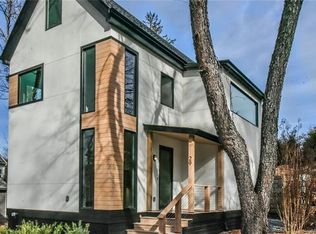
- $144,0006.95 acresLOT E23 Red Wolf Run, Asheville, NC 28804Off Market
- $5,0000.43 acresMarshall Ave, Abbeville, SC 29620Off Market
- $673,4004 bd3 ba1.9k sqft38 Arden Rd, Asheville, NC 28804Off Market
- $2,3253 bd3 ba1.4k sqft153 Collin Pl #16, Asheville, NC 28804For Rent
- $470,5003 bd3 ba2.1k sqft575 Country Oak Dr, Asheville, NC 28804Sold
A local agent can set up tours, give advice and negotiate with sellers.
A local lender can help you make sure your offer is ready when you are.
Similar homes
- $4,875,0004 bd6 ba7k sqft145 Kalmia Dr, Asheville, NC 28804For Sale

 MLS ID #4394362, Marilyn Wright, Premier Sotheby’s International Realty. Canopy MLS as distributed by MLS GRID
 - $8,750,0004 bd6 ba8.4k sqft83 Summit Tower Cir, Asheville, NC 28804For Sale
 MLS ID #4377034, Marilyn Wright, Premier Sotheby’s International Realty. Canopy MLS as distributed by MLS GRID
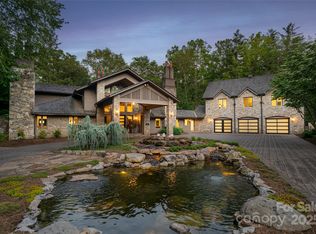
 - $5,475,0008 bd9 ba7.2k sqft268 Holly Arbor Ln, Asheville, NC 28803For Sale
 MLS ID #4268471, Leslie Young, Premier Sotheby’s International Realty. Canopy MLS as distributed by MLS GRID
 - $3,495,0004 bd7 ba7.2k sqft35 Peach Knob Dr, Asheville, NC 28804For Sale
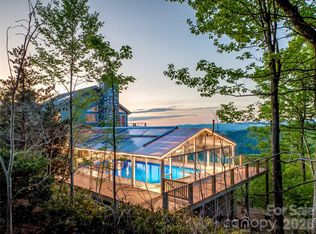 MLS ID #4331127, Laura Livaudais, Ivester Jackson Blackstream. Canopy MLS as distributed by MLS GRID
 - $4,875,0005 bd7 ba9.5k sqft316 S Braeside Ct, Asheville, NC 28803For SaleMLS ID #4381406, Sandi AuBuchon, Premier Sotheby’s International Realty. Canopy MLS as distributed by MLS GRID
- $5,450,0005 bd7 ba7.8k sqft6 Stansbury Dr, Asheville, NC 28803For SaleMLS ID #4377090, Marilyn Wright, Premier Sotheby’s International Realty. Canopy MLS as distributed by MLS GRID
- $8,500,0005 bd8 ba10k sqft8 Fairway Pl, Biltmore Forest, NC 28803For SaleMLS ID #4245541, Jane McNeil, Preferred Properties. Canopy MLS as distributed by MLS GRID
- $4,990,0004 bd8 ba7.8k sqft47 Ridge Pine Trl, Arden, NC 28704For SaleMLS ID #4370746, Troy Norton, Walnut Cove Realty/Allen Tate/Beverly-Hanks. Canopy MLS as distributed by MLS GRID
- $4,000,0006 bd6 ba9k sqft1 Old Mill Ln, Weaverville, NC 28787For SaleMLS ID #4410364, Mike Bryant, Estate Realty. Canopy MLS as distributed by MLS GRID
- $3,000,0005 bd7 ba6.7k sqft53 Cedar Hill Dr, Asheville, NC 28803For SaleMLS ID #4301741, Tracy Veteto, COMPASS. Canopy MLS as distributed by MLS GRID
- $2,999,0006 bd7 ba6.7k sqft57 Union Chapel Rd, Weaverville, NC 28787For SaleMLS ID #4307252, Clyde Stephens, lyde Lee Stephens. Canopy MLS as distributed by MLS GRID
- $4,750,0004 bd8 ba8.1k sqft1929 Tree View Trl, Arden, NC 28704For SaleMLS ID #4380679, Josh Smith, Walnut Cove Realty/Allen Tate/Beverly-Hanks. Canopy MLS as distributed by MLS GRID
- $4,595,0004 bd6 ba6.6k sqft1925 White Tree Trl, Arden, NC 28704For SaleMLS ID #4372679, Josh Smith, Walnut Cove Realty/Allen Tate/Beverly-Hanks. Canopy MLS as distributed by MLS GRID
- $4,495,0005 bd6 ba6.6k sqft93 N Snow Ridge Dr, Hendersonville, NC 28792For SaleMLS ID #4389841, Cody Dixon, Howard Hanna Beverly-Hanks. Canopy MLS as distributed by MLS GRID
- $3,950,0004 bd7 ba7.5k sqft150 Rainbow View Dr, Fletcher, NC 28732For SaleMLS ID #4399161, Mary Cade Mainwaring, Unique: A Real Estate Collective. Canopy MLS as distributed by MLS GRID
- $8,975,0007 bd9 ba9.8k sqft214 Folkestone Ln, Arden, NC 28704For SaleMLS ID #4359516, Josh Smith, Walnut Cove Realty/Allen Tate/Beverly-Hanks. Canopy MLS as distributed by MLS GRID
- $3,550,0004 bd6 ba6.6k sqft31 Bear Tree Ct, Hendersonville, NC 28792For SaleMLS ID #4364393, Ashton Peters, Ivester Jackson Blackstream. Canopy MLS as distributed by MLS GRID
- $6,975,0006 bd9 ba8.1k sqft39 Bear Flower Trl, Arden, NC 28704For SaleMLS ID #4369914, Jessica Buchanan, Walnut Cove Realty/Allen Tate/Beverly-Hanks. Canopy MLS as distributed by MLS GRID
- $8,250,0004 bd6 ba7.2k sqft8 Deer Grass Ct, Arden, NC 28704For SaleMLS ID #4359894, Josh Smith, Walnut Cove Realty/Allen Tate/Beverly-Hanks. Canopy MLS as distributed by MLS GRID
- $8,895,0004 bd6 ba7.6k sqft510 Cloud Top Way, Arden, NC 28704For SaleMLS ID #4391979, Vince Roser, The Cliffs. Canopy MLS as distributed by MLS GRID
