Set across 105.65 acres of pristine mountain landscape, this extraordinary North Asheville estate offers a rare combination of luxury, privacy, and legacy just minutes from the city's acclaimed restaurants, galleries, private clubs, and cultural attractions.
Beyond the gated entrance, the estate unfolds as a private world of breathtaking mountain views, protected forests, cascading waterfalls, and exceptional craftsmanship. Designed to embrace its spectacular setting, the residence is filled with natural light, with walls of windows framing panoramic vistas from nearly every room. Expansive living spaces flow effortlessly from one to the next, creating an atmosphere equally suited for intimate evenings by the fire and grand-scale entertaining. Four gas fireplaces add warmth and character throughout, while the chef's kitchen, appointed with Viking appliances, serves as the heart of the home.
The spacious owner's suite has a private sitting room with a gas fireplace, a custom dressing area, and a spa-inspired bath featuring radiant-heated floors, a half-glass cedar sauna, and a jetted soaking tub positioned to take in the beauty of the surrounding landscaping.
Thoughtfully designed outdoor living spaces invite year-round enjoyment. A heated screened porch, expansive decks, multiple gathering areas, and a fire pit provide countless places to relax, entertain, and connect with nature. One of the highlights is a lighted koi pond with four cascading waterfalls, which creates a peaceful focal point, while private trails wind through the property's protected acreage.
A beautifully appointed two-bedroom guest house, privately situated a few hundred feet from the main residence, offers an exceptional experience for family and guests. Located outside the city limits, it also presents the opportunity for short-term rental income, allowing owners to enjoy both flexibility and investment potential.
What makes this offering truly irreplaceable, however, is the land itself. The main residence sits on four private acres and is surrounded by 95 acres of protected conservation land, ensuring the estate's beauty and privacy will endure for generations. An adjoining 6.57-acre parcel further enhances the possibilities, creating an extraordinary opportunity for a multi-generational family compound, additional guest residences, a wellness retreat, or a future legacy estate.
Rarely does a property offer such a compelling combination of luxurious living, protected natural beauty, income potential, and future opportunity. More than a home, this is a place to gather, celebrate, and create a family legacy—an estate where memories are made, traditions are established, and generations can return for years to come.
House and Guest house on 4.08 acres is available for $ 7,500,000
Active
$10,000,000
10 Beaverbrook Ct, Asheville, NC 28804
5beds
7,277sqft
Single Family Residence
Built in 1987
105.65 Acres Lot
$9,004,700 Zestimate®
$1,374/sqft
$-- HOA
What's special
Breathtaking mountain viewsCascading waterfallsGated entranceFilled with natural lightCustom dressing areaExceptional craftsmanshipExpansive decks
- 67 days |
- 2,616 |
- 145 |
Zillow last checked:
Listing updated:
Listed by:
Laura Livaudais Laura@IJBproperties.com,
Ivester Jackson Blackstream
Source: Canopy MLS as distributed by MLS GRID,MLS#: 4391419
Facts & features
Interior
Bedrooms & bathrooms
- Bedrooms: 5
- Bathrooms: 7
- Full bathrooms: 5
- 1/2 bathrooms: 2
Primary bedroom
- Features: Built-in Features, En Suite Bathroom, Open Floorplan, Sauna, Walk-In Closet(s), Whirlpool, See Remarks
- Level: Upper
Primary bedroom
- Features: Ceiling Fan(s), En Suite Bathroom
- Level: 2nd Living Quarters
Bedroom s
- Features: En Suite Bathroom
- Level: Third
Bedroom s
- Features: Cathedral Ceiling(s), En Suite Bathroom, Walk-In Closet(s)
- Level: Third
Bedroom s
- Features: En Suite Bathroom
- Level: Basement
Dining room
- Features: See Remarks
- Level: Main
Exercise room
- Level: Basement
Family room
- Features: Built-in Features, Reception Area, Wet Bar
- Level: Main
Family room
- Level: 2nd Living Quarters
Kitchen
- Features: Built-in Features, Kitchen Island, See Remarks
- Level: Main
Kitchen
- Features: Breakfast Bar, Built-in Features
- Level: 2nd Living Quarters
Laundry
- Features: Drop Zone, Storage
- Level: Main
Living room
- Features: Open Floorplan, See Remarks
- Level: Main
Living room
- Features: Cathedral Ceiling(s)
- Level: 2nd Living Quarters
Heating
- Electric, Floor Furnace, Heat Pump, Natural Gas, Zoned
Cooling
- Central Air, Electric, Heat Pump, Multi Units, Zoned
Appliances
- Included: Bar Fridge, Dishwasher, Disposal, Gas Range, Microwave, Oven, Refrigerator, Wall Oven, Warming Drawer, Washer/Dryer
- Laundry: Laundry Room, Main Level, Sink
Features
- Built-in Features, Drop Zone, Hot Tub, Kitchen Island, Open Floorplan, Pantry, Sauna, Storage, Walk-In Closet(s), Wet Bar, Whirlpool, Total Primary Heated Living Area: 5437
- Flooring: Carpet, Marble, Wood, Other
- Doors: Insulated Door(s)
- Windows: Insulated Windows
- Basement: Daylight,Interior Entry,Partially Finished
- Fireplace features: Family Room, Gas, Gas Log, Gas Vented, Living Room, Primary Bedroom, Recreation Room, Other - See Remarks
Interior area
- Total structure area: 4,157
- Total interior livable area: 7,277 sqft
- Finished area above ground: 4,941
- Finished area below ground: 496
Video & virtual tour
Property
Parking
- Total spaces: 3
- Parking features: Driveway, Attached Garage, Garage Door Opener, Garage Faces Front, Garage Shop, Keypad Entry, Garage on Main Level
- Attached garage spaces: 3
- Has uncovered spaces: Yes
Accessibility
- Accessibility features: Two or More Access Exits, Roll-In Shower
Features
- Levels: Three Or More
- Stories: 3
- Patio & porch: Covered, Deck, Rear Porch, Screened
- Exterior features: Fire Pit, Gas Grill
- Has spa: Yes
- Spa features: Interior Hot Tub
- Fencing: Back Yard,Fenced,Front Yard,Partial
- Has view: Yes
- View description: City, Long Range, Mountain(s), Winter, Year Round
Lot
- Size: 105.65 Acres
- Features: Private, Sloped, Wooded, Views, Other - See Remarks
Living quarters
- Secondary living space: 1840 sqft
- Secondary features: Exterior Not Connected,Guest House,Room w/ Private Bath,Separate Entrance,Separate Kitchen Facilities,Separate Living Quarters,Separate Utilities
Details
- Parcel number: 97413045480/9741526064/9741410533
- Zoning: RS2
- Special conditions: Standard
- Other equipment: Generator
- Horse amenities: None
Construction
Type & style
- Home type: SingleFamily
- Architectural style: Contemporary
- Property subtype: Single Family Residence
Materials
- Stone, Wood, Other
- Roof: Metal
Condition
- New construction: No
- Year built: 1987
Utilities & green energy
- Sewer: Public Sewer
- Water: City
- Utilities for property: Electricity Connected, Fiber Optics, Phone Connected, Underground Power Lines
Community & HOA
Community
- Features: Street Lights
- Security: Carbon Monoxide Detector(s), Security System, Smoke Detector(s)
- Subdivision: Sherwood Heights
Location
- Region: Asheville
- Elevation: 2000 Feet
Financial & listing details
- Price per square foot: $1,374/sqft
- Tax assessed value: $4,642,900
- Annual tax amount: $38,248
- Date on market: 6/10/2026
- Cumulative days on market: 67 days
- Listing terms: Cash,Conventional
- Electric utility on property: Yes
- Road surface type: Asphalt, Paved
Estimated market value
$9,004,700
$8.46M - $9.45M
$5,707/mo
Price history
| Date | Event | Price |
|---|---|---|
| 6/10/2026 | Listed for sale | $10,000,000+43.9%$1,374/sqft |
Source:  Canopy MLS as distributed by MLS GRID #4391419 Report a problem Canopy MLS as distributed by MLS GRID #4391419 Report a problem | ||
| 12/11/2025 | Listing removed | $6,950,000$955/sqft |
Source: Canopy MLS as distributed by MLS GRID #4246277 Report a problem | ||
| 4/11/2025 | Price change | $6,950,000-30.5%$955/sqft |
Source: Canopy MLS as distributed by MLS GRID #4246277 Report a problem | ||
| 2/27/2025 | Listed for sale | $10,000,000+174%$1,374/sqft |
Source: Canopy MLS as distributed by MLS GRID #4227142 Report a problem | ||
| 3/3/2021 | Sold | $3,650,000-2.7%$502/sqft |
Source: Canopy MLS as distributed by MLS GRID #3600770 Report a problem | ||
| 1/29/2021 | Contingent | $3,750,000$515/sqft |
Source: Canopy MLS as distributed by MLS GRID #3600770 Report a problem | ||
| 6/9/2020 | Listed for sale | $3,750,000+29.3%$515/sqft |
Source: Ivester Jackson Blackstream #3600770 Report a problem | ||
| 12/11/2014 | Sold | $2,900,000$399/sqft |
Source: Canopy MLS as distributed by MLS GRID #NCM565937 Report a problem | ||
Public tax history
| Year | Property taxes | Tax assessment |
|---|---|---|
| 2025 | $38,248 +6.3% | $3,481,800 |
| 2024 | $35,970 +2.6% | $3,481,800 |
| 2023 | $35,069 +1% | $3,481,800 |
| 2022 | $34,721 +2% | $3,481,800 +2% |
| 2021 | $34,037 +21.6% | $3,413,300 +31.4% |
| 2020 | $27,997 | $2,597,400 |
| 2019 | $27,997 | $2,597,400 |
| 2018 | $27,997 | $2,597,400 +103.5% |
| 2017 | $27,997 -0.9% | $1,276,100 |
| 2016 | $28,257 +80.2% | $1,276,100 |
| 2015 | $15,683 +19.7% | $1,276,100 +18.3% |
| 2014 | $13,098 | $1,078,900 |
| 2013 | -- | $1,078,900 -21.7% |
| 2012 | -- | $1,377,700 |
| 2011 | -- | $1,377,700 |
| 2010 | -- | $1,377,700 |
| 2009 | -- | $1,377,700 |
| 2007 | -- | $1,377,700 +7.1% |
| 2006 | -- | $1,286,300 +33.8% |
| 2005 | -- | $961,600 |
Find assessor info on the county website
Monthly payment
Est. payment
Payment breakdown
Explore the cost of this home by adjusting the details. Changes won't be saved.Climate risks
Neighborhood: 28804
Nearby schools
GreatSchools rating
- 4/10Ira B Jones ElementaryGrades: PK-5Distance: 1.5 mi
- 7/10Asheville MiddleGrades: 6-8Distance: 4.4 mi
- 6/10Asheville HighGrades: PK,9-12Distance: 5.4 mi
Schools provided by the listing agent
- Elementary: Asheville City
- Middle: Asheville
- High: Asheville
Source: Canopy MLS as distributed by MLS GRID. This data may not be complete. We recommend contacting the local school district to confirm school assignments for this home.
- $3,383,0006 bd7 ba5.1k sqft27 Beaverbrook Ct, Asheville, NC 28804Sold
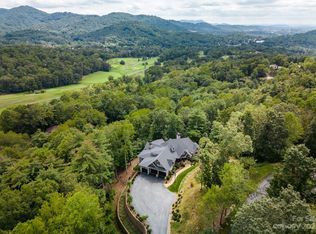
- $160,900-- bd-- ba-- sqft52 Robinhood Rd, Asheville, NC 28804Off Market
- $290,30011.04 acresRobinhood Rd, Asheville, NC 28804Off Market
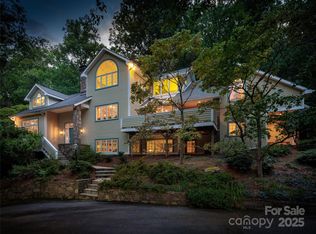
- $3,450,0005 bd6 ba5.3k sqft52 Robinhood Rd, Asheville, NC 28804For Sale
- $950,5003 bd2 ba2.2k sqft18 Brookwood Rd, Asheville, NC 28804Off Market
- $--1.21 acres43 Robinhood Rd, Asheville, NC 28804Off Market
- $1,176,0003 bd2 ba2.4k sqft16 Brookwood Rd, Asheville, NC 28804Sold
- $1,022,6005 bd4 ba2k sqft46 Robinhood Rd, Asheville, NC 28804Off Market
A local agent can set up tours, give advice and negotiate with sellers.
A local lender can help you make sure your offer is ready when you are.
Similar homes
- $8,750,0004 bd6 ba8.4k sqft83 Summit Tower Cir, Asheville, NC 28804For Sale

 MLS ID #4377034, Marilyn Wright, Premier Sotheby’s International Realty. Canopy MLS as distributed by MLS GRID
 - $8,500,0005 bd8 ba10k sqft8 Fairway Pl, Biltmore Forest, NC 28803For Sale
 MLS ID #4245541, Jane McNeil, Preferred Properties. Canopy MLS as distributed by MLS GRID
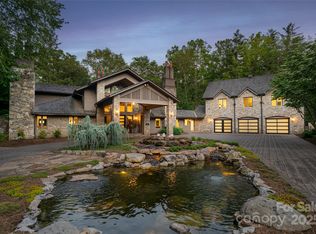
 - $5,475,0008 bd9 ba7.2k sqft268 Holly Arbor Ln, Asheville, NC 28803For Sale
 MLS ID #4268471, Leslie Young, Premier Sotheby’s International Realty. Canopy MLS as distributed by MLS GRID
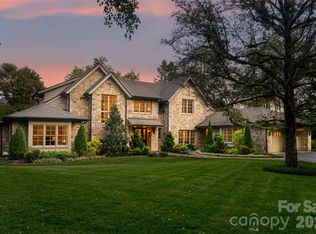
 - $6,995,0005 bd6 ba5.3k sqft402 Vanderbilt Rd, Asheville, NC 28803For Sale
 MLS ID #4340539, Marilyn Wright, Premier Sotheby’s International Realty. Canopy MLS as distributed by MLS GRID
 - $5,450,0005 bd7 ba7.8k sqft6 Stansbury Dr, Asheville, NC 28803For SaleMLS ID #4377090, Marilyn Wright, Premier Sotheby’s International Realty. Canopy MLS as distributed by MLS GRID
- $8,895,0004 bd6 ba7.6k sqft510 Cloud Top Way, Arden, NC 28704For SaleMLS ID #4391979, Vince Roser, The Cliffs. Canopy MLS as distributed by MLS GRID
- $8,250,0004 bd6 ba7.2k sqft8 Deer Grass Ct, Arden, NC 28704For SaleMLS ID #4359894, Josh Smith, Walnut Cove Realty/Allen Tate/Beverly-Hanks. Canopy MLS as distributed by MLS GRID
- $8,975,0007 bd9 ba9.8k sqft214 Folkestone Ln, Arden, NC 28704For SaleMLS ID #4359516, Josh Smith, Walnut Cove Realty/Allen Tate/Beverly-Hanks. Canopy MLS as distributed by MLS GRID
- $6,995,0004 bd7 ba4.8k sqft60 Walnut Valley Pkwy, Arden, NC 28704New ConstructionMLS ID #4385723, Josh Smith, Walnut Cove Realty/Allen Tate/Beverly-Hanks. Canopy MLS as distributed by MLS GRID
- $6,975,0006 bd9 ba8.1k sqft39 Bear Flower Trl, Arden, NC 28704For SaleMLS ID #4369914, Jessica Buchanan, Walnut Cove Realty/Allen Tate/Beverly-Hanks. Canopy MLS as distributed by MLS GRID
