A Showcase Mountain Estate with Panoramic Views in Western North Carolina’s Blue Ridge Mountains.
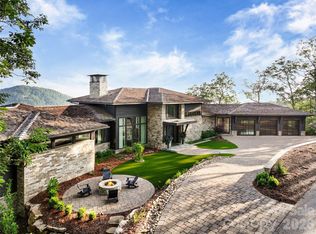
Located at 2,840 feet along a ridgeline in The Cliffs at Walnut Cove, 515 Cloud Top Way is a contemporary mountain residence offering long-range views, privacy, and architectural prowess just minutes from downtown Asheville. Situated in Arden, North Carolina, the home overlooks the Blue Ridge Mountains of Western North Carolina and offer for north-, east-, and south-facing views.
The masterpiece residence offers 7,362 square feet of indoor space across two levels, was designed by Young and Young Architects and custom built by Glenwood Custom Builders. The architecture emphasizes clean horizontal lines, massive windows, and inspirational use of stone, wood, glass and other natural elements.
Featured in Carolina Home + Garden (Winter 2023), the property sits on 2.46 acres adjoining protected national forest land, ensuring long-term privacy and preserved views.
Interior spaces are defined by floor-to-ceiling glass, natural wood, steel, stone, and backlit quartzite. The main living level includes a great room, a chef’s kitchen with Sub-Zero and Wolf appliances, illuminated quartzite backsplash, and a fully equipped back kitchen designed for entertaining.
Additional spaces include a dedicated bar room and a professional-grade fitness center with Cybex, Hammer Strength, and Precor equipment. A three-car garage includes an integrated EV charging station.
The six-bedroom layout provides separation and privacy, with most bedrooms offering ensuite baths and mountain views. Outdoor living centers on an infinity-edge pool and spa positioned at the edge of the landscape, complemented by a cabana with a large outdoor television and motorized retractable screens.
The home features integrated systems including Lutron lighting and shade control, Sonos whole-home audio, Tesla Powerwall with solar panels, a Generac generator, and a comprehensive camera security system. Heating system is Geothermal, with six zones of heating and cooling.
Residents of The Cliffs at Walnut Cove have access to a Jack Nicklaus Signature Golf Course, clubhouse, wellness facilities, fine dining, tennis, and hiking trails. A Cliffs Club membership is available by separate application. In September 2026, the community will host the inaugural Biltmore Championship Asheville, marking the return of the PGA Tour to the region.
Convenient to downtown Asheville, Asheville Regional Airport, and the Blue Ridge Parkway, 515 Cloud Top Way represents a modern mountain home defined by architecture, setting, and location.
Closed
Zillow last checked:
Listing updated:
Bought with:
Bill Byrne
Howard Hanna Beverly-Hanks Asheville-Downtown
Source: Canopy MLS as distributed by MLS GRID,MLS#: 4335625
Price history
| Date | Event | Price |
|---|---|---|
| 3/18/2026 | Sold | $9,500,000-5%$1,290/sqft |
Source:  Canopy MLS as distributed by MLS GRID #4335625 Report a problem Canopy MLS as distributed by MLS GRID #4335625 Report a problem | ||
| 2/12/2026 | Price change | $9,995,000-7%$1,358/sqft |
Source: Canopy MLS as distributed by MLS GRID #4335625 Report a problem | ||
| 1/16/2026 | Listed for sale | $10,750,000-8.5%$1,460/sqft |
Source: Canopy MLS as distributed by MLS GRID #4335625 Report a problem | ||
| 11/2/2025 | Listing removed | $11,750,000$1,596/sqft |
Source: Canopy MLS as distributed by MLS GRID #4177240 Report a problem | ||
| 7/15/2025 | Price change | $11,750,000+2.2%$1,596/sqft |
Source: Canopy MLS as distributed by MLS GRID #4177240 Report a problem | ||
| 7/8/2025 | Price change | $11,500,000+7%$1,562/sqft |
Source: Canopy MLS as distributed by MLS GRID #4177240 Report a problem | ||
| 6/27/2025 | Price change | $10,750,000-14%$1,460/sqft |
Source: Canopy MLS as distributed by MLS GRID #4177240 Report a problem | ||
| 5/13/2025 | Price change | $12,500,000-3.1%$1,698/sqft |
Source: Canopy MLS as distributed by MLS GRID #4177240 Report a problem | ||
| 1/16/2025 | Price change | $12,900,000-6.5%$1,752/sqft |
Source: Canopy MLS as distributed by MLS GRID #4177240 Report a problem | ||
| 8/28/2024 | Listed for sale | $13,800,000$1,874/sqft |
Source: Canopy MLS as distributed by MLS GRID #4177240 Report a problem | ||
| 3/28/2024 | Listing removed | -- |
Source: Canopy MLS as distributed by MLS GRID #4097402 Report a problem | ||
| 1/3/2024 | Listed for sale | $13,800,000+0.2%$1,874/sqft |
Source: Canopy MLS as distributed by MLS GRID #4097402 Report a problem | ||
| 1/1/2024 | Listing removed | $13,775,000$1,871/sqft |
Source:  MIAMI #A11465946 Report a problem MIAMI #A11465946 Report a problem | ||
| 10/30/2023 | Price change | $13,775,000-17.8%$1,871/sqft |
Source: Canopy MLS as distributed by MLS GRID #4075001 Report a problem | ||
| 10/3/2023 | Listed for sale | $16,750,000$2,275/sqft |
Source: Canopy MLS as distributed by MLS GRID #4075001 Report a problem | ||
Get a cash offer in 3 minutes
Find out how much your home could sell for in as little as 3 minutes with a no-obligation cash offer.
Estimated market value
$9,286,500
