Live where the pros play at The Cliffs at Walnut Cove, host of the 2026 Biltmore Championship Asheville, a PGA TOUR FedExCup Fall Event bringing professional golf back to the Blue Ridge Mountains. Set within the exclusive gated community of The Cliffs at Walnut Cove, this exceptional homesite offers expansive views of Pisgah National Forest and a private cul-de-sac setting. A thoughtfully designed proposed residence features a spacious great room, chef’s kitchen, dining area, office, primary suite, and generous indoor-outdoor living spaces. The lower level adds a second great room with bar and sauna, along with three additional bedroom suites. Multiple covered porches, an outdoor grill area, and a three-car garage create a home designed for relaxed mountain living and effortless entertaining. Enjoy the amenities of this premier golf community just 12 miles from Asheville. A Club membership at The Cliffs is available for purchase with this property giving you access to all seven communities.
Active
$6,495,000
92 Smokey Ridge Trl, Arden, NC 28704
4beds
7,011sqft
Single Family Residence
Built in 2027
1.74 Acres Lot
$-- Zestimate®
$926/sqft
$293/mo HOA
What's special
Private cul-de-sac settingMultiple covered porchesThree-car garagePrimary suiteSpacious great roomDining areaOutdoor grill area
- 56 days
- 218
- 5
Zillow last checked:
Listing updated:
Listed by:
Vince Roser vroser@cliffsliving.com,
The Cliffs
Source: Canopy MLS as distributed by MLS GRID,MLS#: 4425789
Facts & features
Interior
Bedrooms & bathrooms
- Bedrooms: 4
- Bathrooms: 6
- Full bathrooms: 4
- 1/2 bathrooms: 2
- Main level bedrooms: 1
Primary bedroom
- Features: Walk-In Closet(s)
- Level: Main
- Area: 288 Square Feet
- Dimensions: 16' 0" X 18' 0"
Heating
- ENERGY STAR Qualified Equipment, Natural Gas, Zoned
Cooling
- Electric
Appliances
- Included: Bar Fridge, Disposal, ENERGY STAR Qualified Washer, ENERGY STAR Qualified Dishwasher, ENERGY STAR Qualified Dryer, ENERGY STAR Qualified Refrigerator, Gas Cooktop, Refrigerator with Ice Maker, Tankless Water Heater, Washer/Dryer
- Laundry: Gas Dryer Hookup, Laundry Room, Main Level
Features
- Total Primary Heated Living Area: 3594
- Basement: Finished,Full,Storage Space
- Fireplace features: Gas, Great Room
Interior area
- Total structure area: 3,594
- Total interior livable area: 7,011 sqft
- Finished area above ground: 3,594
- Finished area below ground: 0
Property
Parking
- Total spaces: 3
- Parking features: Driveway, Attached Garage, Garage Door Opener, Garage Faces Side, Keypad Entry, Shared Driveway, Garage on Main Level
- Attached garage spaces: 3
- Has uncovered spaces: Yes
Features
- Levels: Two
- Stories: 2
Lot
- Size: 1.74 Acres
- Features: Adjoins Forest, Cul-De-Sac, Hilly, Private, Sloped, Wooded, Views
Living quarters
- Secondary living space: 3417 sqft
Details
- Parcel number: 962424505600000
- Zoning: R-2
- Special conditions: Standard
- Horse amenities: None
Construction
Type & style
- Home type: SingleFamily
- Property subtype: Single Family Residence
Materials
- Fiber Cement, Stone
Condition
- New construction: Yes
- Year built: 2027
Details
- Builder name: Big Hills Construction LLC
Utilities & green energy
- Sewer: Septic Installed
- Water: City
- Utilities for property: Cable Available, Electricity Connected, Underground Utilities
Community & HOA
Community
- Subdivision: The Cliffs at Walnut Cove
HOA
- Has HOA: Yes
- HOA fee: $3,515 annually
- HOA name: Scott Carlton
- HOA phone: 864-238-2557
Location
- Region: Arden
- Elevation: 2000 Feet
Financial & listing details
- Price per square foot: $926/sqft
- Tax assessed value: $225,000
- Annual tax amount: $1,450
- Date on market: 9/17/2026
- Cumulative days on market: 56 days
- Listing terms: Cash,Conventional
- Electric utility on property: Yes
- Road surface type: Cobblestone, Paved
Estimated market value
Not available
Estimated sales range
Not available
Not available
Price history
| Date | Event | Price |
|---|---|---|
| 9/18/2026 | Listed for sale | $6,495,000+1039.5%$926/sqft |
Source:  Canopy MLS as distributed by MLS GRID #4425789 Report a problem | ||
| 8/11/2026 | Sold | $570,000-18%$81/sqft |
Source: Canopy MLS as distributed by MLS GRID #4351933 Report a problem | ||
| 5/15/2026 | Price change | $695,000-7.3%$99/sqft |
Source: Canopy MLS as distributed by MLS GRID #4351933 Report a problem | ||
| 2/27/2026 | Listed for sale | $750,000+105.5%$107/sqft |
Source: Canopy MLS as distributed by MLS GRID #4351933 Report a problem | ||
| 6/29/2022 | Sold | $365,000+62.2%$52/sqft |
Source: Public Record Report a problem | ||
| 7/31/2017 | Sold | $225,000$32/sqft |
Source: Public Record Report a problem | ||
Public tax history
| Year | Property taxes | Tax assessment |
|---|---|---|
| 2025 | $1,450 +4.7% | $225,000 |
| 2024 | $1,385 +3.3% | $225,000 |
| 2023 | $1,341 +1.7% | $225,000 |
| 2022 | $1,319 | $225,000 |
| 2021 | $1,319 -53% | $225,000 -49.5% |
| 2020 | $2,807 | $445,600 |
| 2019 | $2,807 | $445,600 |
| 2018 | $2,807 | $445,600 |
Find assessor info on the county website
Monthly payment
Est. payment
Payment breakdown
Explore the cost of this home by adjusting the details. Changes won't be saved.Climate risks
Neighborhood: 28704
Nearby schools
Schools provided by the listing agent
- Elementary: Avery's Creek/Koontz
- Middle: Valley Springs
- High: T.C. Roberson
Source: Canopy MLS as distributed by MLS GRID. This data may not be complete. We recommend contacting the local school district to confirm school assignments for this home.


Similar homes
- $6,250,0005 bd7 ba10k sqft1989 White Tree Trl, Arden, NC 28704For Sale
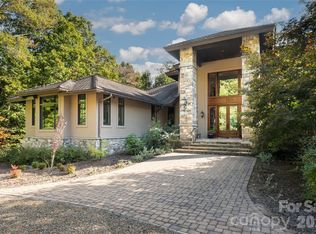
 MLS ID #4428390, Marilyn Wright, Premier Sotheby’s International Realty. Canopy MLS as distributed by MLS GRID
- $6,395,0005 bd6 ba8.3k sqft49 Deer Grass Ct, Arden, NC 28704For Sale
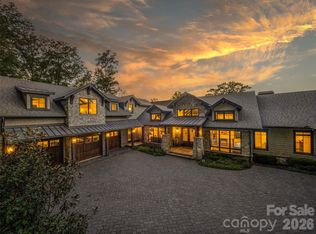 MLS ID #4432757, Kyle Olinger, Walnut Cove Realty/Allen Tate/Beverly-Hanks. Canopy MLS as distributed by MLS GRID
- $6,000,0004 bd6 ba6.2k sqft565 Walnut Valley Pkwy, Arden, NC 28704New Construction
 MLS ID #4392151, Shaun Collyer, The Agency - Charlotte. Canopy MLS as distributed by MLS GRID
- $6,275,0004 bd6 ba7.2k sqft114 Split Rock Trl #8, Arden, NC 28704New Construction
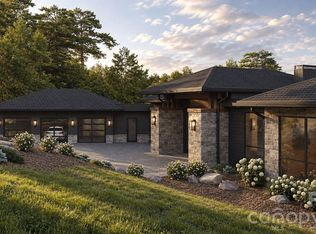 MLS ID #4423684, Denis Sysa, Big Hills Real Estate LLC. Canopy MLS as distributed by MLS GRID
- $4,375,0004 bd5 ba5.7k sqft5 Rock Vista Way, Arden, NC 28704For SaleMLS ID #4312341, Roseann Cioce, Walnut Cove Realty/Allen Tate/Beverly-Hanks. Canopy MLS as distributed by MLS GRID
- $3,695,0004 bd4 ba6k sqft1905 White Tree Trl, Arden, NC 28704For SaleMLS ID #4435971, Mike Zboyovski, Ivester Jackson Blackstream. Canopy MLS as distributed by MLS GRID
- $6,195,0004 bd7 ba4.8k sqft60 Walnut Valley Pkwy, Arden, NC 28704New ConstructionMLS ID #4385723, Josh Smith, Walnut Cove Realty/Allen Tate/Beverly-Hanks. Canopy MLS as distributed by MLS GRID
- $4,495,0003 bd5 ba6k sqft334 Walnut Valley Pkwy, Arden, NC 28704For SaleMLS ID #4383245, Josh Smith, Walnut Cove Realty/Allen Tate/Beverly-Hanks. Canopy MLS as distributed by MLS GRID
- $6,875,0006 bd9 ba8.1k sqft39 Bear Flower Trl, Arden, NC 28704For SaleMLS ID #4369914, Jessica Buchanan, Walnut Cove Realty/Allen Tate/Beverly-Hanks. Canopy MLS as distributed by MLS GRID
- $4,750,0004 bd8 ba8.1k sqft1929 Tree View Trl, Arden, NC 28704For SaleMLS ID #4380679, Josh Smith, Walnut Cove Realty/Allen Tate/Beverly-Hanks. Canopy MLS as distributed by MLS GRID
- $3,895,0004 bd5 ba5.4k sqft1812 Bella Vista Ct, Arden, NC 28704For SaleMLS ID #4408416, Josh Smith, Walnut Cove Realty/Allen Tate/Beverly-Hanks. Canopy MLS as distributed by MLS GRID
- $4,750,0003 bd4 ba5.2k sqft332 Walnut Valley Pkwy, Arden, NC 28704For SaleMLS ID #4396181, Josh Smith, Walnut Cove Realty/Allen Tate/Beverly-Hanks. Canopy MLS as distributed by MLS GRID
- $3,995,0004 bd5 ba5.8k sqft1946 White Tree Trl, Arden, NC 28704For SaleMLS ID #4359599, Josh Smith, Walnut Cove Realty/Allen Tate/Beverly-Hanks. Canopy MLS as distributed by MLS GRID
- $4,990,0004 bd8 ba7.8k sqft47 Ridge Pine Trl, Arden, NC 28704For SaleMLS ID #4370746, Troy Norton, Walnut Cove Realty/Allen Tate/Beverly-Hanks. Canopy MLS as distributed by MLS GRID
- $3,995,0004 bd6 ba6.8k sqft204 Secluded Hills Ln, Arden, NC 28704For SaleMLS ID #4423325, Marilyn Wright, Premier Sotheby’s International Realty. Canopy MLS as distributed by MLS GRID
- $4,100,0004 bd5 ba4.8k sqft17 Falling Waters Trl, Arden, NC 28704For SaleMLS ID #4425332, Marilyn Wright, Premier Sotheby’s International Realty. Canopy MLS as distributed by MLS GRID
- $3,695,0006 bd6 ba6.7k sqft23 Dividing Ridge Trl Unit 15, Arden, NC 28704For SaleMLS ID #4425393, Frank Nix, The Cliffs. Canopy MLS as distributed by MLS GRID
- $8,495,0004 bd6 ba7.6k sqft510 Cloud Top Way, Arden, NC 28704For SaleMLS ID #4391979, Vince Roser, The Cliffs. Canopy MLS as distributed by MLS GRID
- $3,950,0003 bd4 ba3.9k sqft16 Smokey Ridge Trl, Arden, NC 28704For SaleMLS ID #4423322, Caitlyn Thompson, Ivester Jackson Blackstream. Canopy MLS as distributed by MLS GRID
- $4,875,0004 bd5 ba4.9k sqft6 Walnut Valley Pkwy, Arden, NC 28704New ConstructionMLS ID #4368458, Josh Smith, Walnut Cove Realty/Allen Tate/Beverly-Hanks. Canopy MLS as distributed by MLS GRID
