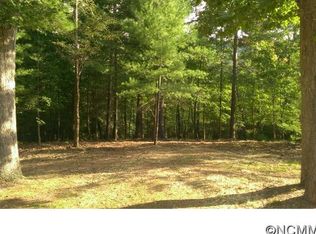
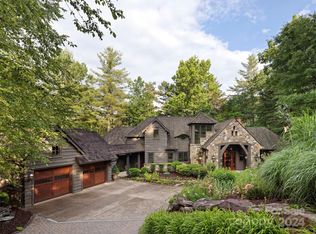
Beautifully situated in the wooded landscape of The Cliffs at Walnut Cove, this grand yet inviting home is a celebration of timeless craftsmanship and its natural surroundings. Mature woods and extensive perennial gardens create a remarkable sense of seclusion, while stone and natural-edge cedar siding and a cascading water feature allow the home to settle beautifully into the landscape. Inside, a substantial post-and-beam design lends warmth and authenticity to beautifully proportioned rooms. Paneled and beamed ceilings, elegant full-masonry fireplaces and thoughtful finishes speak to a level of craftsmanship that feels both enduring and refined. At the heart of the home, the stunning gourmet kitchen features a generous granite island, butler’s pantry and an effortless connection to the drop zone and breezeway leading to the two-car garage. An inviting screened porch offers a front-row seat to the surrounding gardens and woodland, the perfect setting for quiet mornings, lingering evenings and the sounds of nature. Geothermal heating adds efficient comfort, while a thoughtfully regraded driveway provides a smoother, more gracious approach. Rich in character yet wonderfully serene, this is a home where architecture, craftsmanship and nature come together with uncommon ease.
Active
$4,100,000
17 Falling Waters Trl, Arden, NC 28704
4beds
4,896sqft
Single Family Residence
Built in 2013
1.58 Acres Lot
$-- Zestimate®
$837/sqft
$-- HOA
What's special
Thoughtful finishesPaneled and beamed ceilingsStunning gourmet kitchenGenerous granite islandInviting screened porchSubstantial post-and-beam designElegant full-masonry fireplaces
- 20 days
- 490
- 41
Likely to sell faster than
Zillow last checked:
Listing updated:
Listed by:
Marilyn Wright 828-279-3980,
Premier Sotheby’s International Realty
Source: Canopy MLS as distributed by MLS GRID,MLS#: 4425332
Facts & features
Interior
Bedrooms & bathrooms
- Bedrooms: 4
- Bathrooms: 5
- Full bathrooms: 3
- 1/2 bathrooms: 2
- Main level bedrooms: 1
Primary bedroom
- Level: Main
Bedroom s
- Level: Upper
Bedroom s
- Level: Basement
Bathroom full
- Level: Main
Bathroom half
- Level: Main
Bathroom full
- Level: Upper
Bathroom full
- Level: Basement
Bathroom half
- Level: Basement
Other
- Level: Basement
Dining room
- Level: Main
Kitchen
- Level: Main
Laundry
- Level: Main
Office
- Level: Basement
Recreation room
- Level: Basement
Other
- Level: Upper
Utility room
- Level: Basement
Heating
- Geothermal
Cooling
- Geothermal
Appliances
- Included: Bar Fridge, Dishwasher, Disposal, Exhaust Hood, Gas Range, Oven, Refrigerator, Tankless Water Heater
- Laundry: Laundry Room, Main Level
Features
- Breakfast Bar, Built-in Features, Elevator, Kitchen Island, Open Floorplan, Pantry, Storage, Walk-In Closet(s)
- Flooring: Tile, Wood
- Doors: Sliding Doors
- Basement: Exterior Entry,Finished,Interior Entry,Storage Space
- Fireplace features: Gas, Living Room, Porch, Recreation Room
Interior area
- Total structure area: 3,077
- Total interior livable area: 4,896 sqft
- Finished area above ground: 3,077
- Finished area below ground: 1,819
Property
Parking
- Total spaces: 2
- Parking features: Attached Garage, Garage on Main Level
- Attached garage spaces: 2
Features
- Levels: One and One Half
- Stories: 1.5
- Patio & porch: Covered, Deck, Front Porch, Patio, Screened
Lot
- Size: 1.58 Acres
- Features: Private, Wooded, Waterfall - Artificial
Details
- Parcel number: 963329631700000
- Zoning: R-1
- Special conditions: Standard
- Other equipment: Generator
Construction
Type & style
- Home type: SingleFamily
- Property subtype: Single Family Residence
Materials
- Stone, Other
- Roof: Wood
Condition
- New construction: No
- Year built: 2013
Utilities & green energy
- Sewer: Public Sewer
- Water: City
Community & HOA
Community
- Features: Clubhouse, Fitness Center, Gated, Golf, Tennis Court(s), Walking Trails
- Security: Radon Mitigation System, Security Service, Security System
- Subdivision: The Cliffs At Walnut Cove
HOA
- Has HOA: Yes
Location
- Region: Arden
Financial & listing details
- Price per square foot: $837/sqft
- Tax assessed value: $1,373,200
- Annual tax amount: $8,852
- Date on market: 9/18/2026
- Cumulative days on market: 20 days
- Listing terms: Cash,Conventional
- Road surface type: Brick, Paved
Estimated market value
Not available
Estimated sales range
Not available
Not available
Price history
| Date | Event | Price |
|---|---|---|
| 9/18/2026 | Listed for sale | $4,100,000+41.4%$837/sqft |
Source:  Canopy MLS as distributed by MLS GRID #4425332 Report a problem Canopy MLS as distributed by MLS GRID #4425332 Report a problem | ||
| 7/31/2024 | Sold | $2,900,000+795.1%$592/sqft |
Source: Public Record Report a problem | ||
| 4/21/2011 | Sold | $324,000$66/sqft |
Source: Public Record Report a problem | ||
Public tax history
| Year | Property taxes | Tax assessment |
|---|---|---|
| 2025 | $8,852 +4.7% | $1,373,200 |
| 2024 | $8,453 +3.3% | $1,373,200 |
| 2023 | $8,184 +1.7% | $1,373,200 |
| 2022 | $8,047 | $1,373,200 |
| 2021 | $8,047 -6.2% | $1,373,200 +0.9% |
| 2020 | $8,576 | $1,361,200 |
| 2019 | $8,576 | $1,361,200 |
| 2018 | $8,576 | $1,361,200 |
Find assessor info on the county website
Monthly payment
Est. payment
Payment breakdown
Explore the cost of this home by adjusting the details. Changes won't be saved.Climate risks
Neighborhood: 28704
Nearby schools
Schools provided by the listing agent
- Elementary: Avery's Creek/Koontz
- Middle: Valley Springs
- High: T.C. Roberson
Source: Canopy MLS as distributed by MLS GRID. This data may not be complete. We recommend contacting the local school district to confirm school assignments for this home.
Similar homes
- $4,250,0004 bd6 ba6.8k sqft204 Secluded Hills Ln, Arden, NC 28704For Sale

 MLS ID #4423325, Marilyn Wright, Premier Sotheby’s International Realty. Canopy MLS as distributed by MLS GRID
 - $3,695,0006 bd6 ba6.7k sqft23 Dividing Ridge Trl Unit 15, Arden, NC 28704For Sale
 MLS ID #4425393, Frank Nix, The Cliffs. Canopy MLS as distributed by MLS GRID
 - $3,895,0004 bd5 ba5.4k sqft1812 Bella Vista Ct, Arden, NC 28704For Sale
 MLS ID #4408416, Josh Smith, Walnut Cove Realty/Allen Tate/Beverly-Hanks. Canopy MLS as distributed by MLS GRID
 - $3,785,0003 bd5 ba5.4k sqft56 Hidden Hills Way Lot 27, Arden, NC 28704New Construction
 MLS ID #4423250, Denis Sysa, Big Hills Real Estate LLC. Canopy MLS as distributed by MLS GRID
 - $3,995,0004 bd5 ba5.8k sqft1946 White Tree Trl, Arden, NC 28704For SaleMLS ID #4359599, Josh Smith, Walnut Cove Realty/Allen Tate/Beverly-Hanks. Canopy MLS as distributed by MLS GRID
- $3,495,0004 bd5 ba4.3k sqft3 Bear Flower Trl, Arden, NC 28704For SaleMLS ID #4422933, Josh Smith, Walnut Cove Realty/Allen Tate/Beverly-Hanks. Canopy MLS as distributed by MLS GRID
- $4,500,0004 bd5 ba5.7k sqft5 Rock Vista Way, Arden, NC 28704For SaleMLS ID #4312341, Roseann Cioce, Walnut Cove Realty/Allen Tate/Beverly-Hanks. Canopy MLS as distributed by MLS GRID
- $3,745,0003 bd5 ba5.3k sqft37 Dividing Ridge Trail 3a 12 #Cwc, Arden, NC 28704New ConstructionMLS ID #4424598, Vince Roser, The Cliffs. Canopy MLS as distributed by MLS GRID
- $4,490,0004 bd5 ba4.6k sqft109 Split Rock Trl, Arden, NC 28704New ConstructionMLS ID #4421532, Vince Roser, The Cliffs. Canopy MLS as distributed by MLS GRID
- $3,795,0004 bd4 ba6k sqft1905 White Tree Trl, Arden, NC 28704For SaleMLS ID #4403022, Vince Roser, The Cliffs. Canopy MLS as distributed by MLS GRID
- $3,475,0004 bd5 ba4.7k sqft25 Autumn Shade Ct #75, Arden, NC 28704New ConstructionMLS ID #4425401, Denis Sysa, Big Hills Real Estate LLC. Canopy MLS as distributed by MLS GRID
- $4,495,0003 bd5 ba6k sqft334 Walnut Valley Pkwy, Arden, NC 28704For SaleMLS ID #4383245, Josh Smith, Walnut Cove Realty/Allen Tate/Beverly-Hanks. Canopy MLS as distributed by MLS GRID
- $2,895,0004 bd5 ba4.2k sqft86 Powder Creek Trl, Arden, NC 28704For SaleMLS ID #4380823, Josh Smith, Walnut Cove Realty/Allen Tate/Beverly-Hanks. Canopy MLS as distributed by MLS GRID
- $3,290,0004 bd6 ba4.4k sqft1121 Timberbluff Way, Arden, NC 28704For SaleMLS ID #4389216, Andreas Tross, Walnut Cove Realty/Allen Tate/Beverly-Hanks. Canopy MLS as distributed by MLS GRID
- $4,695,0004 bd6 ba6.3k sqft87 Misty Valley Pkwy, Arden, NC 28704New ConstructionMLS ID #4359985, Josh Smith, Walnut Cove Realty/Allen Tate/Beverly-Hanks. Canopy MLS as distributed by MLS GRID
- $4,490,0004 bd6 ba5.1k sqft96 Split Rock Trl, Arden, NC 28704New ConstructionMLS ID #4373840, Josh Smith, Walnut Cove Realty/Allen Tate/Beverly-Hanks. Canopy MLS as distributed by MLS GRID
- $4,750,0003 bd4 ba5.2k sqft332 Walnut Valley Pkwy, Arden, NC 28704For SaleMLS ID #4396181, Josh Smith, Walnut Cove Realty/Allen Tate/Beverly-Hanks. Canopy MLS as distributed by MLS GRID
- $3,950,0003 bd4 ba3.9k sqft16 Smokey Ridge Trl, Arden, NC 28704For SaleMLS ID #4423322, Caitlyn Thompson, Ivester Jackson Blackstream. Canopy MLS as distributed by MLS GRID
- $2,520,0003 bd4 ba3.1k sqft12 Dividing Ridge Trl, Arden, NC 28704New ConstructionMLS ID #4383643, Frank Nix, The Cliffs. Canopy MLS as distributed by MLS GRID
- $3,247,0003 bd4 ba3.8k sqft120 Split Rock Trl, Arden, NC 28704New ConstructionMLS ID #4260238, Frank Nix, The Cliffs. Canopy MLS as distributed by MLS GRID
