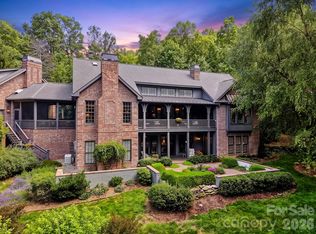
Astounding views greet you at the front door. This Mountain lodge home sits nestled on 3.65
acres in Pathways of Solomon Jones with commanding views to the south towards Pinnacle
Mountain. A stunning home originally built by the owner of Bluestone Construction as his
personal residence. A massive stone fireplace and timber trusses create the perfect lodge
atmosphere in the great room with a wall of windows. Boasting exceptional craftsmanship and
luxurious features throughout. A kitchen that would wow any chef with center island with a custom inlay.
Closed
$3,240,000
1421 Solomon Cir, Hendersonville, NC 28739
5beds
7,149sqft
Single Family Residence
Built in 2002
3.65 Acres Lot
$3,205,200 Zestimate®
$453/sqft
$4,574 Estimated rent
Home value
$3,205,200
$2.92M - $3.53M
$4,574/mo
Zestimate® history
Owner options
List your home for rent
$4,574/mo
Rent Zestimate®
Find your next renter with Zillow Rental Manager. Plus, with online applications, you can quickly screen prospective tenants – for free.
$4,574/mo
Rent Zestimate®
Refinance and save
$20,543/mo
Est. payment
Refinancing to a lower rate could help reduce your monthly payments and save thousands over the life of the loan.
$20,543/mo
Est. payment
Explore your selling options
Work with a Zillow partner agent
Leverage their expertise and Zillow's premium Showcase listings to get your home seen by more buyers.
Get startedList with your own agent
Get your home in front of millions of buyers by listing it on Zillow.
Learn how to do itSell it yourself
Take full control of how buyers see your home on Zillow by listing For Sale by Owner (FSBO).
List your homeWhat's special
Massive stone fireplaceCenter islandBluestone construction
Zillow last checked:
Listing updated:
Listed by:
Diane Ward diane.ward@allentate.com,
Howard Hanna Beverly-Hanks
Bought with:
Shanda Richardson
Nest Realty Asheville
Source: Canopy MLS as distributed by MLS GRID,MLS#: 4114587
Facts & features
Interior
Bedrooms & bathrooms
- Bedrooms: 5
- Bathrooms: 7
- Full bathrooms: 4
- 1/2 bathrooms: 3
- Main level bedrooms: 1
Primary bedroom
- Level: Main
Bedroom s
- Level: Upper
Bedroom s
- Level: Basement
Bedroom s
- Level: Basement
Bedroom s
- Level: Basement
Bathroom full
- Level: Main
Bathroom half
- Level: Main
Bathroom half
- Level: Main
Bathroom full
- Level: Upper
Bathroom full
- Level: Basement
Bathroom half
- Level: 2nd Living Quarters
Heating
- Central, Forced Air, Humidity Control, Natural Gas
Cooling
- Ceiling Fan(s), Central Air, Humidity Control, Zoned
Appliances
- Included: Bar Fridge, Dishwasher, Disposal, Double Oven, Dryer, Exhaust Hood, Gas Range, Gas Water Heater, Refrigerator, Washer
- Laundry: Laundry Room, Main Level, Multiple Locations, Sink
Features
- Built-in Features, Cathedral Ceiling(s), Drop Zone, Kitchen Island, Pantry, Walk-In Closet(s), Wet Bar, Total Primary Heated Living Area: 6571
- Flooring: Carpet, Stone, Tile, Wood
- Doors: French Doors
- Basement: Daylight,Finished,Interior Entry,Walk-Out Access
- Fireplace features: Family Room, Fire Pit, Gas, Great Room, Porch
Interior area
- Total structure area: 3,878
- Total interior livable area: 7,149 sqft
- Finished area above ground: 3,878
- Finished area below ground: 2,693
Property
Parking
- Total spaces: 3
- Parking features: Detached Garage, Garage on Main Level
- Garage spaces: 3
Features
- Levels: One and One Half
- Stories: 1.5
- Patio & porch: Covered, Deck, Enclosed, Screened
- Exterior features: Fire Pit, In-Ground Irrigation
- Has view: Yes
- View description: Long Range, Mountain(s), Year Round
Lot
- Size: 3.65 Acres
- Features: Private, Views, Waterfall - Artificial, Wooded
Living quarters
- Secondary living space: 578 sqft
- Secondary features: Upper Level Garage
Details
- Parcel number: 9967119
- Zoning: R2R
- Special conditions: Standard
- Other equipment: Generator
Construction
Type & style
- Home type: SingleFamily
- Property subtype: Single Family Residence
Materials
- Wood
- Foundation: Other - See Remarks
- Roof: Shingle,Metal
Condition
- New construction: No
- Year built: 2002
Utilities & green energy
- Sewer: Septic Installed
- Water: City
Community & HOA
Community
- Features: Pond
- Subdivision: Pathways Of Solomon
HOA
- Has HOA: Yes
- HOA fee: $1,700 annually
- HOA name: Charles Runge
- HOA phone: 828-747-2918
Location
- Region: Hendersonville
Financial & listing details
- Price per square foot: $453/sqft
- Tax assessed value: $1,898,000
- Annual tax amount: $10,555
- Date on market: 3/1/2024
- Cumulative days on market: 3 days
- Listing terms: Cash,Conventional
- Road surface type: Asphalt, Paved
Price history
| Date | Event | Price |
|---|---|---|
| 4/10/2024 | Sold | $3,240,000-0.3%$453/sqft |
Source:  Canopy MLS as distributed by MLS GRID #4114587 Report a problem Canopy MLS as distributed by MLS GRID #4114587 Report a problem | ||
| 3/1/2024 | Listed for sale | $3,250,000+169.7%$455/sqft |
Source: Canopy MLS as distributed by MLS GRID #4114587 Report a problem | ||
| 7/21/2014 | Sold | $1,205,000-17.7%$169/sqft |
Source: Canopy MLS as distributed by MLS GRID #NCM544445 Report a problem | ||
| 7/25/2013 | Listed for sale | $1,465,000$205/sqft |
Source: Beverly-Hanks & Associates #544445 Report a problem | ||
Public tax history
| Year | Property taxes | Tax assessment |
|---|---|---|
| 2025 | $10,555 +6.7% | $2,026,000 +6.7% |
| 2024 | $9,889 | $1,898,100 |
| 2023 | $9,889 +9.2% | $1,898,100 +38.5% |
| 2022 | $9,058 | $1,370,300 |
| 2021 | -- | $1,370,300 |
| 2020 | $9,058 | $1,370,300 |
| 2019 | $9,058 | $1,370,300 +11.1% |
| 2018 | $9,058 +11.3% | $1,233,200 |
| 2017 | $8,139 | $1,233,200 |
| 2016 | -- | $1,233,200 |
| 2015 | -- | $1,233,200 +35.9% |
| 2014 | -- | $907,600 +0.7% |
| 2013 | -- | $901,500 |
| 2012 | -- | $901,500 |
| 2011 | -- | $901,500 -16.8% |
| 2010 | -- | $1,083,800 |
| 2009 | -- | $1,083,800 +9.9% |
| 2008 | -- | $986,500 |
| 2007 | -- | $986,500 +35.4% |
| 2006 | -- | $728,600 |
| 2005 | -- | $728,600 -0.1% |
| 2004 | -- | $729,500 -22.9% |
| 2002 | -- | $945,600 |
Find assessor info on the county website
Neighborhood: 28739
Nearby homes
- $--4.25 Acres1420 Solomon Cir UNIT 4, Hendersonville, NC 28739Off Market

- $2,495,0004 bd5 ba4.9k sqft1333 Solomon Cir, Hendersonville, NC 28739For Sale
- $1,876,2004 bd5 ba5.5k sqft1365 Solomon Cir, Hendersonville, NC 28739Off Market
- $30,6001 bd-- ba96 sqft1365 Solomon Cir, Hendersonville, NC 28739Off Market
- $2,059,6003 bd4 ba5k sqft207 Village Springs Ln, Hendersonville, NC 28739Off Market
- $2,011,2503 bd5 ba4.4k sqft1303 Solomon Cir, Hendersonville, NC 28739Sold
- $3,263,5003 bd7 ba1.5k sqft361 Village Springs Ln, Hendersonville, NC 28739Off Market
- $582,600-- bd-- ba-- sqft228 Village Springs Ln, Hendersonville, NC 28739Off Market
Nearby schools
GreatSchools rating
- 6/10Atkinson ElementaryGrades: PK-5Distance: 2.2 mi
- 6/10Flat Rock MiddleGrades: 6-8Distance: 5.9 mi
- 6/10East Henderson HighGrades: 9-12Distance: 5.9 mi
Schools provided by the listing agent
- Elementary: Atkinson
- Middle: Flat Rock
- High: East Henderson
Source: Canopy MLS as distributed by MLS GRID. This data may not be complete. We recommend contacting the local school district to confirm school assignments for this home.
Get a cash offer in 3 minutes
Find out how much your home could sell for in as little as 3 minutes with a no-obligation cash offer.
Estimated market value
$3,205,200
Get a cash offer in 3 minutes
Find out how much your home could sell for in as little as 3 minutes with a no-obligation cash offer.
Estimated market value
$3,205,200
- North Carolina
- Henderson County
- Hendersonville
- 28739
- 1421 Solomon Cir
Nearby cities
Nearby neighborhoods
Nearby zip codes
Other Hendersonville Topics
