Nestled near the prestigious Champion Hills Golf Course community of Hendersonville, North Carolina, 1303 Solomon Circle is a masterpiece of architectural brilliance and refined luxury. This custom Timber Frame Hybrid residence, set on a rare 2.91-acre lot offers stunning long-range mountain views. Crafted with Douglas Fir interiors and Cypress beams, the home blends timeless craftsmanship with modern innovation, creating a sanctuary of comfort and sophistication. Spanning over 2,200 square feet on the main level, it embodies meticulous design and environmental harmony, delivering a lifestyle of elegance and serenity. The newly resealed driveway, framed by river rocks for soil retention and drainage, leads to a striking exterior sealed with Perma-Chink stain, harmonizing with the forest. SIP 6-inch walls ensure exceptional energy efficiency, surpassing Energy Star standards, while a Brazilian HVAC unit with variable speed control, heat exchange system, and Stratus fan provides year-round comfort. A 16 kW Generac generator ensures uninterrupted power. Recent landscaping, including Green Giant Arborvitae and a powder-coated aluminum fence enclosing 0.25 to 0.50 acres, creates a private oasis. A Trex deck with dog-friendly steps connects indoor and outdoor living, inviting residents to enjoy the mountain air. Inside, the Great Room features soaring timber beams, Douglas Fir interiors, and a stone masonry fireplace with concealed speakers, blending rustic charm with modern convenience. A gallery wall adds personal flair, making it a hub for gatherings. The open floor plan flows into the Kitchen and Breakfast Room, unified by wood ceilings and Cypress beams. Designed by House of Chloe, the kitchen boasts Wolf and Sub-Zero appliances, including a 42-inch refrigerator, Scotsman ice maker, and Asko dishwasher. Custom Walker Woodworking cabinets with leathered granite and a chef’s pantry create a functional yet inviting space. The Master Suite offers serenity with custom black metal and antique wave glass French doors opening to a private deck, ideal for enjoying sunsets over the Blue Ridge Mountains. The Master Bath features a walk-in shower with multiple heads, floor-to-ceiling marble, a frameless glass door, a soaking tub, dual vanities, and radiant heated marble floors, crafting a luxurious retreat. The Main Level Study, with Hickory floors, shiplap wainscoting, and unique lighting, serves as a refined workspace. The Powder Room, with a Mahogany and frosted glass door, custom vanity, and bold black accents, elevates intimate spaces. Outdoor living shines with a multi-level Trex decking system and stainless steel railings, offering unobstructed mountain views. The terrace level includes a Superior direct vent gas fireplace, a 300 GPM waterfall pump with UV filtration, a natural gas grill. The 30-year architectural shingle roof and metal accents ensure durability and style. The Terrace Level expands functionality with a Family Room, wet bar, two Guest Suites with en suite baths, an exercise room, wine cellar, root cellar, and utility room. The oversized 2-car garage, with epoxy floors and storage, connects to a 2022-upgraded Bonus Room with a kitchenette and modern bathroom, ideal for a mother-in-law suite or studio. The Laundry Room, with stunning tile, LG washer and dryer, and a custom folding table, blends practicality with elegance. From the Hickory hardwood floors to the intricate Cypress beams, every element of 1303 Solomon Circle reflects luxury. The dual-speed HVAC with heat recovery technology ensures efficiency, harmonizing old-world charm with modern comfort. This residence is a retreat, a statement, and a celebration of refined living, where nature and craftsmanship elevate every moment.
Closed
$2,011,250
1303 Solomon Cir, Hendersonville, NC 28739
3beds
4,455sqft
Single Family Residence
Built in 2018
2.91 Acres Lot
$1,938,400 Zestimate®
$451/sqft
$4,804 Estimated rent
Home value
$1,938,400
$1.78M - $2.09M
$4,804/mo
Zestimate® history
Owner options
List your home for rent
$4,804/mo
Rent Zestimate®
Find your next renter with Zillow Rental Manager. Plus, with online applications, you can quickly screen prospective tenants – for free.
$4,804/mo
Rent Zestimate®
Refinance and save
$13,300/mo
Est. payment
Refinancing to a lower rate could help reduce your monthly payments and save thousands over the life of the loan.
$13,300/mo
Est. payment
Explore your selling options
Work with a Zillow partner agent
Leverage their expertise and Zillow's premium Showcase listings to get your home seen by more buyers.
Get startedList with your own agent
Get your home in front of millions of buyers by listing it on Zillow.
Learn how to do itSell it yourself
Take full control of how buyers see your home on Zillow by listing For Sale by Owner (FSBO).
List your homeWhat's special
Stunning long-range mountain viewsTrex deckMulti-level trex decking systemTimber frame hybrid residenceHickory hardwood floorsDouglas fir interiorsOpen floor plan
Zillow last checked:
Listing updated:
Listed by:
Brian K. Noland brian.noland@allentate.com,
Howard Hanna Beverly-Hanks Waynesville
Bought with:
Lisa Wohlford
Wohlford & Associates Inc
Source: Canopy MLS as distributed by MLS GRID,MLS#: 4298156
Facts & features
Interior
Bedrooms & bathrooms
- Bedrooms: 3
- Bathrooms: 5
- Full bathrooms: 4
- 1/2 bathrooms: 1
- Main level bedrooms: 1
Primary bedroom
- Level: Main
Bedroom s
- Level: Basement
Bathroom full
- Level: Main
Bathroom half
- Level: Main
Bathroom full
- Level: Basement
Bathroom full
- Level: Upper
Bathroom full
- Level: Basement
Other
- Level: Upper
Other
- Level: Basement
Bar entertainment
- Level: Main
Bar entertainment
- Level: Basement
Bonus room
- Level: Upper
Exercise room
- Level: Basement
Family room
- Level: Basement
Great room
- Level: Main
Kitchen
- Level: Main
Laundry
- Level: Main
Office
- Level: Main
Office
- Level: Upper
Utility room
- Level: Basement
Other
- Level: Basement
Workshop
- Level: Basement
Heating
- Ductless, ENERGY STAR Qualified Equipment, Fresh Air Ventilation, Heat Pump, Radiant Floor, Fireplace(s), Zoned
Cooling
- Ceiling Fan(s), Central Air, ENERGY STAR Qualified Equipment, Heat Pump
Appliances
- Included: Dishwasher, Disposal, Dual Flush Toilets, Electric Oven, ENERGY STAR Qualified Washer, ENERGY STAR Qualified Dryer, ENERGY STAR Qualified Refrigerator, Exhaust Fan, Exhaust Hood, Gas Range, Gas Water Heater, Refrigerator, Self Cleaning Oven, Tankless Water Heater
- Laundry: Laundry Room, Main Level
Features
- Basement: Exterior Entry,Finished,Interior Entry,Walk-Out Access,Walk-Up Access
Interior area
- Total structure area: 2,294
- Total interior livable area: 4,455 sqft
- Finished area above ground: 2,294
- Finished area below ground: 2,161
Property
Parking
- Total spaces: 2
- Parking features: Driveway, Attached Garage, Garage Door Opener, Garage on Main Level
- Attached garage spaces: 2
- Has uncovered spaces: Yes
Features
- Levels: 1 Story/F.R.O.G.
- Fencing: Back Yard,Fenced
- Has view: Yes
- View description: Long Range, Mountain(s), Winter, Year Round
Lot
- Size: 2.91 Acres
- Features: Green Area, Level, Private, Rolling Slope, Sloped, Wooded, Views, Waterfall - Artificial, Other - See Remarks
Living quarters
- Secondary features: Upper Level Garage
Details
- Parcel number: 9548617579
- Zoning: R2R
- Special conditions: Standard
Construction
Type & style
- Home type: SingleFamily
- Architectural style: Arts and Crafts
- Property subtype: Single Family Residence
Materials
- Glass, Stucco, Hardboard Siding, Shingle/Shake, Stone, Wood
- Roof: Metal
Condition
- New construction: No
- Year built: 2018
Utilities & green energy
- Sewer: Septic Installed
- Water: City
Green energy
- Water conservation: Dual Flush Toilets
Community & HOA
Community
- Subdivision: Pathways Of Solomon
HOA
- Has HOA: Yes
- HOA fee: $1,700 annually
- HOA name: Pathways of Solomon Jones
Location
- Region: Hendersonville
- Elevation: 2500 Feet
Financial & listing details
- Price per square foot: $451/sqft
- Tax assessed value: $1,432,200
- Annual tax amount: $7,462
- Date on market: 9/2/2025
- Cumulative days on market: 66 days
- Road surface type: Asphalt, Paved
Price history
| Date | Event | Price |
|---|---|---|
| 12/5/2025 | Sold | $2,011,250-19.6%$451/sqft |
Source:  Canopy MLS as distributed by MLS GRID #4298156 Report a problem Canopy MLS as distributed by MLS GRID #4298156 Report a problem | ||
| 9/2/2025 | Listed for sale | $2,500,000+108.3%$561/sqft |
Source: Canopy MLS as distributed by MLS GRID #4298156 Report a problem | ||
| 6/9/2020 | Sold | $1,200,000-5.5%$269/sqft |
Source: Canopy MLS as distributed by MLS GRID #3549306 Report a problem | ||
| 5/9/2020 | Pending sale | $1,270,000$285/sqft |
Source: Beverly-Hanks Hendersonville #3549306 Report a problem | ||
| 4/29/2020 | Listed for sale | $1,270,000$285/sqft |
Source: Beverly-Hanks Hendersonville #3549306 Report a problem | ||
| 2/25/2020 | Listing removed | $1,270,000$285/sqft |
Source: Beverly-Hanks Hendersonville #3549306 Report a problem | ||
| 2/4/2020 | Price change | $1,270,000-5.9%$285/sqft |
Source: Beverly-Hanks Hendersonville #3549306 Report a problem | ||
| 9/28/2019 | Listed for sale | $1,350,000+1127.3%$303/sqft |
Source: Beverly-Hanks Hendersonville #3549306 Report a problem | ||
| 6/13/2014 | Sold | $110,000-37.1%$25/sqft |
Source: Public Record Report a problem | ||
| 6/6/2005 | Sold | $175,000$39/sqft |
Source: Public Record Report a problem | ||
Public tax history
| Year | Property taxes | Tax assessment |
|---|---|---|
| 2025 | $7,462 | $1,432,200 |
| 2024 | $7,462 | $1,432,200 |
| 2023 | $7,462 +22.3% | $1,432,200 +55.2% |
| 2022 | $6,099 | $922,700 +12.8% |
| 2021 | -- | $817,900 |
| 2020 | $5,406 | $817,900 |
| 2019 | $5,406 | $817,900 +658.7% |
| 2018 | $5,406 +659.9% | $107,800 |
| 2017 | $711 | $107,800 |
| 2016 | -- | $107,800 |
| 2015 | -- | $107,800 -15.6% |
| 2014 | -- | $127,800 |
Find assessor info on the county website
Neighborhood: 28739
Nearby homes
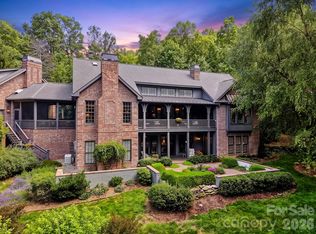
- $2,495,0004 bd5 ba4.9k sqft1333 Solomon Cir, Hendersonville, NC 28739For Sale
- $1,112,800-- bd4 ba2.7k sqft1215 Solomon Cir, Hendersonville, NC 28739Off Market
- $4,249,4006 bd10 ba10k sqft148 Falls Summit Rd, Hendersonville, NC 28739Off Market

- $1,607,7004 bd4 ba4.9k sqft1237 Solomon Cir, Hendersonville, NC 28739Off Market
- $1,912,0004 bd5 ba5.5k sqft1365 Solomon Cir, Hendersonville, NC 28739Off Market
- $30,6001 bd-- ba96 sqft1365 Solomon Cir, Hendersonville, NC 28739Off Market
- $3,240,0005 bd7 ba7.1k sqft1421 Solomon Cir, Hendersonville, NC 28739Sold
- $2,154,400-- bd4 ba4.1k sqft147 Falls Summit Rd, Hendersonville, NC 28739Off Market
Nearby schools
GreatSchools rating
- 6/10Atkinson ElementaryGrades: PK-5Distance: 2.3 mi
- 6/10Flat Rock MiddleGrades: 6-8Distance: 5.9 mi
- 6/10East Henderson HighGrades: 9-12Distance: 6 mi
Schools provided by the listing agent
- Elementary: Atkinson
- Middle: Flat Rock
- High: East Henderson
Source: Canopy MLS as distributed by MLS GRID. This data may not be complete. We recommend contacting the local school district to confirm school assignments for this home.
Get a cash offer in 3 minutes
Find out how much your home could sell for in as little as 3 minutes with a no-obligation cash offer.
Estimated market value
$1,938,400
Get a cash offer in 3 minutes
Find out how much your home could sell for in as little as 3 minutes with a no-obligation cash offer.
Estimated market value
$1,938,400
- North Carolina
- Henderson County
- Hendersonville
- 28739
- 1303 Solomon Cir
Nearby cities
Nearby neighborhoods
Nearby zip codes
Other Hendersonville Topics
