15.5 ACRES • MULTIPLE WORKSHOPS & GARAGES • SPACE, PRIVACY & ENDLESS POSSIBILITIES If you've been searching for a property that gives you more than just a beautiful home, 205 Clement Road deserves your attention. Set on approximately 15.5 acres, this property combines comfortable living, incredible entertaining spaces, extensive workshops and garages, and the kind of privacy and freedom that's becoming harder to find. From the moment you arrive, you'll realize this isn't your typical residential property. With acreage surrounding you and multiple workshops, garages, and outbuildings throughout the property, there is room for the things you love to do. Bring the vehicles, equipment, tools, projects, recreational toys, or hobbies you've never had enough space for. Whether you're a car enthusiast, enjoy woodworking or hands-on projects, need serious storage, or simply want room to spread out, this property gives you options. Inside, the home is just as versatile. The kitchen is designed for people who actually love to use it, featuring a gas cooktop, double ovens, refrigerator, and plenty of workspace. From quiet mornings at home to holiday dinners and weekends filled with friends and family, it's a space made for both everyday life and entertaining. A dedicated private office gives you the ability to work from home without giving up another living space. Use it as an office, study, guest area, hobby room, or create a space entirely your own. Then there's the game room with its own wet bar, one of those spaces that makes this home especially fun. Think football Saturdays, pool or game nights, holiday gatherings, movie nights, or simply having a place to unwind at the end of the day. If entertaining isn't your priority, the flexible layout also allows this area to become a formal dining room or additional gathering space. Outside is where the possibilities really open up. With approximately 15.5 acres, you'll have room to breathe, explore, enjoy the outdoors, and experience a level of privacy that simply can't be created on a small lot. There's space between you and the rest of the world, while still having a home built for gathering when you want company. And those multiple workshops, garages, and outbuildings aren't just extra storage, they're a major part of what makes this property special. Imagine finally having dedicated space for your vehicles, tools, equipment, weekend projects, collections, hobbies, or whatever else you've been trying to squeeze into a standard garage. What makes 205 Clement Road so unique is that you don't have to choose between the things on your wish list. You can have the land and the comfortable home. The privacy and the spaces designed for entertaining. The home office and the game room. The garages and workshops and room to continue making the property your own. This is the kind of property that can fit your lifestyle today while giving you room for whatever comes next. Come walk the land. Explore the workshops. Step inside the home. See the space for yourself, and start imagining what you could do with 15.5 acres of your own. Schedule your private showing of 205 Clement Road today.
Pending
$849,900
205 Clement Rd, Chesnee, SC 29323
3beds
2,856sqft
Single Family Residence, Residential
Built in ----
15.5 Acres Lot
$824,900 Zestimate®
$298/sqft
$-- HOA
What's special
- 54 days
- 84
- 0
Zillow last checked:
Listing updated:
Listed by:
Casey Breitenbach 864-809-8805,
Brighten Real Estate Group, LLC
Source: Greater Greenville AOR,MLS#: 1602182
Facts & features
Interior
Bedrooms & bathrooms
- Bedrooms: 3
- Bathrooms: 3
- Full bathrooms: 2
- 1/2 bathrooms: 1
- Main level bathrooms: 2
- Main level bedrooms: 3
Rooms
- Room types: Laundry, Office/Study, Workshop, Other/See Remarks, 2nd Kitchen/Kitchenette, Attic
Primary bedroom
- Area: 441
- Dimensions: 21 x 21
Bedroom 2
- Area: 182
- Dimensions: 14 x 13
Bedroom 3
- Area: 182
- Dimensions: 13 x 14
Primary bathroom
- Features: Double Sink, Full Bath, Shower-Separate, Tub-Garden, Walk-In Closet(s), Other
- Level: Main
Dining room
- Area: 306
- Dimensions: 18 x 17
Kitchen
- Area: 330
- Dimensions: 15 x 22
Living room
- Area: 360
- Dimensions: 20 x 18
Heating
- Electric, Propane, Heat Pump
Cooling
- Electric, Heat Pump
Appliances
- Included: Gas Cooktop, Dishwasher, Free-Standing Gas Range, Refrigerator, Electric Water Heater
- Laundry: 1st Floor, Walk-in, Electric Dryer Hookup, Washer Hookup, Laundry Room
Features
- Ceiling Smooth, Countertops-Solid Surface, Soaking Tub, Walk-In Closet(s), Wet Bar, Split Floor Plan
- Flooring: Ceramic Tile, Luxury Vinyl
- Basement: None
- Number of fireplaces: 1
- Fireplace features: Gas Log
Interior area
- Total interior livable area: 2,856 sqft
Property
Parking
- Total spaces: 6
- Parking features: Attached, Garage Door Opener, Side/Rear Entry, Workshop in Garage, Yard Door, Detached, Key Pad Entry, Other, Driveway, Gravel, Asphalt
- Has attached garage: Yes
- Has uncovered spaces: Yes
Features
- Levels: One
- Stories: 1
- Patio & porch: Deck, Front Porch, Porch
- Has private pool: Yes
- Pool features: Above Ground
Lot
- Size: 15.5 Acres
- Features: Pasture, 10 - 25 Acres
- Topography: Level
Details
- Parcel number: 21300085.01
- Horses can be raised: Yes
- Horse amenities: Pasture
Construction
Type & style
- Home type: SingleFamily
- Architectural style: Other
- Property subtype: Single Family Residence, Residential
Materials
- Other
- Foundation: Slab
- Roof: Architectural
Utilities & green energy
- Sewer: Septic Tank
- Water: Public
Community & HOA
Community
- Features: None
- Security: Smoke Detector(s)
- Subdivision: None
HOA
- Has HOA: No
- Services included: None
Location
- Region: Chesnee
Financial & listing details
- Price per square foot: $298/sqft
- Tax assessed value: $510,695
- Date on market: 8/27/2026
- Listing terms: USDA Loan
Estimated market value
$824,900
$784,000 - $866,000
$2,474/mo
Price history
| Date | Event | Price |
|---|---|---|
| 8/28/2026 | Pending sale | $849,900$298/sqft |
Source:  Greater Greenville AOR #1602182 Report a problem Greater Greenville AOR #1602182 Report a problem | ||
| 8/27/2026 | Listed for sale | $849,900+1316.5%$298/sqft |
Source:  SAR as distributed by MLS GRID #341076 Report a problem SAR as distributed by MLS GRID #341076 Report a problem | ||
| 7/31/2002 | Sold | $60,000$21/sqft |
Source: Agent Provided Report a problem | ||
Public tax history
| Year | Property taxes | Tax assessment |
|---|---|---|
| 2025 | -- | $14,142 |
| 2024 | $2,202 | $14,142 |
| 2023 | $2,202 | $14,142 +14.9% |
| 2022 | -- | $12,305 |
| 2021 | -- | $12,305 |
| 2020 | -- | $12,305 |
| 2019 | -- | $12,305 |
| 2018 | $1,924 | $12,305 +14.9% |
| 2017 | $1,924 +14% | $10,708 |
| 2016 | $1,688 | $10,708 |
| 2015 | $1,688 +0.6% | $10,708 |
| 2014 | $1,678 | $10,708 |
| 2013 | -- | $10,708 |
| 2012 | -- | -- |
| 2011 | -- | $11,408 |
| 2010 | -- | $11,408 0% |
| 2009 | -- | $11,410 -1% |
| 2008 | -- | $11,528 +294.8% |
| 2006 | $564 | $2,920 |
| 2005 | -- | $2,920 |
| 2004 | $560 | $2,920 |
Find assessor info on the county website
Monthly payment
Est. payment
Payment breakdown
Explore the cost of this home by adjusting the details. Changes won't be saved.Climate risks
Neighborhood: 29323
Nearby schools
Schools provided by the listing agent
- Elementary: Chesnee
- Middle: Chesnee
- High: Chesnee
Source: Greater Greenville AOR. This data may not be complete. We recommend contacting the local school district to confirm school assignments for this home.
Similar homes
- $1,195,0004 bd3 ba3.4k sqft959 Turkey Farm Rd, Chesnee, SC 29323For Sale
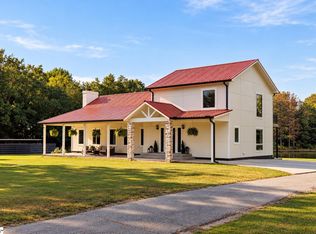 MLS ID #1601068, Roman Sydiuk, Success Properties, LLC. Greater Greenville AOR
 - $669,0003 bd3 ba2.2k sqft105 Michelle Dr, Chesnee, SC 29323For Sale
 MLS ID #340647, Leslie Horne, Leslie Horne and Associates. SAR as distributed by MLS GRID
 - $945,0004 bd5 ba3.7k sqft181 Lakeshore Dr, Chesnee, SC 29323For Sale
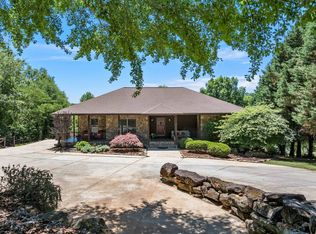 MLS ID #337259, Carolynn Cullen, Realty One Group Freedom. SAR as distributed by MLS GRID
 - $608,0003 bd2 ba2.1k sqft550 Martin Camp Rd, Chesnee, SC 29323For Sale
 MLS ID #339111, Sherri Shook, Solid Ground Properties. SAR as distributed by MLS GRID
