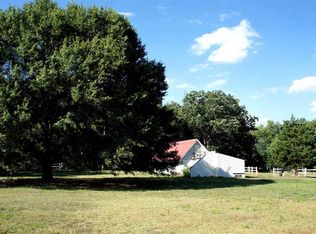
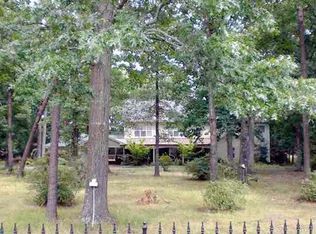
Set along South Highway 14 in one of Greenville’s most desirable areas, this distinctive 4-bedroom, 5-bath home sits on approximately 1.7 acres shaded by mature trees and offers a rare combination of space, character, privacy, and location. Just minutes from Roper Mountain Road, highly regarded schools, shopping, dining, medical facilities, and major roadways, this property offers room to live while remaining connected to everything Greenville has to offer. Inside, the home is filled with the kind of character and warmth that cannot be replicated. A welcoming front great room features gorgeous hardwood floors that extend throughout much of the main level, creating a warm and cohesive feel. Four fireplaces serve as a reminder of the generations of life lived here—from quiet winter evenings by the fire to holidays gathered with family and friends. The dining room has its own story, with a table that has been the setting for holiday meals, birthday celebrations, long conversations, and the kind of laughter that makes everyone linger a little longer. The kitchen combines functionality and generous storage with granite countertops, a convenient laundry area, and a massive pantry that is sure to impress. Off the back of the home, a large sunroom provides additional living space and connects to a walk-in crawlspace that offers an incredible amount of storage and feels more like a traditional basement than a typical crawlspace. The main level offers a spacious primary suite, an additional guest suite, and another full bathroom. Upstairs, two exceptionally large bedrooms each feature their own full bathroom, while a generous loft provides flexible additional living space and is already pre-plumbed for a kitchenette—ideal for a secondary living area, media space, home office, or future guest accommodations. The connection to the outdoors is equally special. A screened porch overlooks the mature landscape and offers a peaceful place for slow Sunday mornings, summer rain, and the Carolina breeze moving through the trees. Two new decks extend the outdoor living space toward the large backyard and in-ground pool, creating a setting made for summer afternoons, gatherings, and making memories. With five full bathrooms, four fireplaces, gorgeous hardwood floors, oversized bedrooms, a versatile loft, large sunroom, screened porch, two new decks, in-ground pool, mature trees, approximately 1.7 acres, and an abundance of storage, this is a property with both presence and possibility. A special opportunity to own a home with history, character, and room for its next chapter in one of Greenville’s most sought-after locations.
For sale
$1,195,000
3695 S Highway 14, Greenville, SC 29615
4beds
5,355sqft
Single Family Residence, Residential
Built in 1974
1.7 Acres Lot
$1,188,100 Zestimate®
$223/sqft
$-- HOA
What's special
In-ground poolMature treesConvenient laundry areaLarge backyardMassive pantryOversized bedroomsWelcoming front great room
- 5 days
- 927
- 47
Likely to sell faster than
Zillow last checked:
Listing updated:
Listed by:
Melissa Morrell 864-918-1734,
BHHS C Dan Joyner - Midtown
Source: Greater Greenville AOR,MLS#: 1606164
Facts & features
Interior
Bedrooms & bathrooms
- Bedrooms: 4
- Bathrooms: 5
- Full bathrooms: 5
- Main level bathrooms: 3
- Main level bedrooms: 2
Rooms
- Room types: Laundry, Loft, Sun Room, Other/See Remarks, Breakfast Area
Primary bedroom
- Area: 342
- Dimensions: 19 x 18
Bedroom 2
- Area: 221
- Dimensions: 17 x 13
Bedroom 3
- Area: 561
- Dimensions: 33 x 17
Bedroom 4
- Area: 374
- Dimensions: 22 x 17
Primary bathroom
- Features: Double Sink, Full Bath, Shower-Separate, Tub-Garden, Tub-Separate, Walk-In Closet(s), Fireplace, Multiple Closets
- Level: Main
Dining room
- Area: 221
- Dimensions: 17 x 13
Family room
- Area: 375
- Dimensions: 25 x 15
Kitchen
- Area: 180
- Dimensions: 10 x 18
Heating
- Forced Air, Natural Gas
Cooling
- Central Air, Electric
Appliances
- Included: Dishwasher, Disposal, Free-Standing Gas Range, Refrigerator, Microwave, Gas Water Heater, Water Heater
- Laundry: 1st Floor, 2nd Floor, Walk-in, Electric Dryer Hookup, Washer Hookup, Laundry Room
Features
- Bookcases, High Ceilings, Ceiling Fan(s), Granite Counters, Open Floorplan, Soaking Tub, Walk-In Closet(s), Dual Primary Bedrooms, Pantry
- Flooring: Carpet, Ceramic Tile, Wood, Laminate, Concrete
- Doors: Storm Door(s)
- Windows: Tilt Out Windows, Skylight(s), Window Treatments
- Basement: None
- Number of fireplaces: 4
- Fireplace features: Gas Log, Wood Burning
Interior area
- Total interior livable area: 5,355 sqft
Property
Parking
- Parking features: Attached Carport, Carport, Driveway, Circular Driveway, Parking Pad, Concrete
- Has carport: Yes
- Has uncovered spaces: Yes
Features
- Levels: Two
- Stories: 2
- Patio & porch: Deck, Patio, Front Porch, Screened
- Exterior features: Outdoor Fireplace, Under Ground Irrigation
- Has private pool: Yes
- Pool features: In Ground
- Has spa: Yes
- Spa features: Bath
- Fencing: Fenced
Lot
- Size: 1.7 Acres
- Features: Few Trees, Wooded, Sprklr In Grnd-Full Yard, 1 - 2 Acres
- Topography: Level
Details
- Parcel number: 0539030103205
Construction
Type & style
- Home type: SingleFamily
- Architectural style: Traditional
- Property subtype: Single Family Residence, Residential
Materials
- Brick Veneer, Stone, Wood Siding
- Foundation: Crawl Space
- Roof: Architectural
Condition
- Year built: 1974
Utilities & green energy
- Sewer: Septic Tank
- Water: Public
- Utilities for property: Cable Available
Community & HOA
Community
- Features: None
- Security: Security System Owned, Smoke Detector(s)
- Subdivision: Deerland Plantation
HOA
- Has HOA: No
- Services included: None
Location
- Region: Greenville
Financial & listing details
- Price per square foot: $223/sqft
- Tax assessed value: $776,680
- Annual tax amount: $2,536
- Date on market: 10/8/2026
Estimated market value
$1,188,100
$1.13M - $1.25M
$4,709/mo
Price history
| Date | Event | Price |
|---|---|---|
| 10/8/2026 | Listed for sale | $1,195,000+165.6%$223/sqft |
Source:  Greater Greenville AOR #1606164 Report a problem Greater Greenville AOR #1606164 Report a problem | ||
| 6/22/2012 | Sold | $450,000-9.1%$84/sqft |
Source: Greater Greenville AOR #1240355 Report a problem | ||
| 5/3/2012 | Listed for sale | $495,000+77.4%$92/sqft |
Source: RE/MAX Realty Professionals #1240355 Report a problem | ||
| 4/9/2010 | Sold | $279,000-36.4%$52/sqft |
Source: Public Record Report a problem | ||
| 7/19/2009 | Listing removed | $439,000$82/sqft |
Source: Prudential C. Dan Joyner Co., REALTORS #1179390 Report a problem | ||
| 6/22/2009 | Price change | $439,000-8.4%$82/sqft |
Source: Prudential C. Dan Joyner Co., REALTORS #1179390 Report a problem | ||
| 4/22/2009 | Listed for sale | $479,000-3.2%$89/sqft |
Source: Prudential C. Dan Joyner Co., REALTORS #1179390 Report a problem | ||
| 1/4/2009 | Listing removed | $495,000$92/sqft |
Source: Prudential Real Estate #1154354 Report a problem | ||
| 11/17/2008 | Price change | $495,000-13.1%$92/sqft |
Source: Prudential Real Estate #1154354 Report a problem | ||
| 8/31/2008 | Price change | $569,900-4.7%$106/sqft |
Source: Prudential Real Estate #1154354 Report a problem | ||
| 5/29/2008 | Listed for sale | $598,000-2%$112/sqft |
Source: Prudential Real Estate #1154354 Report a problem | ||
| 4/26/2008 | Listing removed | $610,000$114/sqft |
Source: Homes & Land #1146197 Report a problem | ||
| 4/5/2008 | Price change | $610,000+183.7%$114/sqft |
Source: Homes & Land #1146197 Report a problem | ||
| 3/22/2008 | Listed for sale | $215,000$40/sqft |
Source: Homes & Land #1146197 Report a problem | ||
Public tax history
| Year | Property taxes | Tax assessment |
|---|---|---|
| 2025 | $2,536 +4.8% | $470,650 +15% |
| 2024 | $2,419 -1.6% | $409,270 |
| 2023 | $2,458 +4.9% | $409,270 |
| 2022 | $2,344 +0.6% | $409,270 |
| 2021 | $2,329 +9.3% | $409,270 +15% |
| 2020 | $2,131 -0.1% | $355,890 |
| 2019 | $2,132 -3.4% | $355,890 |
| 2018 | $2,208 | $355,890 +2399.2% |
| 2017 | $2,208 +0.6% | $14,240 -96% |
| 2016 | $2,195 +4.3% | $355,890 |
| 2015 | $2,105 +0.3% | $355,890 -6.6% |
| 2014 | $2,098 -66.8% | $381,020 |
| 2013 | $6,310 +192.2% | $381,020 |
| 2012 | $2,159 +4% | -- |
| 2011 | $2,075 -17.7% | -- |
| 2010 | $2,520 | -- |
| 2009 | -- | -- |
| 2008 | -- | -- |
| 2007 | -- | -- |
| 2006 | -- | -- |
| 2005 | -- | -- |
| 2004 | -- | -- |
| 2003 | -- | -- |
| 2002 | -- | -- |
| 2001 | -- | -- |
| 2000 | -- | -- |
Find assessor info on the county website
Monthly payment
Est. payment
Payment breakdown
Explore the cost of this home by adjusting the details. Changes won't be saved.Climate risks
Neighborhood: 29615
Nearby schools
Schools provided by the listing agent
- Elementary: Oakview
- Middle: Beck
- High: J. L. Mann
Source: Greater Greenville AOR. This data may not be complete. We recommend contacting the local school district to confirm school assignments for this home.
Similar homes
- $1,199,0004 bd5 ba3.9k sqft2 Stonebrook Farm Way, Greenville, SC 29615For Sale
 MLS ID #1605311, Kim Eades, Coldwell Banker Caine/Williams. Greater Greenville AOR
 - $1,150,0004 bd4 ba4k sqft3 Charlestonplace Ct, Greenville, SC 29615For Sale
 MLS ID #1595844, Lora Pfohl, Coldwell Banker Caine/Williams. Greater Greenville AOR
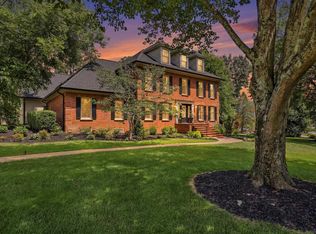
 - $1,295,0004 bd4 ba4.4k sqft110 River Forest Ln, Greenville, SC 29615For Sale
 MLS ID #1595044, Jillian McEntarffer, BHHS C Dan Joyner - Midtown. Greater Greenville AOR
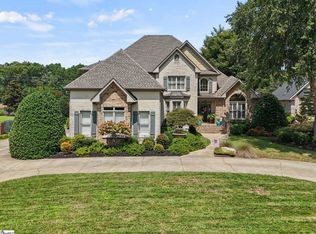
 - $1,275,6154 bd4 ba4.4k sqft103 Norman Pl, Greenville, SC 29615For Sale
 MLS ID #1603147, Grace Loveless, Herlong Sotheby's International Realty. Greater Greenville AOR
