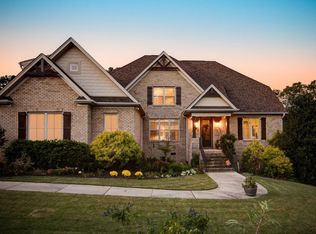
From the moment you step into the dramatic two-story foyer, this all-brick 4-bedroom, 3.5-bath home makes a lasting impression. Gleaming hardwood floors flow throughout the entire main level, connecting a dedicated home office, a formal dining room, and a stunning living room with soaring ceilings, a gas fireplace, and custom built-ins. The kitchen is an entertainer’s dream, with abundant quartz countertops, a gas range with a vent hood, double ovens, and a huge center island finished with a leathered top. A spacious eat-in area with additional built-ins adds both charm and storage. And the space keeps going: just beyond, a well-appointed keeping room with its own gas fireplace offers a cozy spot to gather. The main-level primary suite is a true retreat. It is filled with natural light and has private access to the deck. The fully renovated primary bath features herringbone tile flooring, separate dual vanities, a private water closet, a soaking tub, and a tiled glass-enclosed shower. Two walk-in closets with built-in shelving keep everything organized. Upstairs, a junior suite offers its own full bath and walk-in closet, which is ideal for guests or older children. Two additional generously sized bedrooms, each with a walk-in closet, share a thoughtfully designed Jack-and-Jill bath. A large bonus room with its own walk-in closet rounds out the upper level and adapts easily as a media room, playroom, gym, or fifth sleeping space. Step outside to an expansive deck overlooking a large, fully fenced backyard, complete with a paver patio and fire pit area, ideal for gathering on crisp fall evenings. Beyond your own private retreat, the community offers scenic walking trails that wind through open green space, wooded areas, and along the Enoree River, making it easy to enjoy the outdoors right outside your door. Quality, location, and price all come together. This home will be a pleasure to show and a joy to own.
Contingent
$999,900
10 Griffith Knoll Way, Greer, SC 29651
4beds
3,800sqft
Single Family Residence, Residential
Built in ----
0.57 Acres Lot
$959,100 Zestimate®
$263/sqft
$-- HOA
What's special
Gas fireplaceExpansive deckDouble ovensTwo-story foyerAbundant quartz countertopsLarge fully fenced backyardDedicated home office
- 34 days
- 1,279
- 110
Likely to sell faster than
Zillow last checked:
Listing updated:
Listed by:
Joey McCormick 864-915-5562,
RE/MAX EXECUTIVE
Source: Greater Greenville AOR,MLS#: 1606297
Facts & features
Interior
Bedrooms & bathrooms
- Bedrooms: 4
- Bathrooms: 4
- Full bathrooms: 3
- 1/2 bathrooms: 1
- Main level bathrooms: 1
- Main level bedrooms: 1
Rooms
- Room types: Laundry, Office/Study, Bonus Room/Rec Room, Breakfast Area
Primary bedroom
- Area: 315
- Dimensions: 21 x 15
Bedroom 2
- Area: 168
- Dimensions: 14 x 12
Bedroom 3
- Area: 182
- Dimensions: 14 x 13
Bedroom 4
- Area: 182
- Dimensions: 13 x 14
Primary bathroom
- Features: Double Sink, Full Bath, Shower-Separate, Tub-Garden, Walk-In Closet(s), Multiple Closets
- Level: Main
Dining room
- Area: 195
- Dimensions: 13 x 15
Kitchen
- Area: 361
- Dimensions: 19 x 19
Living room
- Area: 378
- Dimensions: 21 x 18
Office
- Area: 154
- Dimensions: 14 x 11
Bonus room
- Area: 323
- Dimensions: 19 x 17
Den
- Area: 154
- Dimensions: 14 x 11
Heating
- Forced Air, Natural Gas
Cooling
- Central Air, Electric
Appliances
- Included: Gas Cooktop, Dishwasher, Disposal, Free-Standing Gas Range, Double Oven, Range, Range Hood, Tankless Water Heater
- Laundry: Sink, 1st Floor, Walk-in, Electric Dryer Hookup, Washer Hookup, Laundry Room
Features
- 2 Story Foyer, Bookcases, High Ceilings, Ceiling Fan(s), Vaulted Ceiling(s), Ceiling Smooth, Tray Ceiling(s), Central Vacuum, Open Floorplan, Soaking Tub, Walk-In Closet(s), Coffered Ceiling(s), Countertops – Quartz, Pantry
- Flooring: Carpet, Ceramic Tile, Wood
- Windows: Tilt Out Windows, Vinyl/Aluminum Trim, Insulated Windows
- Basement: None
- Attic: Pull Down Stairs,Storage
- Number of fireplaces: 2
- Fireplace features: Gas Log
Interior area
- Total interior livable area: 3,800 sqft
Property
Parking
- Total spaces: 3
- Parking features: Attached, Garage Door Opener, Side/Rear Entry, Driveway, Circular Driveway, Parking Pad, Concrete
- Attached garage spaces: 3
- Has uncovered spaces: Yes
Features
- Levels: Two
- Stories: 2
- Patio & porch: Deck, Patio, Front Porch
- Exterior features: Under Ground Irrigation
- Fencing: Fenced
Lot
- Size: 0.57 Acres
- Dimensions: 105 x 260 x 87 x 262
- Features: Few Trees, Sprklr In Grnd-Full Yard, 1/2 - Acre
- Topography: Level
Details
- Parcel number: 0531.2001066.00
Construction
Type & style
- Home type: SingleFamily
- Architectural style: Traditional
- Property subtype: Single Family Residence, Residential
Materials
- Brick Veneer
- Foundation: Crawl Space
- Roof: Architectural
Utilities & green energy
- Sewer: Septic Tank
- Water: Public
- Utilities for property: Cable Available, Underground Utilities
Community & HOA
Community
- Features: Street Lights, Pool
- Security: Smoke Detector(s)
- Subdivision: Griffith Farm
HOA
- Has HOA: Yes
- Services included: Pool, Street Lights, By-Laws, Restrictive Covenants
Location
- Region: Greer
Financial & listing details
- Price per square foot: $263/sqft
- Tax assessed value: $547,800
- Annual tax amount: $3,192
- Date on market: 10/9/2026
Estimated market value
$959,100
$911,000 - $1.01M
$3,515/mo
Price history
| Date | Event | Price |
|---|---|---|
| 11/9/2026 | Contingent | $999,900$263/sqft |
Source:  Greater Greenville AOR #1606297 Report a problem | ||
| 10/9/2026 | Listed for sale | $999,900+13.3%$263/sqft |
Source: Greater Greenville AOR #1606297 Report a problem | ||
| 6/6/2022 | Sold | $882,500-0.2%$232/sqft |
Source: Greater Greenville AOR #1467769 Report a problem | ||
| 5/7/2022 | Pending sale | $884,000$233/sqft |
Source: Greater Greenville AOR #1467769 Report a problem | ||
| 4/26/2022 | Listed for sale | $884,000$233/sqft |
Source: Greater Greenville AOR #1467769 Report a problem | ||
| 4/26/2022 | Pending sale | $884,000$233/sqft |
Source: Greater Greenville AOR #1467769 Report a problem | ||
| 4/22/2022 | Price change | $884,000-1.7%$233/sqft |
Source: Greater Greenville AOR #1467769 Report a problem | ||
| 4/12/2022 | Price change | $899,000-4.3%$237/sqft |
Source: Greater Greenville AOR #1467769 Report a problem | ||
| 4/9/2022 | Price change | $939,000-1.1%$247/sqft |
Source: Greater Greenville AOR #1467769 Report a problem | ||
| 4/1/2022 | Listed for sale | $949,000+71.8%$250/sqft |
Source: Greater Greenville AOR #1467769 Report a problem | ||
| 6/30/2015 | Sold | $552,500-3.1%$145/sqft |
Source: Greater Greenville AOR #1298637 Report a problem | ||
| 4/26/2015 | Pending sale | $569,900$150/sqft |
Source: SOUTH CAROLINA HOME CORPORATION #1298637 Report a problem | ||
| 4/16/2015 | Listed for sale | $569,900+2.7%$150/sqft |
Source: SOUTH CAROLINA HOME CORPORATION #1298637 Report a problem | ||
| 3/26/2013 | Sold | $554,886+1.1%$146/sqft |
Source: Agent Provided Report a problem | ||
| 2/7/2013 | Price change | $549,000-1.8%$144/sqft |
Source: RE/MAX REALTY PROFESSIONALS #1248611 Report a problem | ||
| 10/9/2012 | Listed for sale | $559,000+17.7%$147/sqft |
Source: RE/MAX Realty Professionals #1248611 Report a problem | ||
| 4/13/2011 | Listing removed | $475,000$125/sqft |
Source: Caine #1208095 Report a problem | ||
| 11/21/2010 | Listed for sale | $475,000$125/sqft |
Source: Vflyer #1208095 Report a problem | ||
Public tax history
| Year | Property taxes | Tax assessment |
|---|---|---|
| 2014 | $3,192 +27% | $547,800 +2400% |
| 2013 | $2,513 +134.9% | $21,912 +456.4% |
| 2012 | $1,070 +2.3% | $3,938 -0.1% |
| 2011 | $1,046 -33.1% | $3,940 -34.8% |
| 2010 | $1,562 +13.9% | $6,040 +13.7% |
| 2009 | $1,372 | $5,310 |
Find assessor info on the county website
Monthly payment
Est. payment
Payment breakdown
Explore the cost of this home by adjusting the details. Changes won't be saved.Climate risks
Neighborhood: 29651
Nearby schools
Schools provided by the listing agent
- Elementary: Oakview
- Middle: Riverside
- High: J. L. Mann
Source: Greater Greenville AOR. This data may not be complete. We recommend contacting the local school district to confirm school assignments for this home.

Similar homes
- $1,175,0006 bd5 ba5.1k sqft208 Riverstone Way, Greer, SC 29651For Sale
 MLS ID #20309350, Christina DeBoskey, BHHS C Dan Joyner - Anderson. WUMLS
- $974,6515 bd3 ba4.9k sqft109 Griffith Knoll Way, Greer, SC 29651For Sale
 MLS ID #1593356, Grace Loveless, Herlong Sotheby's International Realty. Greater Greenville AOR
- $949,9005 bd5 ba5k sqft309 Tuxedo Ln, Greer, SC 29651For Sale
 MLS ID #1598985, Toni Leopard, BHHS C Dan Joyner - Midtown. Greater Greenville AOR
- $995,0005 bd6 ba5.7k sqft19 Bellagio Way, Greer, SC 29651For Sale
 MLS ID #1598851, Susan McMillen, Howard Hanna Allen Tate - Greenville Downtown. Greater Greenville AOR
