An exceptional expression of refined luxury and bespoke craftsmanship, 5 Avens Hills Dr. has undergone an extraordinary transformation where architectural detail, sophisticated design, and uncompromising quality converge. At the heart of the home is a truly remarkable chef’s kitchen, thoughtfully designed around a La Cornue French range, bespoke panel-ready SUB-ZERO appliances, custom chevron overlays, seamless marble surfaces, a wine refrigerator, and an integrated Wolf espresso system. A dedicated wet bar elevates both everyday living and entertaining, while artisanal millwork, multiple custom wall treatments, and statement lighting, including select Kelly Wearstler fixtures create a sophisticated, monochromatic aesthetic throughout. The primary suite continues the home's elevated design with a custom-designed walk-in closet and carefully curated finishes that balance luxury with functionality. The newly finished lower level dramatically expands the living experience with luxury LVP flooring, a newly added full bathroom with laundry, a dedicated movie theater featuring a large screen and projector, and an impressive entertainment wet bar complete with microwave, beverage refrigerator, and full soapstone backsplash and countertop. An additional office and versatile flex room provide exceptional space for guests, a home gym, studio, or private retreat. Outside, Year-Round Verdant Lawn Luxury Turf delivers a polished, impeccably maintained landscape with effortless year-round appeal. Recognized as an Award-Winning Kitchen Renovation by Greenville Building Supply in 2019, this residence represents an exceptional level of design execution and craftsmanship. Every element has been intentionally considered from the custom millwork and luxury appliances to the lighting, stonework, and highly curated finishes. This is not simply a renovation; it is a fully realized luxury residence designed for sophisticated living, gracious entertaining, and exceptional everyday comfort. Agent is also owner.
For sale
$1,350,000
5 Avens Hill Dr, Greer, SC 29651
5beds
5,138sqft
Single Family Residence, Residential
Built in 2002
0.81 Acres Lot
$1,273,900 Zestimate®
$263/sqft
$-- HOA
What's special
Multiple custom wall treatmentsCarefully curated finishesStatement lightingBespoke panel-ready sub-zero appliancesSelect kelly wearstler fixturesSophisticated monochromatic aestheticLa cornue french range
- 11 days
- 666
- 71
Likely to sell faster than
Zillow last checked:
Listing updated:
Listed by:
Genine Baldassarra 954-464-5923,
Coldwell Banker Caine/Williams
Source: Greater Greenville AOR,MLS#: 1605131
Facts & features
Interior
Bedrooms & bathrooms
- Bedrooms: 5
- Bathrooms: 5
- Full bathrooms: 5
- Main level bathrooms: 1
- Main level bedrooms: 1
Rooms
- Room types: Laundry, Office/Study, Workshop, Bonus Room/Rec Room, Breakfast Area
Primary bedroom
- Area: 360
- Dimensions: 20 x 18
Bedroom 2
- Area: 154
- Dimensions: 14 x 11
Bedroom 3
- Area: 168
- Dimensions: 14 x 12
Bedroom 4
- Area: 168
- Dimensions: 12 x 14
Bedroom 5
- Area: 154
- Dimensions: 11 x 14
Primary bathroom
- Features: Double Sink, Full Bath, Shower-Separate, Tub-Separate, Tub-Jetted, Walk-In Closet(s)
- Level: Second
Dining room
- Area: 168
- Dimensions: 12 x 14
Kitchen
- Area: 340
- Dimensions: 20 x 17
Living room
- Area: 168
- Dimensions: 12 x 14
Office
- Area: 437
- Dimensions: 19 x 23
Bonus room
- Area: 418
- Dimensions: 19 x 22
Den
- Area: 437
- Dimensions: 19 x 23
Heating
- Forced Air, Natural Gas
Cooling
- Central Air, Electric
Appliances
- Included: Gas Cooktop, Dishwasher, Disposal, Dryer, Freezer, Free-Standing Gas Range, Self Cleaning Oven, Oven, Refrigerator, Washer, Electric Oven, Ice Maker, Double Oven, Microwave, Gas Water Heater, Water Purifier
- Laundry: In Basement, Walk-in, Electric Dryer Hookup, Laundry Room
Features
- 2 Story Foyer, High Ceilings, Ceiling Fan(s), Vaulted Ceiling(s), Ceiling Smooth, Tray Ceiling(s), Open Floorplan, Walk-In Closet(s), Wet Bar, Countertops-Other, Countertops – Quartz, Pantry, Pot Filler Faucet, Other
- Flooring: Carpet, Wood, Luxury Vinyl
- Windows: Tilt Out Windows, Vinyl/Aluminum Trim, Window Treatments
- Basement: Finished,Walk-Out Access
- Attic: Pull Down Stairs,Storage
- Number of fireplaces: 1
- Fireplace features: Gas Log
Interior area
- Total interior livable area: 5,138 sqft
Property
Parking
- Total spaces: 3
- Parking features: Attached, Garage Door Opener, Workshop in Garage, Key Pad Entry, Parking Pad, Concrete
- Attached garage spaces: 3
- Has uncovered spaces: Yes
Features
- Levels: 2+Basement
- Stories: 2
- Patio & porch: Deck
- Exterior features: Other
- Has spa: Yes
- Spa features: Bath
Lot
- Size: 0.81 Acres
- Features: Few Trees, Sprklr In Grnd-Partial Yd, 1/2 - Acre
- Topography: Level
Details
- Parcel number: 0549.0401031.00
Construction
Type & style
- Home type: SingleFamily
- Architectural style: Traditional
- Property subtype: Single Family Residence, Residential
Materials
- Brick Veneer
- Foundation: Basement
- Roof: Architectural
Condition
- Year built: 2002
Utilities & green energy
- Sewer: Septic Tank
- Water: Public
- Utilities for property: Cable Available, Underground Utilities
Community & HOA
Community
- Features: Athletic Facilities Field, Clubhouse, Common Areas, Recreational Path, Pool, Tennis Court(s), Neighborhood Lake/Pond, Walking Trails
- Security: Smoke Detector(s)
- Subdivision: Laurel Lake
HOA
- Has HOA: Yes
- Services included: Pool, Recreation Facilities
Location
- Region: Greer
Financial & listing details
- Price per square foot: $263/sqft
- Tax assessed value: $672,450
- Annual tax amount: $3,358
- Date on market: 9/28/2026
Estimated market value
$1,273,900
$1.21M - $1.34M
$3,764/mo
Price history
| Date | Event | Price |
|---|---|---|
| 9/28/2026 | Listed for sale | $1,350,000+164.7%$263/sqft |
Source:  Greater Greenville AOR #1605131 Report a problem Greater Greenville AOR #1605131 Report a problem | ||
| 5/30/2017 | Sold | $510,000-1.9%$99/sqft |
Source: Greater Greenville AOR #1340752 Report a problem | ||
| 4/14/2017 | Pending sale | $519,900$101/sqft |
Source: BHHS C Dan Joyner - N. Pleas #1340752 Report a problem | ||
| 3/30/2017 | Listed for sale | $519,900+28.4%$101/sqft |
Source: BHHS C Dan Joyner - N. Pleas #1340752 Report a problem | ||
| 9/5/2002 | Sold | $405,000+710%$79/sqft |
Source: Public Record Report a problem | ||
| 9/14/2001 | Sold | $50,000-51.5%$10/sqft |
Source: Public Record Report a problem | ||
| 6/1/2000 | Sold | $103,000$20/sqft |
Source: Public Record Report a problem | ||
Public tax history
| Year | Property taxes | Tax assessment |
|---|---|---|
| 2025 | $3,358 +4.9% | $611,620 +15% |
| 2024 | $3,201 -1.1% | $531,850 |
| 2023 | $3,235 +4.8% | $531,850 |
| 2022 | $3,089 +1.6% | $531,850 |
| 2021 | $3,040 -9.5% | $531,850 -4.1% |
| 2020 | $3,358 +1.7% | $554,790 |
| 2019 | $3,303 -60.8% | $554,790 +17.3% |
| 2018 | $8,421 | $472,840 +2486.7% |
| 2017 | $8,421 +201.4% | $18,280 -96% |
| 2016 | $2,794 +4% | $457,020 |
| 2015 | $2,687 +0.1% | $457,020 +5.4% |
| 2014 | $2,685 +5.8% | $433,450 |
| 2013 | $2,538 +3.7% | $433,450 |
| 2012 | $2,448 +0.1% | -- |
| 2011 | $2,445 | -- |
| 2010 | $2,445 | -- |
| 2009 | -- | -- |
| 2008 | -- | -- |
| 2007 | -- | -- |
| 2006 | -- | -- |
| 2005 | -- | -- |
| 2004 | -- | -- |
| 2003 | -- | -- |
| 2002 | -- | -- |
| 2001 | -- | -- |
| 2000 | -- | -- |
Find assessor info on the county website
Monthly payment
Est. payment
Payment breakdown
Explore the cost of this home by adjusting the details. Changes won't be saved.Climate risks
Neighborhood: 29651
Nearby schools
Schools provided by the listing agent
- Elementary: Bells Crossing
- Middle: Riverside
- High: Mauldin
Source: Greater Greenville AOR. This data may not be complete. We recommend contacting the local school district to confirm school assignments for this home.
Similar homes
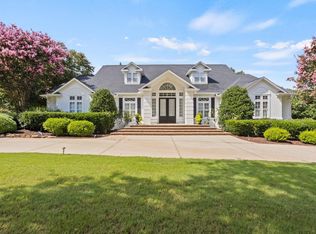
- $1,249,0004 bd5 ba5k sqft1 Avens Hill Dr, Greer, SC 29651For Sale
 MLS ID #340918, Mitzi B Kirsch, Century 21 Blackwell & Co. SAR as distributed by MLS GRID
 - $1,350,0005 bd5 ba6.2k sqft677 Driftwood Dr, Greer, SC 29651For Sale
 MLS ID #342364, Katie Jordan, Coldwell Banker Caine Real Est. SAR as distributed by MLS GRID
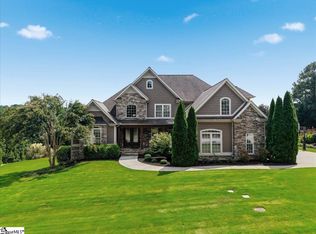
 - $1,250,0005 bd5 ba5.7k sqft25 Griffith Knoll Way, Greer, SC 29651For Sale
 MLS ID #1602829, Charlotte Sarvis, That Realty Group. Greater Greenville AOR
 - $999,9004 bd4 ba3.8k sqft10 Griffith Knoll Way, Greer, SC 29651For Sale
 MLS ID #1606297, Joey McCormick, RE/MAX EXECUTIVE. Greater Greenville AOR
