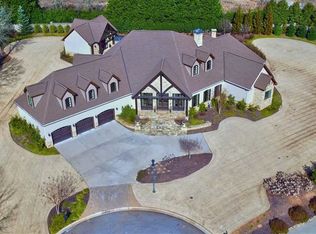
Welcome to an exceptional home located on a level 0.76-acre lot in the desirable gated community of Cobblestone. Ideally situated in the sought-after Five Forks area, this impressive residence offers convenient access to boutique shopping and dining, GSP International Airport, and all the attractions of Downtown Greenville. With more than 6,000 square feet, soaring 10-foot ceilings, generously sized rooms, and exceptional attention to detail throughout, this home provides an extraordinary blend of elegance, comfort, and functionality. A spacious foyer welcomes guests and features a large coat closet and conveniently located powder room. Designed for those who love to cook and entertain, the true chef’s kitchen is beautifully equipped with a gas cooktop, wall ovens, a center island, and a separate prep island with its own sink. Perfectly positioned between the kitchen and formal dining room, the exceptional butler’s pantry includes an additional sink, a second dishwasher, abundant cabinetry, and generous storage, making entertaining effortless. The kitchen opens to a spacious breakfast and sunroom area, creating a warm and inviting heart of the home. From here, step onto the screened porch overlooking the detailed courtyard and expansive backyard—an ideal setting for outdoor relaxation with wonderful potential for a future inground pool. The impressive great room is anchored by a fireplace and enhanced by a wall of custom built-in cabinetry, offering both character and functional entertainment storage. Privately located on the main level, the spacious primary suite is a true retreat featuring the rare luxury of separate private baths and dual walk-in closets. Just beyond the primary suite is a handsome home library or office complete with built-in cabinetry, providing a distinguished and quiet place to work or unwind. A walk-in laundry room with a utility sink and a thoughtfully designed mudroom with a built-in bench, cabinetry, and additional storage complete the main level. Upstairs, a relaxing den with a wall of built-in bookcases leads to three generously sized bedrooms, each featuring its own private ensuite bath. The expansive bonus room offers endless possibilities for recreation, media, or additional gathering space and includes built-in shelving along with the existing home-gym equipment. The oversized three-car garage is equally impressive, offering a utility sink, counter space, and multiple storage closets. Above the garage, an incredible workshop is accessed by a private exterior staircase located just behind the garage. Designed with woodworking in mind, this versatile space features built-in cabinetry and a dedicated duct system for convenient dust and debris collection. Whether used as a workshop, creative studio, or space for a favorite hobby, it is ready to be personalized to suit your needs. From its grand living spaces and thoughtfully designed storage to its remarkable workshop and beautiful outdoor setting, this extraordinary Cobblestone residence offers the space, craftsmanship, and versatility to accommodate every aspect of an elevated lifestyle.
For sale
$1,575,000
9 Cobbler Ln, Simpsonville, SC 29681
4beds
6,620sqft
Single Family Residence, Residential
Built in 2014
0.76 Acres Lot
$1,545,000 Zestimate®
$238/sqft
$-- HOA
What's special
Beautiful outdoor settingLarge coat closetConveniently located powder roomCenter islandWall ovensSpacious foyerGenerously sized rooms
- 13 days
- 581
- 43
Likely to sell faster than
Zillow last checked:
Listing updated:
Listed by:
Paige Haney,
BHHS C Dan Joyner - Midtown
Source: Greater Greenville AOR,MLS#: 1602859
Facts & features
Interior
Bedrooms & bathrooms
- Bedrooms: 4
- Bathrooms: 7
- Full bathrooms: 5
- 1/2 bathrooms: 2
- Main level bathrooms: 2
- Main level bedrooms: 1
Rooms
- Room types: Laundry, Office/Study, Sun Room, Workshop, Bonus Room/Rec Room
Primary bedroom
- Area: 288
- Dimensions: 24 x 12
Bedroom 2
- Area: 468
- Dimensions: 18 x 26
Bedroom 3
- Area: 286
- Dimensions: 22 x 13
Bedroom 4
- Area: 204
- Dimensions: 17 x 12
Primary bathroom
- Features: Double Sink, Full Bath, Shower-Separate, Tub-Separate, Walk-In Closet(s), Multiple Closets
- Level: Main
Dining room
- Area: 272
- Dimensions: 16 x 17
Family room
- Area: 572
- Dimensions: 26 x 22
Kitchen
- Area: 240
- Dimensions: 16 x 15
Office
- Area: 372
- Dimensions: 31 x 12
Bonus room
- Area: 750
- Dimensions: 50 x 15
Den
- Area: 372
- Dimensions: 31 x 12
Heating
- Forced Air, Multi-Units, Geothermal
Cooling
- Central Air, Multi Units, Geothermal
Appliances
- Included: Gas Cooktop, Dishwasher, Disposal, Oven, Refrigerator, Wine Cooler, Microwave, Gas Water Heater, Tankless Water Heater
- Laundry: Sink, 1st Floor, Walk-in, Laundry Room
Features
- Bookcases, High Ceilings, Ceiling Fan(s), Ceiling Smooth, Granite Counters, Open Floorplan, Walk-In Closet(s), Pantry
- Flooring: Carpet, Ceramic Tile, Wood
- Windows: Tilt Out Windows, Insulated Windows, Window Treatments
- Basement: None
- Attic: Pull Down Stairs
- Number of fireplaces: 1
- Fireplace features: Masonry
Interior area
- Total interior livable area: 6,620 sqft
Video & virtual tour
Property
Parking
- Total spaces: 3
- Parking features: Attached, Garage Door Opener, Yard Door, Circular Driveway, Concrete
- Attached garage spaces: 3
- Has uncovered spaces: Yes
Features
- Levels: Two
- Stories: 2
- Patio & porch: Patio, Front Porch, Screened
Lot
- Size: 0.76 Acres
- Features: Cul-De-Sac, Few Trees, 1/2 - Acre
- Topography: Level
Details
- Parcel number: 0531.1501132.00
- Other equipment: Generator
Construction
Type & style
- Home type: SingleFamily
- Architectural style: Traditional
- Property subtype: Single Family Residence, Residential
Materials
- Brick Veneer
- Foundation: Crawl Space
- Roof: Architectural
Condition
- Year built: 2014
Details
- Builder name: Graham Proffitt
Utilities & green energy
- Sewer: Septic Tank
- Water: Public
Community & HOA
Community
- Features: Clubhouse, Gated, Playground, Pool, Sidewalks, Tennis Court(s)
- Security: Smoke Detector(s)
- Subdivision: Cobblestone
HOA
- Has HOA: Yes
- Services included: Trash
Location
- Region: Simpsonville
Financial & listing details
- Price per square foot: $238/sqft
- Tax assessed value: $1,278,140
- Annual tax amount: $16,601
- Date on market: 9/3/2026
Estimated market value
$1,545,000
$1.47M - $1.62M
$5,103/mo
Price history
| Date | Event | Price |
|---|---|---|
| 9/3/2026 | Listed for sale | $1,575,000+75.4%$238/sqft |
Source:  Greater Greenville AOR #1602859 Report a problem Greater Greenville AOR #1602859 Report a problem | ||
| 8/13/2020 | Sold | $898,000-2.9%$136/sqft |
Source: Greater Greenville AOR #1409503 Report a problem | ||
| 7/2/2020 | Pending sale | $924,681$140/sqft |
Source: Joan Herlong Sotheby's Int'l #1409503 Report a problem | ||
| 1/15/2020 | Listed for sale | $924,681-7.1%$140/sqft |
Source: Joan Herlong Sotheby's Int'l #1409503 Report a problem | ||
| 7/31/2019 | Listing removed | $995,681$150/sqft |
Source: Joan Herlong & Associates Sotheby's International Realty #1390947 Report a problem | ||
| 5/29/2019 | Price change | $995,681-4.8%$150/sqft |
Source: Joan Herlong & Associates Sotheby's International Realty #1390947 Report a problem | ||
| 4/29/2019 | Listed for sale | $1,045,681+704.4%$158/sqft |
Source: Joan Herlong Sotheby's Int'l #1390947 Report a problem | ||
| 4/12/2012 | Sold | $130,000$20/sqft |
Source: Public Record Report a problem | ||
Public tax history
| Year | Property taxes | Tax assessment |
|---|---|---|
| 2025 | $16,601 +3.7% | $1,007,510 +15% |
| 2024 | $16,007 -0.3% | $876,100 |
| 2023 | $16,060 +5.6% | $876,100 |
| 2022 | $15,213 +1.9% | $876,100 |
| 2021 | $14,929 +144% | $876,100 -19.5% |
| 2020 | $6,119 | $1,088,080 |
| 2019 | $6,119 -3.5% | $1,088,080 |
| 2018 | $6,339 | $1,088,080 +2400.2% |
| 2017 | $6,339 +0.6% | $43,520 -96% |
| 2016 | $6,302 +3.9% | $1,088,080 |
| 2015 | $6,067 -4.2% | $1,088,080 +9.3% |
| 2014 | $6,336 +200.8% | $995,770 +687.2% |
| 2013 | $2,106 +285.6% | $126,495 |
| 2012 | $546 +2.3% | -- |
| 2011 | $534 +1.8% | -- |
| 2010 | $525 | -- |
| 2009 | -- | -- |
| 2008 | -- | -- |
| 2007 | -- | -- |
Find assessor info on the county website
Monthly payment
Est. payment
Payment breakdown
Explore the cost of this home by adjusting the details. Changes won't be saved.Climate risks
Neighborhood: 29681
Nearby schools
Schools provided by the listing agent
- Elementary: Oakview
- Middle: Beck
- High: J. L. Mann
Source: Greater Greenville AOR. This data may not be complete. We recommend contacting the local school district to confirm school assignments for this home.
Similar homes
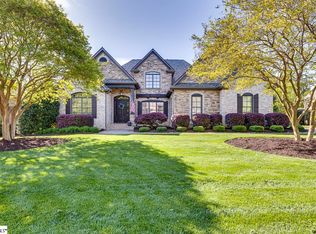
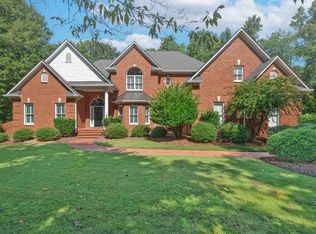
- $1,650,0004 bd4 ba5.6k sqft102 Powers Garden Rd, Simpsonville, SC 29681For Sale
 MLS ID #1603101, Ronnetta Griffin, Griffin Fine Real Estate. Greater Greenville AOR
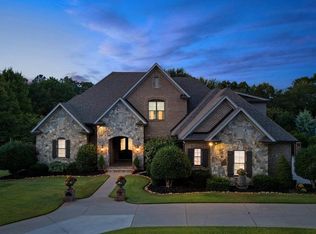
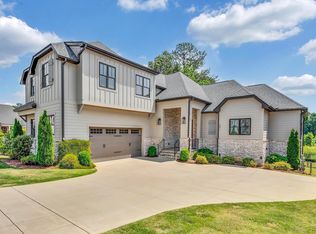
 - $1,340,0004 bd4 ba5.5k sqft156 Club Dr, Simpsonville, SC 29681For Sale
 MLS ID #1603077, Robbie Haney, BHHS C Dan Joyner - Midtown. Greater Greenville AOR
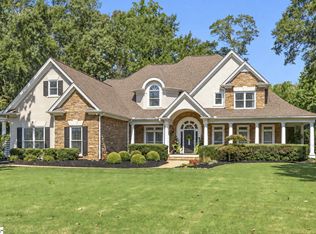
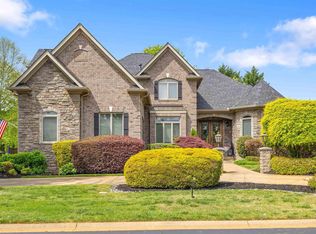
 - $1,435,0005 bd5 ba3.8k sqft201 Chestnut Pond Ln, Simpsonville, SC 29681For Sale
 MLS ID #1603299, Caroline Croft, Coldwell Banker Caine/Williams. Greater Greenville AOR
 - $1,170,0005 bd6 ba4.2k sqft24 Appian Cir, Simpsonville, SC 29681For Sale
 MLS ID #1603317, Jennifer Wills, Thrive Real Estate Brokers, LLC. Greater Greenville AOR
