Welcome to this magnificent sprawling estate approximatley 2.3 acres in the heart of Simpsonville, perfectly positioned across from Fox Run Country Club and its beautiful golf course. Set well back from the road at the end of a long, winding driveway, this spectacular custom-built brick home is surrounded by mature trees, creating a private, park-like setting enhanced by custom LED landscape lighting. Offering two spacious stories plus a finished walkout basement, this remarkable property provides an abundance of flexible living and entertaining space. From the moment you enter, you will appreciate the quality craftsmanship showcased through graceful archways, extensive custom moldings, beautiful hardwood floors and custom built-in cabinetry. The expansive great room features a gas-log fireplace and flows seamlessly into the gourmet kitchen and breakfast area. Just beyond, a charming covered brick veranda offers a peaceful setting for morning coffee, outdoor dining or relaxing while enjoying the serene surroundings. The luxurious main-level primary suite features hardwood flooring, a tray ceiling and a beautifully appointed ensuite bath complete with dual vanities, a deep soaking tub, separate shower and spectacular custom-designed closet. Open-railing hardwood staircases add architectural interest while connecting the home’s three finished levels. Upstairs, a spacious loft library creates an inviting reading or study area, accompanied by two generously sized bedrooms with walk-in closets and an impressive media room perfect for movie nights. The finished walkout basement expands the possibilities with a private exterior entrance as well as interior access from the main home. This level includes an additional bedroom with a private bath, a large den with a wet bar and exceptional storage throughout. A third garage bay and workshop are also located on the basement level, conveniently accessed by a continuous concrete driveway—ideal for additional vehicles, hobbies or projects. Thoughtful construction, impressive framing, high-end mechanical upgrades and an abundance of closets and storage further distinguish this exceptional residence. Although the setting feels peaceful and secluded, the home is only minutes from the shopping, dining and conveniences of the Five Forks area. For those seeking acreage, privacy, remarkable living space and custom craftsmanship in a truly special Simpsonville location, this extraordinary estate is a must-see. Welcome home!
For sale
Price cut: $41K (10/7)
$1,299,000
156 Club Dr, Simpsonville, SC 29681
4beds
5,503sqft
Single Family Residence, Residential
Built in 2000
2.32 Acres Lot
$1,235,400 Zestimate®
$236/sqft
$-- HOA
What's special
Gas-log fireplaceSpacious loft libraryPrivate park-like settingCustom led landscape lightingSurrounded by mature treesQuality craftsmanshipSpectacular custom-designed closet
- 36 days
- 462
- 17
Zillow last checked:
Listing updated:
Listed by:
Robbie Haney 864-270-4192,
BHHS C Dan Joyner - Midtown
Source: Greater Greenville AOR,MLS#: 1603077
Facts & features
Interior
Bedrooms & bathrooms
- Bedrooms: 4
- Bathrooms: 4
- Full bathrooms: 3
- 1/2 bathrooms: 1
- Main level bathrooms: 1
- Main level bedrooms: 1
Rooms
- Room types: Laundry, Loft, Sun Room, Bonus Room/Rec Room, Breakfast Area
Primary bedroom
- Area: 285
- Dimensions: 19 x 15
Bedroom 2
- Area: 182
- Dimensions: 14 x 13
Bedroom 3
- Area: 156
- Dimensions: 13 x 12
Bedroom 4
- Area: 210
- Dimensions: 15 x 14
Primary bathroom
- Features: Double Sink, Full Bath, Shower-Separate, Tub-Garden, Walk-In Closet(s)
- Level: Main
Dining room
- Area: 195
- Dimensions: 15 x 13
Family room
- Area: 480
- Dimensions: 24 x 20
Kitchen
- Area: 210
- Dimensions: 15 x 14
Office
- Area: 480
- Dimensions: 24 x 20
Bonus room
- Area: 320
- Dimensions: 20 x 16
Den
- Area: 480
- Dimensions: 24 x 20
Heating
- Multi-Units, Natural Gas
Cooling
- Central Air, Electric
Appliances
- Included: Down Draft, Cooktop, Dishwasher, Disposal, Oven, Refrigerator, Tankless Water Heater
- Laundry: 1st Floor, Walk-in, Electric Dryer Hookup, Washer Hookup, Laundry Room
Features
- Bookcases, High Ceilings, Ceiling Fan(s), Vaulted Ceiling(s), Ceiling Smooth, Tray Ceiling(s), Granite Counters, Open Floorplan, Soaking Tub, Walk-In Closet(s), Wet Bar, In-Law Floorplan, Dual Primary Bedrooms
- Flooring: Carpet, Ceramic Tile, Wood
- Windows: Tilt Out Windows, Vinyl/Aluminum Trim, Insulated Windows
- Basement: Finished,Sump Pump,Walk-Out Access
- Attic: Pull Down Stairs,Storage
- Number of fireplaces: 1
- Fireplace features: Gas Log
Interior area
- Total interior livable area: 5,503 sqft
Property
Parking
- Total spaces: 3
- Parking features: Attached, Garage Door Opener, Side/Rear Entry, Workshop in Garage, Parking Pad, Concrete
- Attached garage spaces: 3
- Has uncovered spaces: Yes
Features
- Levels: 2+Basement
- Stories: 2
- Patio & porch: Patio, Front Porch, Rear Porch
- Exterior features: Under Ground Irrigation
Lot
- Size: 2.32 Acres
- Dimensions: 299 x 374 x 299 x 374
- Features: Few Trees, Sprklr In Grnd-Partial Yd, 2 - 5 Acres
- Topography: Level
Details
- Parcel number: 0555020101500
Construction
Type & style
- Home type: SingleFamily
- Architectural style: Traditional
- Property subtype: Single Family Residence, Residential
Materials
- Concrete, Brick Veneer
- Foundation: Crawl Space, Slab, Basement
- Roof: Architectural,Metal
Condition
- Year built: 2000
Utilities & green energy
- Sewer: Septic Tank
- Water: Public, Well
- Utilities for property: Cable Available, Underground Utilities
Community & HOA
Community
- Features: None
- Security: Security System Owned, Smoke Detector(s)
- Subdivision: Rollingwood - Area 32
HOA
- Has HOA: No
- Services included: None
Location
- Region: Simpsonville
Financial & listing details
- Price per square foot: $236/sqft
- Tax assessed value: $748,830
- Annual tax amount: $3,897
- Date on market: 9/5/2026
Estimated market value
$1,235,400
$1.17M - $1.30M
$4,114/mo
Price history
| Date | Event | Price |
|---|---|---|
| 10/7/2026 | Price change | $1,299,000-3.1%$236/sqft |
Source:  Greater Greenville AOR #1603077 Report a problem Greater Greenville AOR #1603077 Report a problem | ||
| 9/2/2026 | Price change | $1,340,000-2.5%$244/sqft |
Source: Greater Greenville AOR #1600537 Report a problem | ||
| 8/12/2026 | Listed for sale | $1,375,000+147.5%$250/sqft |
Source: Greater Greenville AOR #1600537 Report a problem | ||
| 9/22/2011 | Sold | $555,500+1184.4%$101/sqft |
Source: Public Record Report a problem | ||
| 11/17/1998 | Sold | $43,250$8/sqft |
Source: Public Record Report a problem | ||
Public tax history
| Year | Property taxes | Tax assessment |
|---|---|---|
| 2025 | $3,897 +3.9% | $689,820 +15% |
| 2024 | $3,749 -1.8% | $599,850 |
| 2023 | $3,818 +4.5% | $599,850 |
| 2022 | $3,653 -0.1% | $599,850 |
| 2021 | $3,655 +0.6% | $599,850 +5% |
| 2020 | $3,635 -0.1% | $571,300 |
| 2019 | $3,637 +0.1% | $571,300 |
| 2018 | $3,635 | $571,300 +2400.2% |
| 2017 | $3,635 +3.1% | $22,850 -96% |
| 2016 | $3,524 | $571,300 |
| 2015 | $3,524 -0.2% | $571,300 +13.9% |
| 2014 | $3,531 | $501,480 |
| 2013 | -- | $501,480 |
| 2012 | $2,117 | -- |
| 2011 | $2,117 -0.4% | -- |
| 2010 | $2,126 | -- |
| 2009 | -- | -- |
| 2008 | -- | -- |
| 2007 | -- | -- |
| 2006 | -- | -- |
| 2005 | -- | -- |
| 2004 | -- | -- |
| 2003 | -- | -- |
| 2002 | -- | -- |
| 2001 | -- | -- |
| 2000 | -- | -- |
Find assessor info on the county website
Monthly payment
Est. payment
Payment breakdown
Explore the cost of this home by adjusting the details. Changes won't be saved.Climate risks
Neighborhood: 29681
Nearby schools
Schools provided by the listing agent
- Elementary: Bryson
- Middle: Bryson
- High: Hillcrest
Source: Greater Greenville AOR. This data may not be complete. We recommend contacting the local school district to confirm school assignments for this home.
Similar homes
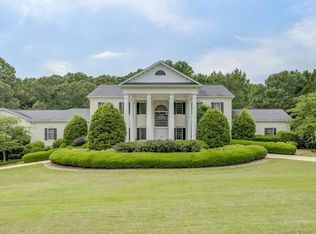
- $1,147,5005 bd5 ba5.6k sqft136 Club Dr, Simpsonville, SC 29681For Sale
 MLS ID #339268, LeAnne Carswell, Expert Real Estate Team. SAR as distributed by MLS GRID
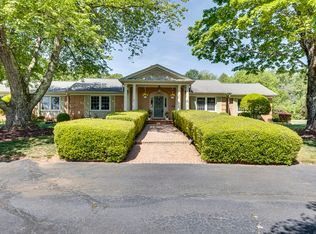
 - $1,000,0005 bd5 ba5.2k sqft205 Whitworth Way, Simpsonville, SC 29681For Sale
 MLS ID #1603556, Jennifer Winton, RE/MAX Moves Simpsonville. Greater Greenville AOR
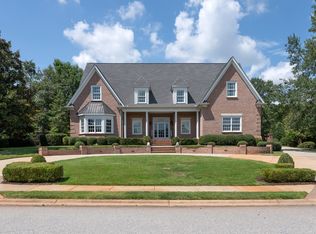
 - $1,495,0004 bd7 ba6.6k sqft9 Cobbler Ln, Simpsonville, SC 29681For Sale
 MLS ID #1605133, Paige Haney, BHHS C Dan Joyner - Midtown. Greater Greenville AOR
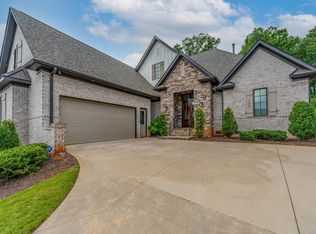
 - $1,390,0004 bd4 ba3.5k sqft124 Chestnut Pond Ln, Simpsonville, SC 29681For Sale
 MLS ID #1603780, Danielle Simmons, Redfin Corporation. Greater Greenville AOR
