Skip main navigation
Off market
  • $2,176,500

    15 Cobbler Ln, Simpsonville, SC 29681

    4beds
    5,769sqft
    SingleFamily
    Built in 2013
    1.33 Acres Lot
    $2,176,500 Zestimate®
    $377/sqft
    $4,425 Estimated rent

    Home value

    $2,176,500

    $1.98M - $2.42M

    $4,425/mo

    Zestimate® history
    Loading
    Loading...

    Owner options

    List your home for rent

    $4,425/mo

    Rent Zestimate®

    Find your next renter with Zillow Rental Manager. Plus, with online applications, you can quickly screen prospective tenants – for free.

    Learn more

    $4,425/mo

    Rent Zestimate®

    Refinance and save

    $10,271/mo

    Est. payment

    Refinancing to a lower rate could help reduce your monthly payments and save thousands over the life of the loan.

    See today's rates

    $10,271/mo

    Est. payment

    Explore your selling options

    Work with a Zillow partner agent

    Leverage their expertise and Zillow's premium Showcase listings to get your home seen by more buyers.

    Get started

    List with your own agent

    Get your home in front of millions of buyers by listing it on Zillow.

    Learn how to do it

    Sell it yourself

    Take full control of how buyers see your home on Zillow by listing For Sale by Owner (FSBO).

    List your home

    What's special

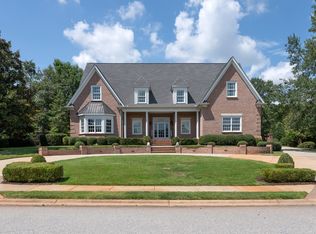
    Luxury and quality define this custom builder home located in the exclusive, gated Cobblestone community. Situated on a double lot surrounded by lush landscaping, the house features a Control 4 System, 10 cameras, 8ft brick wall, Carrera marble and gorgeous hardwood flooring, hewn beams, 10ft mahogany front doors, 12-14ft ceilings, 4ft hallways throughout, rounded corners throughout, a conditioned recreational pool house and cobblestone accent. This home exemplifies fine craftsmanship and extraordinary curb appeal. The large vaulted foyer leads into an open floor-plan including an expansive kitchen with custom cabinets, Thermador appliances, double convection ovens, pellet ice machine, drawer microwave, and honed finished black granite counter top; dining room with 12 ft ceilings; and living room with 12ft ceilings featuring a remote control gas fireplace and an expanse of casement windows. Enjoy the custom mahogany/glass doors opening onto the covered porch and backyard area which showcases a salt water pool with stone water feature, recreational pool house, outdoor fireplace with gas starter, double grill station/wet bar, gardens and multiple entertainment and seating areas. Off the kitchen the study boasts pocket doors, 14ft coffered callings, a built in gun safe, and a remote control fireplace. A long luxurious 4ft wide hall leads to the master suite on main level. The master suite has 11ft ceilings with a 12 ft tray, his/her master closets (hers showcasing granite island and chandelier). Melt away in luxury in the master bath. Enjoy the heated Carrera marble tile floors and heated towel racks, walk around shower with rain shower head plus 6 jets and huge Biscayne Freestanding bathtub made by Metro Hydro System. Expect all the finest finishes with the exceptional attention to detail and comfort. Gym is located on the main level with a vaulted ceiling and cushioned floors. The upper level houses 3 additional bedrooms with walk in closets. A one of a kind home with endless custom features. Greenville county schools such as Oakview Elementary, Beck Middle School, and JL Mann High School.

    This property is off market, which means it's not currently listed for sale or rent on Zillow. This may be different from what's available on other websites or public sources.

    Facts & features

    Interior

    Bedrooms & bathrooms
    • Bedrooms: 4
    • Bathrooms: 4
    • Full bathrooms: 3
    • 1/2 bathrooms: 1
    Heating
    • Forced air
    Appliances
    • Included: Dishwasher, Garbage disposal, Microwave, Range / Oven, Refrigerator
    Features
    • Open Floor Plan, Security Alarm, Smoke Detector, 2 Story Foyer, Central Vacuum, Fan - Ceiling, Ceilings-Smooth, Ceilings-Some 9 Ft +, Ceilings-Trey, Window Trmnts-Some Remain
    • Flooring: Carpet, Hardwood
    Interior area
    • Total interior livable area: 5,769 sqft

    Property

    Features
    • Exterior features: Stone, Brick
    Lot
    • Size: 1.33 Acres
    Details
    • Parcel number: 0531150113000

    Construction

    Type & style
    • Home type: SingleFamily
    Condition
    • Year built: 2013

    Utilities & green energy

    • Sewer: Septic Tank

    Community & neighborhood

    Location
    • Region: Simpsonville

    HOA & financial

    HOA
    • Has HOA: Yes
    • HOA fee: $144 monthly

    Other

    Other facts
    • Class: RESIDENTIAL
    • # of Stories: 2
    • Sale/Rent: For Sale
    • AMENITIES: Some Sidewalks, Club House, Pool, Common Areas, Lights, Private Roads, Gate Community, Playground
    • APPLIANCES: Ice Machine, Oven - Double, Cook Top - Gas, Oven(s) - Wall, Oven - Convection
    • DRIVEWAY: Paved
    • EXTERIOR FEATURES: Windows - Insulated, Windows - Tilt Out, Sprinkler - Full Yard
    • FLOORS: Marble
    • HEAT SYSTEM: Damper Controlled
    • INTERIOR FEATURES: Open Floor Plan, Security Alarm, Smoke Detector, 2 Story Foyer, Central Vacuum, Fan - Ceiling, Ceilings-Smooth, Ceilings-Some 9 Ft +, Ceilings-Trey, Window Trmnts-Some Remain
    • WATER: Public Water
    • Annual HOA Fee Mandatory: Yes
    • GARBAGE PICKUP: Private
    • In City Y/N: Yes
    • School District: 1
    • Lot Description: Some Trees, Cul-De-Sac
    • Approx Acreage Range: 1-3
    • MASTER BEDROOM FEATURES: Shower-Separate, Tub-Separate, Double Vanity, Bath - Full, Master on Main Level
    • SEWER: Septic Tank
    • Area: Other
    • ROOF: Architectural
    • Approximate Age: 6-10
    • STYLE: European
    • Section/Subdivision: Cobblestone
    • SqFt Range: 5600-5799
    • COOLING SYSTEM: Damper Controlled
    • Status: Contingent on Inspection

    Price history

    DateEventPrice
    5/3/2019Sold$1,250,000$217/sqft
    Source: SAR as distributed by MLS GRID #258700 Report a problem
    5/3/2019Listed for sale$1,250,000$217/sqft
    Source: CASEY GROUP REAL ESTATE, LLC #258700 Report a problem
    2/14/2019Pending sale$1,250,000$217/sqft
    Source: Casey Group Real Estate, LLC #1384995 Report a problem
    2/6/2019Listed for sale$1,250,000$217/sqft
    Source: Casey Group Real Estate, LLC #1384995 Report a problem

    Public tax history

    YearProperty taxesTax assessment
    2024$6,629 -1.7%$1,132,140
    2023$6,742 +5%$1,132,140
    2022$6,421 +0.6%$1,132,140
    2021$6,380 -68.5%$1,132,140
    2020$20,229 +217.1%$1,132,140 +4.6%
    2019$6,380 -3.5%$1,082,560
    2018$6,609 $1,082,560 +2400.1%
    2017$6,609 +0.6%$43,300 -96%
    2016$6,570 +3.9%$1,082,560
    2015$6,326 +0.3%$1,082,560 +2.8%
    2014$6,304 -14.3%$1,053,100
    2013$7,360 +1247.5%$1,053,100
    2012$546 +2.3%--
    2011$534 +1.8%--
    2010$525 --
    2009-- --
    2008-- --
    2007-- --

    Find assessor info on the county website

    Neighborhood: 29681

    Nearby schools

    GreatSchools rating
    Schools provided by the listing agent
    • Elementary: Oakview
    • Middle: Beck
    • High: J. L. Mann

    Source: The MLS. This data may not be complete. We recommend contacting the local school district to confirm school assignments for this home.

    Get a cash offer in 3 minutes
    Find out how much your home could sell for in as little as 3 minutes with a no-obligation cash offer.
    Estimated market value
    $2,176,500
    Get a cash offer in 3 minutes
    Find out how much your home could sell for in as little as 3 minutes with a no-obligation cash offer.
    Estimated market value
    $2,176,500