Skip main navigation
Sold for $1,510,000
  • $1,510,000

    14 Cobbler Ln, Simpsonville, SC 29681

    5beds
    4,200sqft
    Single Family Residence, Residential
    Built in ----
    0.81 Acres Lot
    $1,532,500 Zestimate®
    $360/sqft
    $4,685 Estimated rent

    Home value

    $1,532,500

    Estimated sales range

    Not available

    $4,685/mo

    Zestimate® history
    Loading
    Loading...

    Owner options

    List your home for rent

    $4,685/mo

    Rent Zestimate®

    Find your next renter with Zillow Rental Manager. Plus, with online applications, you can quickly screen prospective tenants – for free.

    Learn more

    $4,685/mo

    Rent Zestimate®

    Refinance and save

    $7,026/mo

    Est. payment

    Refinancing to a lower rate could help reduce your monthly payments and save thousands over the life of the loan.

    See today's rates

    $7,026/mo

    Est. payment

    Explore your selling options

    Work with a Zillow partner agent

    Leverage their expertise and Zillow's premium Showcase listings to get your home seen by more buyers.

    Get started

    List with your own agent

    Get your home in front of millions of buyers by listing it on Zillow.

    Learn how to do it

    Sell it yourself

    Take full control of how buyers see your home on Zillow by listing For Sale by Owner (FSBO).

    List your home

    What's special

    Stacked stone fireplaceBrick woodburning fireplaceSpill-over hot tubDiving rockWall of windowsNewly refinished hardwoodsNewly installed roof
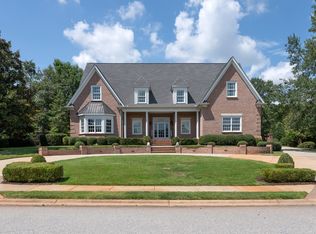
    Stunning Five-Bedroom Home with Luxurious Amenities. Own your own personal spa & retreat in the heart of Simpsonville with resort like outdoor living in a sought after gated community! Outdoor space abounds with a large in-ground, heated saltwater pool & hot tub, outdoor covered patio with kitchen & stacked stone fireplace, fully fenced backyard, large flat backyard beyond the pool area and screened porch with wood burning fireplace. The interior of this 5 bed/5.5 bath home features a kitchen with an island, quartz counter tops, stainless steel appliances, double oven and custom cabinetry. Walk through the two-story foyer to newly refinished hardwoods throughout main living areas. The large home office features built-ins & exposed beams. Everyone will want to gather in the two-story great room with balcony overlook, vaulted ceilings & built-ins at the end of the day. The primary suite, with walk in closet, jetted tub & frameless shower is conveniently located on main level. Upstairs you will have even more entertainment with a large flex room that hosts a movie theater! Magnificent best describes this home that showcases superior craftsmanship, an easy living floor plan, and attention to detail. Interior Highlights: French doors leading to a large office with vaulted ceiling and built-ins which is enhanced by heavy exposed beams. An arched case opening leads into the formal dining room that showcases picture frame wainscoting and bull nose chair railing. The centrally located two-story great room is expansive! It showcases a gas log fireplace with tile surround, vaulted ceiling, a wall of windows that allow plenty of natural light to fill the space, and built-in shelving. The kitchen is sure to be a chef’s paradise. Custom detailed cabinetry along with stainless steel appliances, pot filler, quartz counter tops, tile backsplash and more. Beyond the kitchen you will be delighted to find a breakfast area that features three large windows that overlook the amazing backyard with all its amenities. The main level of the home also includes a luxury primary suite with vaulted ceiling, large picture window, and an incredible walk-in closet. The spa like primary bath is highlighted by a dual vanity with granite counter tops, jetted tub, and frameless shower with tile surround. The main level of the home also includes the second bedroom with pool area entrance, and its own ensuite bath. Three additional bedrooms, two of which feature private bath access can be found upstairs along with a large flex room that includes a custom movie theater with surround sound for your cinematic experience. Upgraded with a new air conditioning unit. (2023) Exterior Features: Large resort like sparkling saltwater heated pool with tanning ledge, diving rock and spill-over hot tub. A covered pavilion with outdoor kitchen and brick woodburning fireplace. A screened porch with stacked stone woodburning fireplace. Newly installed Trex Deck overlooking the pool and backyard. (2024) Large three-car attached garage, workbench and custom storage. A generously sized flat backyard provides ample space for recreation or gardening. A newly installed roof, ensuring durability and peace of mind. (2023) This property combines luxurious amenities with practical upgrades, creating a haven you'll love to call home. Don't miss your chance to own this incredible gem—schedule a showing today!

    Zillow last checked:

    Listing updated:

    Listed by:

    Barry Venuto,

    Greenville Realty, LLC

    Bought with:

    Ginnie Freeman

    BHHS C.Dan Joyner-Woodruff Rd

    Source: Greater Greenville AOR,MLS#: 1554882MLS Logo

    Facts & features

    Interior

    Bedrooms & bathrooms
    • Bedrooms: 5
    • Bathrooms: 6
    • Full bathrooms: 5
    • 1/2 bathrooms: 1
    • Main level bathrooms: 2
    • Main level bedrooms: 2
    Primary bedroom
    • Area: 252
    • Dimensions: 18 x 14
    Bedroom 2
    • Area: 195
    • Dimensions: 15 x 13
    Bedroom 3
    • Area: 182
    • Dimensions: 14 x 13
    Bedroom 4
    • Area: 208
    • Dimensions: 16 x 13
    Bedroom 5
    • Area: 195
    • Dimensions: 15 x 13
    Primary bathroom
    • Features: Double Sink, Full Bath, Shower-Separate, Tub-Jetted, Walk-In Closet(s)
    • Level: Main
    Dining room
    • Area: 210
    • Dimensions: 15 x 14
    Family room
    • Area: 304
    • Dimensions: 19 x 16
    Kitchen
    • Area: 234
    • Dimensions: 18 x 13
    Living room
    • Area: 304
    • Dimensions: 19 x 16
    Bonus room
    • Area: 532
    • Dimensions: 28 x 19
    Heating
    • Natural Gas
    Cooling
    • Central Air
    Appliances
    • Included: Gas Cooktop, Dishwasher, Disposal, Freezer, Refrigerator, Ice Maker, Double Oven, Microwave, Gas Water Heater
    • Laundry: Sink, 1st Floor, Walk-in, Electric Dryer Hookup, Washer Hookup, Laundry Room
    Features
    • 2 Story Foyer, High Ceilings, Ceiling Fan(s), Vaulted Ceiling(s), Ceiling Smooth, Central Vacuum, Granite Counters, Countertops-Solid Surface, Open Floorplan, Walk-In Closet(s), Wet Bar, Countertops – Quartz, Pantry, Pot Filler Faucet
    • Flooring: Carpet, Ceramic Tile, Wood
    • Windows: Skylight(s), Window Treatments
    • Basement: None
    • Attic: Storage
    • Number of fireplaces: 3
    • Fireplace features: Gas Log, Wood Burning, Outside
    Interior area
    • Total structure area: 4,200
    • Total interior livable area: 4,200 sqft

    Property

    Parking
    • Total spaces: 3
    • Parking features: Attached, Garage Door Opener, Workshop in Garage, Key Pad Entry, Driveway, Parking Pad, Concrete
    • Attached garage spaces: 3
    • Has uncovered spaces: Yes
    Features
    • Levels: Two
    • Stories: 2
    • Patio & porch: Deck, Patio, Enclosed, Screened, Rear Porch
    • Exterior features: Under Ground Irrigation
    • Has private pool: Yes
    • Pool features: In Ground
    • Has spa: Yes
    • Spa features: Private, Bath
    • Fencing: Fenced
    Lot
    • Size: 0.81 Acres
    • Features: Few Trees, 1/2 - Acre
    Details
    • Parcel number: 0531.1501126.00

    Construction

    Type & style
    • Home type: SingleFamily
    • Architectural style: European
    • Property subtype: Single Family Residence, Residential
    Materials
    • Stone, Vinyl Siding, Brick Veneer
    • Foundation: Crawl Space
    • Roof: Architectural

    Utilities & green energy

    • Sewer: Septic Tank
    • Water: Public

    Community & neighborhood

    Security
    • Security features: Security System Owned, Smoke Detector(s)
    Community
    • Community features: Clubhouse, Gated, Street Lights, Playground, Pool, Sidewalks, Tennis Court(s)
    Location
    • Region: Simpsonville
    • Subdivision: Cobblestone

    Price history

    DateEventPrice
    7/25/2025Sold$1,510,000+1%$360/sqft
    Source: Greater Greenville AOR #1554882 Report a problem
    4/26/2025Contingent$1,495,000$356/sqft
    Source: Greater Greenville AOR #1554882 Report a problem
    4/22/2025Listed for sale$1,495,000+79%$356/sqft
    Source: Greater Greenville AOR #1554882 Report a problem
    6/14/2019Sold$835,000-2.9%$199/sqft
    Source: Greater Greenville AOR #1388569 Report a problem
    5/4/2019Pending sale$859,900$205/sqft
    Source: BHHS C Dan Joyner - N. Pleas #1388569 Report a problem
    3/28/2019Listed for sale$859,900$205/sqft
    Source: BHHS C Dan Joyner - N. Pleas #1388569 Report a problem
    12/21/2018Listing removed$859,900$205/sqft
    Source: BHHS C Dan Joyner - N. Pleas #1379365 Report a problem
    10/26/2018Listed for sale$859,900+6.2%$205/sqft
    Source: BHHS C Dan Joyner - N. Pleas #1379365 Report a problem
    5/30/2008Sold$810,000+500%$193/sqft
    Source: Public Record Report a problem
    3/6/2007Sold$135,000$32/sqft
    Source: Public Record Report a problem

    Public tax history

    YearProperty taxesTax assessment
    2024$4,843 -1.7%$826,100
    2023$4,925 +5%$826,100
    2022$4,691 +0.6%$826,100
    2021$4,661 -15.3%$826,100 -11.4%
    2020$5,503 $932,700
    2019$5,503 -3.5%$932,700
    2018$5,701 $932,700 +2399.9%
    2017$5,701 +0.6%$37,310 -96%
    2016$5,667 +3.9%$932,700
    2015$5,454 +0.3%$932,700 +8.5%
    2014$5,436 +37.8%$859,710 +26.8%
    2013$3,944 +3.5%$678,090
    2012$3,812 --
    2011$3,812 --
    2010$3,812 --
    2009-- --
    2008-- --
    2007-- --

    Find assessor info on the county website

    Neighborhood: 29681

    Nearby schools

    GreatSchools rating
    Schools provided by the listing agent
    • Elementary: Oakview
    • Middle: Beck
    • High: J. L. Mann

    Source: Greater Greenville AOR. This data may not be complete. We recommend contacting the local school district to confirm school assignments for this home.

    Get a cash offer in 3 minutes
    Find out how much your home could sell for in as little as 3 minutes with a no-obligation cash offer.
    Estimated market value
    $1,532,500
    Get a cash offer in 3 minutes
    Find out how much your home could sell for in as little as 3 minutes with a no-obligation cash offer.
    Estimated market value
    $1,532,500