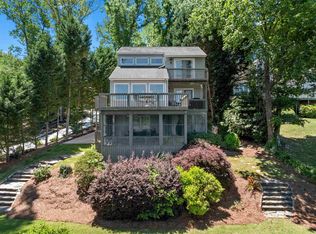
Experience the best of Lake Bowen living from this exceptional waterfront home, perfectly positioned on a premium lot with breathtaking panoramic water views. Designed for both relaxation and entertaining, the property features a newly updated retaining wall, new dock, and a private beach area, creating the perfect setting for boating, swimming, and endless summer fun. The in-ground pool has been refreshed with a new liner and updated pool decking, making it ready to enjoy from day one. Inside, the modern, open-concept design offers a spacious great room with hardwood floors, a cozy fireplace, custom built-ins, and stunning lake views from nearly every angle. The kitchen features custom cabinetry and thoughtful updates, while the adjoining dining room flows seamlessly to both the screened porch and expansive deck, providing ideal indoor and outdoor entertaining spaces. A full bath on the main level offers convenient access for guests coming in from the pool or lake, and the walk-in laundry room adds everyday functionality. The main-level owner's suite is a true retreat with spectacular lake views, a walk-in closet, and a luxurious bath featuring a steam shower. Upstairs, you'll find two spacious guest bedrooms connected by a Jack-and-Jill bath, along with a versatile loft that's perfect for a home office, reading nook, or additional sitting area. Located in the desirable Watercrest community, residents enjoy neighborhood tennis courts and street lighting. Additional recent improvements include an encapsulated crawl space with dehumidifier, new dock, new retaining wall, updated landscaping, new exterior doors, and a new pool liner installed in 2024. This is a rare opportunity to own a beautifully updated waterfront home in one of Lake Bowen's most sought-after communities.
Active
Price cut: $80K (8/18)
$1,295,000
333 Watercrest Dr, Inman, SC 29349
3beds
2,234sqft
Single Family Residence
Built in 1989
0.67 Acres Lot
$1,230,100 Zestimate®
$580/sqft
$63/mo HOA
What's special
New dockCozy fireplaceWaterfront homeUpdated pool deckingExpansive deckPrivate beach areaNew exterior doors
- 63 days
- 839
- 52
Zillow last checked:
Listing updated:
Listed by:
Mitzi B Kirsch 864-591-2121,
Century 21 Blackwell & Co
Source: SAR as distributed by MLS GRID,MLS#: 340174
Facts & features
Interior
Bedrooms & bathrooms
- Bedrooms: 3
- Bathrooms: 4
- Full bathrooms: 3
- 1/2 bathrooms: 1
- Main level bathrooms: 2
- Main level bedrooms: 1
Rooms
- Room types: Breakfast Area, Main Fl Master Bedroom
Primary bedroom
- Area: 255
- Dimensions: 15x17
Bedroom 2
- Area: 156
- Dimensions: 12x13
Bedroom 3
- Area: 180
- Dimensions: 12x15
Breakfast room
- Level: 11x15
Great room
- Area: 460
- Dimensions: 20x23
Kitchen
- Area: 255
- Dimensions: 15x17
Laundry
- Area: 48
- Dimensions: 6x8
Screened porch
- Area: 320
- Dimensions: 16x20
Heating
- Heat Pump, Electricity
Cooling
- Heat Pump, Electricity
Appliances
- Included: Cooktop, Dishwasher, Disposal, Microwave, Electric Oven, Electric Water Heater
- Laundry: 1st Floor, Electric Dryer Hookup, Walk-In, Washer Hookup
Features
- Ceiling Fan(s), Cathedral Ceiling(s), Fireplace, Solid Surface Counters, Entrance Foyer, Bookcases, Open Floorplan, Pantry
- Flooring: Carpet, Ceramic Tile, Hardwood
- Windows: Insulated Windows, Window Treatments
- Has basement: No
- Number of fireplaces: 1
Interior area
- Total interior livable area: 2,234 sqft
- Finished area above ground: 2,234
- Finished area below ground: 0
Video & virtual tour
Property
Parking
- Total spaces: 2
- Parking features: Attached, 2 Car Attached, Garage Door Opener, Driveway, Garage, Attached Garage
- Attached garage spaces: 2
- Has uncovered spaces: Yes
Features
- Levels: Two
- Stories: 2
- Patio & porch: Deck, Patio, Porch, Screened
- Has view: Yes
- View description: Water
- Has water view: Yes
- Water view: Water
- Waterfront features: Waterfront
- Body of water: Lake Bowen
Lot
- Size: 0.67 Acres
- Dimensions: 307 x 155 x 293
- Features: Dock, Lake on Lot
Details
- Parcel number: 1290200900
- Special conditions: None
- Other equipment: Irrigation Equipment
Construction
Type & style
- Home type: SingleFamily
- Architectural style: Contemporary
- Property subtype: Single Family Residence
Materials
- Wood Siding
- Foundation: Crawl Space
- Roof: Architectural
Condition
- New construction: No
- Year built: 1989
Utilities & green energy
- Electric: Blue Ridge
- Gas: Sptbg
- Sewer: Septic Tank
- Water: Public, Propane
Community & HOA
Community
- Features: Common Areas, Street Lights, Tennis Court(s)
- Security: Smoke Detector(s)
- Subdivision: Watercrest
HOA
- Has HOA: Yes
- Amenities included: Street Lights
- Services included: Common Area
- HOA fee: $750 annually
Location
- Region: Inman
Financial & listing details
- Price per square foot: $580/sqft
- Tax assessed value: $825,000
- Annual tax amount: $5,469
- Date on market: 8/3/2026
Estimated market value
$1,230,100
$1.17M - $1.29M
$3,014/mo
Price history
| Date | Event | Price |
|---|---|---|
| 8/18/2026 | Price change | $1,295,000-5.8%$580/sqft |
Source:  SAR as distributed by MLS GRID #340174 Report a problem SAR as distributed by MLS GRID #340174 Report a problem | ||
| 8/3/2026 | Listed for sale | $1,375,000+66.7%$615/sqft |
Source: SAR as distributed by MLS GRID #340174 Report a problem | ||
| 12/1/2023 | Sold | $825,000-5.7%$369/sqft |
Source: SAR as distributed by MLS GRID #305181 Report a problem | ||
| 10/20/2023 | Pending sale | $875,000$392/sqft |
Source: SAR as distributed by MLS GRID #305181 Report a problem | ||
| 10/20/2023 | Listed for sale | $875,000+40%$392/sqft |
Source: SAR as distributed by MLS GRID #305181 Report a problem | ||
| 3/2/2005 | Sold | $625,000$280/sqft |
Source: Public Record Report a problem | ||
Public tax history
| Year | Property taxes | Tax assessment |
|---|---|---|
| 2025 | -- | $33,000 |
| 2024 | $5,470 +36.6% | $33,000 +26.8% |
| 2023 | $4,003 | $26,025 +15% |
| 2022 | -- | $22,631 |
| 2021 | -- | $22,631 |
| 2020 | -- | $22,631 |
| 2019 | -- | $22,631 |
| 2018 | $3,502 | $22,631 +15% |
| 2017 | $3,502 +16.3% | $19,679 |
| 2016 | $3,011 | $19,679 0% |
| 2015 | $3,011 +0.4% | $19,680 |
| 2014 | $3,000 | $19,680 +3.1% |
| 2013 | -- | $19,088 |
| 2012 | -- | -- |
| 2011 | -- | $17,112 |
| 2010 | -- | $17,112 |
| 2009 | -- | $17,112 |
| 2008 | -- | $17,112 +15% |
| 2006 | $4,260 | $14,880 |
| 2005 | -- | $14,880 |
| 2004 | $4,158 -35.7% | $14,880 -33.3% |
| 2003 | $6,462 | $22,320 +21.2% |
| 2002 | -- | $18,410 |
| 2001 | $5,542 +8.4% | $18,410 |
| 2000 | $5,112 | $18,410 |
Find assessor info on the county website
Monthly payment
Est. payment
Payment breakdown
Explore the cost of this home by adjusting the details. Changes won't be saved.Climate risks
Neighborhood: 29349
Nearby schools
Schools provided by the listing agent
- Elementary: 1-New Prospect
- Middle: 1-T. E. Mabry Jr High
- High: 1-Chapman High
Source: SAR as distributed by MLS GRID. This data may not be complete. We recommend contacting the local school district to confirm school assignments for this home.
Similar homes
- $659,9003 bd4 ba3.2k sqft102 Point Bluff Ct, Inman, SC 29349For Sale
 MLS ID #338922, Dina Napechnik, Keller Williams Realty. SAR as distributed by MLS GRID
 - $1,500,0004 bd4 ba3.1k sqft810 Holston Creek Church Rd, Inman, SC 29349For Sale
 MLS ID #340326, Carl Campbell, Campbell & Associates RE. SAR as distributed by MLS GRID
 - $694,9003 bd3 ba1.7k sqft397 Lake Rd, Inman, SC 29349For Sale
 MLS ID #336753, Michelle Gleed, Quartermaster Properties LLC. SAR as distributed by MLS GRID
 - $699,0004 bd4 ba2.4k sqft156 Zimmerman Dr, Inman, SC 29349For Sale
 MLS ID #1595919, Sandy Clayton, Real Broker Gvl, LLC. Greater Greenville AOR
