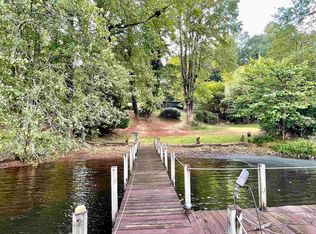
Lake life doesn't get much better than this. Nestled on a deep water cove on beautiful Lake Bowen, this extensively updated waterfront home offers the perfect blend of privacy, flexibility, and year round enjoyment. Located in a protected cove, you can enjoy swimming, floating, paddleboarding, and relaxing at the dock without the constant traffic of boats and jet skis speeding by. The sunrises here are absolutely breathtaking, and as evening falls, the solar lights along the dock create a stunning setting you'll look forward to enjoying night after night. Designed to accommodate one family or two with ease, the home features two complete living spaces. The upper level offers two bedrooms, two full baths, a spacious living room, full kitchen, dining area, and a covered porch overlooking the water. The walkout lower level includes two additional bedrooms, two full baths, a second full kitchen, and a den that opens to a lakeside patio. Whether you are hosting extended family, accommodating guests, creating a private in law suite, or exploring rental opportunities, this layout provides exceptional flexibility. The owners especially love the privacy the lower level provides, making it feel like two separate homes under one roof. Since purchasing the property, the sellers have invested extensively in updating and improving the home. The kitchen was completely redesigned and now offers an exceptional layout with custom soft close cabinetry, spice racks, lazy Susans, pull out shelving, hidden trash storage, wine rack, wine glass storage, tile backsplash, double ovens, and abundant countertop workspace. Updated flooring enhances the main level, while major system improvements include PEX plumbing throughout and a HVAC system installed in 2022. Outdoor living is where this property truly shines. The expansive covered deck spans the rear of the home and includes both screened and open air spaces, complete with pine beadboard ceilings, Trex decking, aluminum railings, and ceiling fans. A covered pavilion with power and a ceiling fan offers the perfect place to cool off after a day on the water, while the fire pit, patios, mature landscaping, five palmetto trees, and powered outbuilding create a true backyard retreat. The covered aluminum dock with Trex decking provides easy lake access and plenty of room for fishing, swimming, or simply taking in the view. With a two car garage for storing your lake toys, no HOA, and a location just minutes from I-26 with convenient access to Spartanburg, Greenville, Hendersonville, and the Blue Ridge Mountains, this is more than a lake house. It is the South Carolina lake lifestyle so many dream about but rarely find.
For sale
Price cut: $5K (8/17)
$725,000
156 Zimmerman Dr, Inman, SC 29349
4beds
2,403sqft
Single Family Residence, Residential
Built in 1977
0.29 Acres Lot
$706,200 Zestimate®
$302/sqft
$-- HOA
What's special
Waterfront homeLakeside patioFive palmetto treesTwo complete living spacesFire pitPowered outbuildingMature landscaping
- 88 days
- 1,351
- 105
Likely to sell faster than
Zillow last checked:
Listing updated:
Listed by:
Sandy Clayton 864-205-6744,
Real Broker Gvl, LLC
Source: Greater Greenville AOR,MLS#: 1595919
Facts & features
Interior
Bedrooms & bathrooms
- Bedrooms: 4
- Bathrooms: 4
- Full bathrooms: 4
- Main level bathrooms: 2
- Main level bedrooms: 2
Rooms
- Room types: Laundry, 2nd Kitchen/Kitchenette, Guest Accommodations
Primary bedroom
- Area: 121
- Dimensions: 11 x 11
Bedroom 2
- Area: 110
- Dimensions: 11 x 10
Bedroom 3
- Area: 288
- Dimensions: 24 x 12
Bedroom 4
- Area: 132
- Dimensions: 12 x 11
Primary bathroom
- Features: Double Sink, Full Bath, Tub/Shower
- Level: Second,Main
Dining room
- Area: 192
- Dimensions: 24 x 8
Kitchen
- Area: 130
- Dimensions: 13 x 10
Living room
- Area: 264
- Dimensions: 24 x 11
Bonus room
- Area: 260
- Dimensions: 20 x 13
Heating
- Electric, Forced Air
Cooling
- Central Air, Electric
Appliances
- Included: Dishwasher, Double Oven, Range, Microwave, Electric Water Heater
- Laundry: In Basement, Walk-in, Electric Dryer Hookup, Washer Hookup, Laundry Room
Features
- Bookcases, Ceiling Fan(s), Ceiling Blown, Ceiling Smooth, Open Floorplan, Countertops – Quartz
- Flooring: Carpet, Ceramic Tile, Luxury Vinyl
- Doors: Storm Door(s)
- Windows: Vinyl/Aluminum Trim
- Basement: Finished,Full,Walk-Out Access,Interior Entry
- Attic: Pull Down Stairs
- Has fireplace: No
- Fireplace features: None
Interior area
- Total interior livable area: 2,403 sqft
Property
Parking
- Total spaces: 2
- Parking features: Attached, Garage Door Opener, Side/Rear Entry, Key Pad Entry, Shared Driveway, Concrete
- Attached garage spaces: 2
- Has uncovered spaces: Yes
Features
- Levels: 1+Basement
- Stories: 1
- Patio & porch: Deck, Screened, Rear Porch
- Exterior features: Dock
- On waterfront: Yes
- Waterfront features: Waterfront, Lake
Lot
- Size: 0.29 Acres
- Features: Sloped, Few Trees, 1/2 Acre or Less
Details
- Parcel number: 22209031.00
Construction
Type & style
- Home type: SingleFamily
- Architectural style: Traditional
- Property subtype: Single Family Residence, Residential
Materials
- Brick Veneer, Vinyl Siding
- Foundation: Basement
- Roof: Architectural
Condition
- Year built: 1977
Utilities & green energy
- Sewer: Septic Tank
- Water: Well
Community & HOA
Community
- Features: None
- Subdivision: None
HOA
- Has HOA: No
- Services included: None
Location
- Region: Inman
Financial & listing details
- Price per square foot: $302/sqft
- Tax assessed value: $373,300
- Date on market: 6/25/2026
Estimated market value
$706,200
$671,000 - $742,000
$3,101/mo
Price history
| Date | Event | Price |
|---|---|---|
| 8/17/2026 | Price change | $725,000-0.7%$302/sqft |
Source:  Greater Greenville AOR #1595919 Report a problem Greater Greenville AOR #1595919 Report a problem | ||
| 7/31/2026 | Price change | $730,000-2.7%$304/sqft |
Source: Greater Greenville AOR #1595919 Report a problem | ||
| 7/7/2026 | Price change | $750,000-3.2%$312/sqft |
Source: Greater Greenville AOR #1595919 Report a problem | ||
| 6/25/2026 | Listed for sale | $775,000+134.8%$323/sqft |
Source: Greater Greenville AOR #1595919 Report a problem | ||
| 4/10/2020 | Sold | $330,000-5.7%$137/sqft |
Source:  SAR as distributed by MLS GRID #267847 Report a problem SAR as distributed by MLS GRID #267847 Report a problem | ||
| 1/6/2020 | Listed for sale | $349,900+1.4%$146/sqft |
Source: KELLER WILLIAMS REALTY-1 #267847 Report a problem | ||
| 10/1/2019 | Listing removed | $345,000$144/sqft |
Source: CENTURY 21 Blackwell & Co. Realty, Inc. #258734 Report a problem | ||
| 8/30/2019 | Price change | $345,000-1.4%$144/sqft |
Source: CENTURY 21 Blackwell & Co. Realty, Inc. #258734 Report a problem | ||
| 2/8/2019 | Listed for sale | $349,900+9.4%$146/sqft |
Source: CENTURY 21 BLACKWELL & CO., REALTY, INC.-2 #258734 Report a problem | ||
| 12/1/2016 | Listing removed | $319,900$133/sqft |
Source: Keller Williams - Greenville, SC #1322934 Report a problem | ||
| 10/17/2016 | Price change | $319,900-5.9%$133/sqft |
Source: Keller Williams - Greenville, SC #1322934 Report a problem | ||
| 5/31/2016 | Price change | $339,900+3%$141/sqft |
Source: Better Homes and Gardens Real Estate Young & Company #231996 Report a problem | ||
| 1/8/2016 | Price change | $329,900-2.9%$137/sqft |
Source: Better Homes and Gardens Real Estate Young & Company #231996 Report a problem | ||
| 5/30/2015 | Price change | $339,900-2.9%$141/sqft |
Source: CENTURY 21 Blackwell & Co. Realty, Inc. #225659 Report a problem | ||
| 3/18/2015 | Listed for sale | $349,900+35.9%$146/sqft |
Source: Century 21 Blackwell & Co. #225659 Report a problem | ||
| 11/17/2005 | Sold | $257,500$107/sqft |
Source: Public Record Report a problem | ||
Public tax history
| Year | Property taxes | Tax assessment |
|---|---|---|
| 2025 | -- | $14,932 |
| 2024 | $2,231 | $14,932 |
| 2023 | $2,231 | $14,932 +13.2% |
| 2022 | -- | $13,196 |
| 2021 | -- | $13,196 +22.4% |
| 2020 | -- | $10,780 -33.3% |
| 2019 | -- | $16,170 |
| 2018 | $5,579 | $16,170 +10.3% |
| 2017 | $5,579 +9.7% | $14,664 |
| 2016 | $5,087 | $14,664 |
| 2015 | $5,087 +0.3% | $14,664 |
| 2014 | $5,074 | $14,664 |
| 2013 | -- | $14,664 |
| 2012 | -- | -- |
| 2011 | -- | $13,992 |
| 2010 | -- | $13,992 |
| 2009 | -- | $13,992 |
| 2008 | -- | $13,992 +11.8% |
| 2006 | $1,369 | $12,510 +50% |
| 2005 | -- | $8,340 |
| 2004 | $1,363 -25.1% | $8,340 |
| 2003 | $1,819 | $8,340 +52.5% |
| 2002 | -- | $5,470 |
| 2001 | $1,028 +43.8% | $5,470 |
| 2000 | $715 | $5,470 |
Find assessor info on the county website
Monthly payment
Est. payment
Payment breakdown
Explore the cost of this home by adjusting the details. Changes won't be saved.Climate risks
Neighborhood: 29349
Nearby schools
Schools provided by the listing agent
- Elementary: Oakland
- Middle: Rainbow Lake
- High: Boiling Springs
Source: Greater Greenville AOR. This data may not be complete. We recommend contacting the local school district to confirm school assignments for this home.
Similar homes
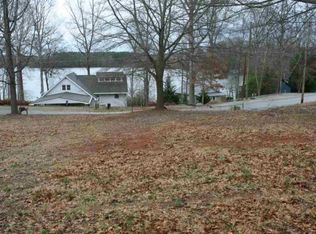
- $625,0004 bd3 ba1.8k sqft353 Fagan Dr, Inman, SC 29349For Sale
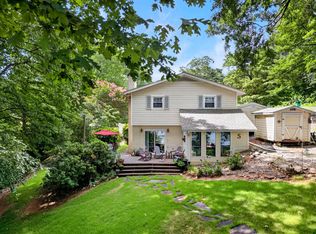 MLS ID #341826, Jason M Ashmore, Marketsold Realty. SAR as distributed by MLS GRID
 - $624,9004 bd3 ba2.9k sqft710 Man Of War Ct, Inman, SC 29349For Sale
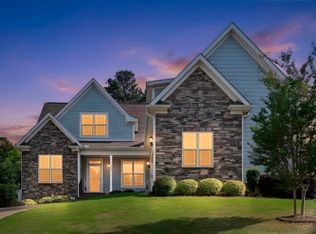 MLS ID #341403, Hela Akkary, Coldwell Banker Caine Real Est. SAR as distributed by MLS GRID
 - $715,0004 bd4 ba2.8k sqft102 Hickory Hollow Dr, Inman, SC 29349For Sale
 MLS ID #1598691, John Fravel, Keller Williams Realty. Greater Greenville AOR
 - $620,0004 bd3 ba2.2k sqft423 Coggins Shore Rd, Inman, SC 29349For Sale
 MLS ID #333261, Hays Keadle, Real Broker, LLC. SAR as distributed by MLS GRID
