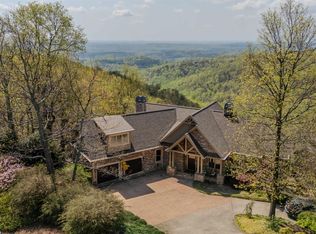
Welcome to 100 Eagle Rock Road, a charming log mountain retreat privately situated on 2.7 acres at approximately 1,650 feet of elevation. Tucked within a peaceful natural setting, this inviting residence offers the perfect blend of rustic character, modern comfort, and exceptional privacy. From the moment you arrive, you’ll appreciate the home’s curb appeal, enhanced by upgraded driveway edge stones, beautifully improved landscape lighting with smart app controls, and an easy, level driveway providing effortless access to the attached two-car garage. Sweeping south to southwest mountain views create a stunning backdrop, making this an ideal opportunity to downsize in style or enjoy as a weekend or seasonal escape. Inside, the foyer welcomes you with the warmth and beauty that only a true mountain home can offer. The kitchen serves as the heart of the residence, featuring stainless steel appliances, a Samsung refrigerator and microwave (2023), granite countertops, gas cooktop, added center island, and a soaring A-frame rustic ceiling. The breakfast nook gas fireplace adds a cozy ambiance, perfect for quiet mornings or intimate dinners. Adjacent to the kitchen, a versatile den—converted from a former sunroom—has been thoughtfully updated and offers exceptional flexibility as a bright home office, sitting room, recreation room, or separate dining area. Updated light fixtures throughout the home provide a fresh, refined touch while complementing the timeless log construction. Just down the hall, the spacious living room invites gatherings with family and friends around the impressive stone gas fireplace. Whether entertaining guests or enjoying a peaceful evening with a good book, this room offers comfort and classic mountain charm. The generous primary suite is designed as a private retreat, featuring ample walk-in closet space, a study nook, and a spacious bath with dual vanities and tub/shower combination. The remodeled half bath further enhances the home’s style and functionality and is accented by an artisan copper sink.Upstairs, two guest bedrooms and a full bath comfortably accommodate visitors. Both upper-level bedroom closets include convenient attic access for additional storage. Outdoor living is equally inviting, offering a seamless extension of the home’s warm interior spaces and the perfect setting to enjoy the surrounding mountain beauty year-round. The screened porch spans the entire rear of the home, offering a tranquil place to relax while taking in breathtaking sunset views. A newly added deck and stairs provide easy access to the backyard, where there is ample room for pets, recreation, or grandchildren to play. Soak in the inviting hot tub and enjoy a peaceful place to relax while taking in the serene mountain surroundings. The view corridor to the left of the home has ARB approval for tree removal, presenting an opportunity to further open and enhance the mountain vistas. Additional recent improvements include new HVAC systems (2021 and 2023) and a new water heater. Abundant storage space is found in the lower-level garage, along with an attached 360+ sq. ft. laundry and storage room. This home includes the adjacent lot (tax#: 0638140103500, providing added privacy and flexibility, and is subject to an additional POA assessment. A Club membership at The Cliffs is available with this property giving you access to all seven communities.
Contingent
$675,000
100 Eagle Rock Rd, Landrum, SC 29356
3beds
2,450sqft
Single Family Residence, Residential
Built in 2000
2.7 Acres Lot
$647,100 Zestimate®
$276/sqft
$-- HOA
What's special
Timeless log constructionImpressive stone gas fireplacePeaceful natural settingCharming log mountain retreatAdded center islandInviting hot tubUpgraded driveway edge stones
- 143 days
- 790
- 41
Zillow last checked:
Listing updated:
Listed by:
Ashleigh Connel 864-979-3351,
Cliffs Realty Sales SC, LLC
Source: Greater Greenville AOR,MLS#: 1589388
Facts & features
Interior
Bedrooms & bathrooms
- Bedrooms: 3
- Bathrooms: 3
- Full bathrooms: 2
- 1/2 bathrooms: 1
- Main level bathrooms: 1
- Main level bedrooms: 1
Rooms
- Room types: Laundry
Primary bedroom
- Area: 238
- Dimensions: 17 x 14
Bedroom 2
- Area: 168
- Dimensions: 14 x 12
Bedroom 3
- Area: 156
- Dimensions: 13 x 12
Primary bathroom
- Features: Double Sink, Full Bath, Tub/Shower, Walk-In Closet(s)
- Level: Main
Kitchen
- Area: 130
- Dimensions: 10 x 13
Living room
- Area: 299
- Dimensions: 13 x 23
Office
- Area: 210
- Dimensions: 10 x 21
Den
- Area: 210
- Dimensions: 10 x 21
Heating
- Electric, Forced Air, Multi-Units
Cooling
- Central Air, Electric, Multi Units
Appliances
- Included: Gas Cooktop, Dishwasher, Disposal, Dryer, Self Cleaning Oven, Refrigerator, Washer, Gas Oven, Microwave, Electric Water Heater
- Laundry: Sink, In Basement, Garage/Storage, Walk-in, Laundry Room
Features
- High Ceilings, Ceiling Fan(s), Vaulted Ceiling(s), Ceiling Smooth, Granite Counters, Soaking Tub, Walk-In Closet(s), Countertops-Other
- Flooring: Ceramic Tile, Wood, Pine
- Windows: Insulated Windows, Window Treatments
- Basement: Partially Finished,Partial,Walk-Out Access,Interior Entry
- Attic: Storage
- Number of fireplaces: 2
- Fireplace features: Gas Log
Interior area
- Total interior livable area: 2,450 sqft
Video & virtual tour
Property
Parking
- Total spaces: 2
- Parking features: Attached, Basement, Side/Rear Entry, Parking Pad, Paved
- Attached garage spaces: 2
- Has uncovered spaces: Yes
Features
- Levels: 2+Basement
- Stories: 2
- Patio & porch: Deck, Screened
- Has spa: Yes
- Spa features: Private, Community
- Has view: Yes
- View description: Mountain(s)
Lot
- Size: 2.7 Acres
- Features: Mountain, Sloped, Few Trees, Sprklr In Grnd-Partial Yd, 2 - 5 Acres
Details
- Parcel number: 0638140103600
Construction
Type & style
- Home type: SingleFamily
- Architectural style: Cabin
- Property subtype: Single Family Residence, Residential
Materials
- Wood Siding
- Foundation: Basement
- Roof: Architectural,Composition
Condition
- Year built: 2000
Utilities & green energy
- Sewer: Septic Tank
- Water: Public
- Utilities for property: Cable Available, Underground Utilities
Community & HOA
Community
- Features: Athletic Facilities Field, Clubhouse, Common Areas, Fitness Center, Gated, Golf, Street Lights, Recreational Path, Playground, Pool, Security Guard, Sidewalks, Tennis Court(s)
- Security: Smoke Detector(s)
- Subdivision: The Cliffs at Glassy
HOA
- Has HOA: Yes
- Services included: None
Location
- Region: Landrum
Financial & listing details
- Price per square foot: $276/sqft
- Tax assessed value: $593,430
- Annual tax amount: $2,685
- Date on market: 4/24/2026
Estimated market value
$647,100
$615,000 - $679,000
$2,906/mo
Price history
| Date | Event | Price |
|---|---|---|
| 9/14/2026 | Contingent | $675,000$276/sqft |
Source:  Greater Greenville AOR #1589388 Report a problem Greater Greenville AOR #1589388 Report a problem | ||
| 4/24/2026 | Listed for sale | $675,000+27.4%$276/sqft |
Source: Greater Greenville AOR #1589388 Report a problem | ||
| 1/3/2023 | Sold | $530,000-1.7%$216/sqft |
Source: Greater Greenville AOR #1484229 Report a problem | ||
| 10/20/2022 | Pending sale | $539,000$220/sqft |
Source: Greater Greenville AOR #1484229 Report a problem | ||
| 10/14/2022 | Listed for sale | $539,000+55.3%$220/sqft |
Source: Greater Greenville AOR #1484229 Report a problem | ||
| 2/21/2014 | Sold | $347,000+2.4%$142/sqft |
Source: Public Record Report a problem | ||
| 10/13/2013 | Price change | $339,000-2.9%$138/sqft |
Source: Cliffs Realty Sales SC,LLC #1248132 Report a problem | ||
| 7/9/2013 | Price change | $349,000-9.8%$142/sqft |
Source: Cliffs Realty Sales SC,LLC #1248132 Report a problem | ||
| 3/9/2013 | Listed for sale | $387,000+6%$158/sqft |
Source: Cliffs Realty Sales SC,LLC #1248132 Report a problem | ||
| 6/15/2012 | Listing removed | $365,000$149/sqft |
Source: Carolina Mountain Real Estate Report a problem | ||
| 5/5/2012 | Listed for sale | $365,000-7.6%$149/sqft |
Source: Cliffs Communities.com #1240455 Report a problem | ||
| 2/29/2012 | Listing removed | $395,000$161/sqft |
Source: Cliffs Communities.com #1222785 Report a problem | ||
| 10/13/2011 | Listed for sale | $395,000+14.5%$161/sqft |
Source: Cliffs Communities.com #1222785 Report a problem | ||
| 3/29/2005 | Sold | $345,000$141/sqft |
Source: Public Record Report a problem | ||
Public tax history
| Year | Property taxes | Tax assessment |
|---|---|---|
| 2025 | $2,685 +6% | $487,890 +15% |
| 2024 | $2,534 +12.5% | $424,260 +18.1% |
| 2023 | $2,252 -64.4% | $359,390 |
| 2022 | $6,322 +3% | $359,390 |
| 2021 | $6,141 +195.9% | $359,390 +3.9% |
| 2020 | $2,075 -0.2% | $346,010 |
| 2019 | $2,079 -65.9% | $346,010 |
| 2018 | $6,096 | $346,010 +1566.7% |
| 2017 | $6,096 +1.7% | $20,760 -94% |
| 2016 | $5,995 +2.5% | $346,010 |
| 2015 | $5,847 -0.2% | $346,010 +10.4% |
| 2014 | $5,857 +16.1% | $313,530 |
| 2013 | $5,046 +3.5% | $313,530 |
| 2012 | $4,875 -2.2% | -- |
| 2011 | $4,987 +1.6% | -- |
| 2010 | $4,906 | -- |
| 2009 | -- | -- |
| 2008 | -- | -- |
| 2007 | -- | -- |
| 2006 | -- | -- |
| 2005 | -- | -- |
| 2004 | -- | -- |
| 2003 | -- | -- |
| 2002 | -- | -- |
| 2001 | -- | -- |
| 2000 | -- | -- |
Find assessor info on the county website
Monthly payment
Est. payment
Payment breakdown
Explore the cost of this home by adjusting the details. Changes won't be saved.Climate risks
Neighborhood: 29356
Nearby schools
Schools provided by the listing agent
- Elementary: Tigerville
- Middle: Blue Ridge
- High: Blue Ridge
Source: Greater Greenville AOR. This data may not be complete. We recommend contacting the local school district to confirm school assignments for this home.
Similar homes
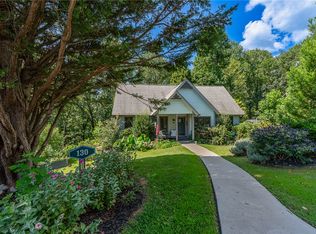
- $749,0003 bd3 ba2.6k sqft130 Raptor Way, Landrum, SC 29356For Sale
 MLS ID #20306099, Shawn McDonald, Justin Winter & Assoc. WUMLS
 - $799,0004 bd3 ba2.7k sqft15 Grosbeak Way, Landrum, SC 29356For Sale
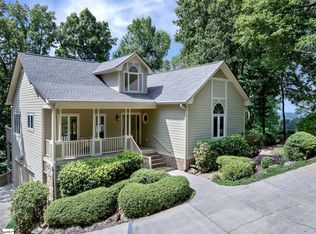 MLS ID #1585035, Ashleigh Connel, Cliffs Realty Sales SC, LLC. Greater Greenville AOR
 - $799,0003 bd3 ba2.2k sqft1 Northstar Ln, Landrum, SC 29356For Sale
 MLS ID #1600872, Jon Skillman, Cliffs Realty Sales SC, LLC. Greater Greenville AOR
 - $560,0003 bd3 ba1.7k sqft121 Raptor Way, Landrum, SC 29356For Sale
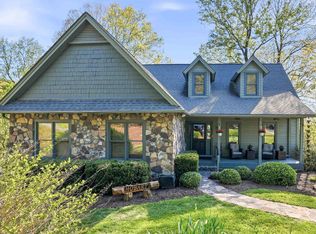 MLS ID #1588438, Debra Owensby Minnick, Blackstream International RE. Greater Greenville AOR
