Designed by local award winning architects, Fortress Architecture Studio, this one of a kind Paris Mountain retreat is named The Bird Haus. Nestled in the beautiful canopy, the architects were inspired by the flight of a bird, and designed a butterfly roof porch that resembles wings soaring through the trees. You will discover that Mid-century modern design meets elevated craftsmanship in this extraordinary 3,473-square-foot retreat, where Paris Mountain State Park serves as your backyard. A rare opportunity to experience the beauty of nature alongside thoughtfully curated design, this exceptional home offers 4 bedrooms, 3 full baths, and a seamless blend of architectural character, modern updates, and distinctive finishes. Every detail tells a story. The custom kitchen is a showstopper, featuring a sculptural white oak island and custom range hood, a new 36-inch electric range, and beautiful Zellige tilework. Throughout the home, designer selections create a sophisticated yet welcoming aesthetic, including West Elm lighting, Signature Hardware and Delta fixtures, Marvin windows, and custom tilework in the kitchen and baths. Refinished wood floors, polished concrete, and Stanton carpet inlay bring together an artful mix of texture and warmth. A new custom wood-burning fireplace creates a natural gathering place, while the distinctive butterfly-design porch of The Bird Haus and all-new decking extend the living experience outdoors. Imagine mornings surrounded by the beauty of the mountains and evenings spent enjoying the peaceful setting just beyond your doorstep.
For sale
$1,800,000
112 Shiloh Bend Rd, Greenville, SC 29609
4beds
3,473sqft
Single Family Residence, Residential
Built in ----
1.53 Acres Lot
$1,676,600 Zestimate®
$518/sqft
$-- HOA
What's special
Refinished wood floorsWest elm lightingCustom range hoodDistinctive butterfly-design porchBeautiful zellige tileworkStanton carpet inlaySculptural white oak island
- 8 hours
- 226
- 11
Zillow last checked:
Listing updated:
Listed by:
Robbyn Linville 803-629-3568,
Chucktown Homes Team at LPT Realty
Source: Greater Greenville AOR,MLS#: 1609751
Facts & features
Interior
Bedrooms & bathrooms
- Bedrooms: 4
- Bathrooms: 3
- Full bathrooms: 3
- Main level bathrooms: 1
- Main level bedrooms: 2
Rooms
- Room types: Bonus Room/Rec Room, Laundry
Primary bedroom
- Area: 360
- Dimensions: 24 x 15
Bedroom 2
- Area: 169
- Dimensions: 13 x 13
Bedroom 3
- Area: 143
- Dimensions: 11 x 13
Bedroom 4
- Area: 130
- Dimensions: 13 x 10
Primary bathroom
- Features: Tub-Garden, Walk-In Closet(s)
- Level: Second
Kitchen
- Area: 330
- Dimensions: 22 x 15
Living room
- Area: 378
- Dimensions: 18 x 21
Office
- Area: 399
- Dimensions: 19 x 21
Bonus room
- Area: 336
- Dimensions: 21 x 16
Den
- Area: 399
- Dimensions: 19 x 21
Heating
- Electric
Cooling
- Central Air
Appliances
- Included: Dishwasher, Dryer, Range Hood, Refrigerator, Free-Standing Electric Range, Electric Water Heater
- Laundry: In Basement, Electric Dryer Hookup, Walk-in, Washer Hookup, Laundry Room
Features
- High Ceilings, Vaulted Ceiling(s), Tray Ceiling(s), Open Floorplan, Soaking Tub, Walk-In Closet(s), Pantry
- Flooring: Carpet, Ceramic Tile, Concrete, Wood
- Windows: Insulated Windows, Skylight(s)
- Basement: Finished,Walk-Out Access
- Number of fireplaces: 1
- Fireplace features: Wood Burning
Interior area
- Total interior livable area: 3,473 sqft
Property
Parking
- Total spaces: 2
- Parking features: Attached, Key Pad Entry, Paved
- Attached garage spaces: 2
- Has uncovered spaces: Yes
Features
- Levels: 2+Basement
- Stories: 2
- Patio & porch: Deck, Rear Porch
- Exterior features: Balcony
- Has view: Yes
- View description: Mountain(s)
Lot
- Size: 1.53 Acres
- Dimensions: 311 x 443 x 450
- Features: Mountain, Wooded, 1 - 2 Acres
Details
- Parcel number: 0462.0101001.03
Construction
Type & style
- Home type: SingleFamily
- Architectural style: Contemporary
- Property subtype: Single Family Residence, Residential
Materials
- Wood Siding
- Foundation: Slab
- Roof: Architectural
Utilities & green energy
- Sewer: Septic Tank
- Water: Public
Community & HOA
Community
- Features: None
- Subdivision: None
HOA
- Has HOA: No
- Services included: None
Location
- Region: Greenville
Financial & listing details
- Price per square foot: $518/sqft
- Tax assessed value: $662,490
- Annual tax amount: $7,097
- Date on market: 11/19/2026
Estimated market value
$1,676,600
$1.59M - $1.76M
$2,265/mo
Price history
| Date | Event | Price |
|---|---|---|
| 11/19/2026 | Listed for sale | $1,800,000+190.3%$518/sqft |
Source:  Greater Greenville AOR #1609751 Report a problem | ||
| 11/13/2025 | Sold | $620,000-0.7%$179/sqft |
Source: Greater Greenville AOR #1571601 Report a problem | ||
| 10/21/2025 | Pending sale | $624,609$180/sqft |
Source: Greater Greenville AOR #1571601 Report a problem | ||
| 10/9/2025 | Listed for sale | $624,609+114.9%$180/sqft |
Source: Greater Greenville AOR #1571601 Report a problem | ||
| 6/10/2002 | Sold | $290,600+55%$84/sqft |
Source: Public Record Report a problem | ||
| 3/28/2001 | Sold | $187,500$54/sqft |
Source: Public Record Report a problem | ||
Public tax history
| Year | Property taxes | Tax assessment |
|---|---|---|
| 2025 | $7,097 +3.5% | $377,540 +15% |
| 2024 | $6,858 +0.3% | $328,300 |
| 2023 | $6,836 +0.1% | $328,300 -45.7% |
| 2022 | $6,832 +2.4% | $604,120 |
| 2021 | $6,670 +8.6% | $604,120 +15% |
| 2020 | $6,140 +0.6% | $525,330 |
| 2019 | $6,106 +0.8% | $525,330 |
| 2018 | $6,058 | $525,330 +2828.3% |
| 2017 | $6,058 +2.1% | $17,940 -94.1% |
| 2016 | $5,930 +2.9% | $306,050 |
| 2015 | $5,761 +0.6% | $306,050 -2.4% |
| 2014 | $5,725 | $313,700 +10.2% |
| 2004 | -- | $284,700 +988.1% |
| 2001 | -- | $26,166 |
| 2000 | -- | -- |
Find assessor info on the county website
Monthly payment
Est. payment
Payment breakdown
Explore the cost of this home by adjusting the details. Changes won't be saved.Climate risks
Neighborhood: 29609
Nearby schools
Schools provided by the listing agent
- Elementary: Paris
- Middle: Sevier
- High: Wade Hampton
Source: Greater Greenville AOR. This data may not be complete. We recommend contacting the local school district to confirm school assignments for this home.
Similar homes
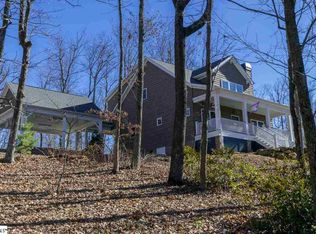
- $1,999,6094 bd4 ba4.2k sqft114 Sorrento Dr, Greenville, SC 29609For Sale
 MLS ID #1608770, Matt Nocks, Herlong Sotheby's International Realty. Greater Greenville AOR
- $2,399,6094 bd4 ba3.7k sqft101 Frangipani Way, Greenville, SC 29609For Sale
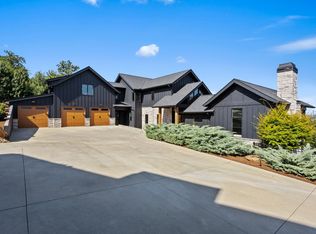 MLS ID #1603146, Grace Loveless, Herlong Sotheby's International Realty. Greater Greenville AOR
- $1,399,9994 bd3 ba3.4k sqft501 Villaggio Dr, Greenville, SC 29609For Sale
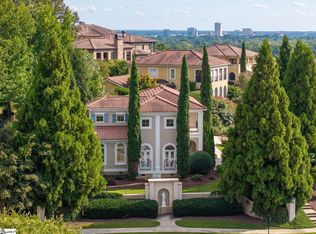 MLS ID #1603706, Tara Healy, Keller Williams DRIVE. Greater Greenville AOR
- $1,499,6094 bd4 ba4k sqft129 Gascony Dr, Greenville, SC 29609For Sale
 MLS ID #1603166, Joan Herlong, Herlong Sotheby's International Realty. Greater Greenville AOR
