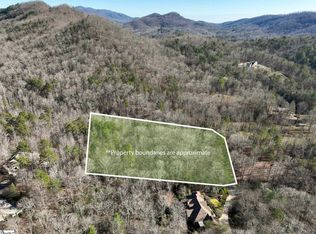
Nestled in the mountains just minutes from Greenville, SC, make yourself at home in the comfort and convenience of The Cliffs Valley gated golf and wellness community. Experience the essence of mountain living with this floor plan which can be constructed at The Cliffs Valley with Summit Custom Homes. Step into this thoughtfully crafted home, offering 2,471 square feet of heated living space, perfectly suited for modern family living. This exclusive lot/home package presents a rare opportunity to combine location, luxury, and lifestyle. Nestled in a sought-after neighborhood, the generous 1.30-acre homesite features easy access to popular hiking trails, seasonal views, and ample hardwoods, providing natural beauty and privacy. Partner with a trusted local builder to bring your dream home to life, with high-end finishes and customized details throughout. The expansive first floor welcomes you with a grand great room that effortlessly flows into the gourmet kitchen, complete with a center island, breakfast bar, and ample space for entertaining. The private owner's suite is a true retreat, featuring dual a walk-in closet and a spa-inspired bath with double vanities. Designed with comfort and flexibility in mind, this home includes three bedrooms, and two and a half bathrooms. The split-bedroom layout ensures privacy for family members or guests. Enjoy serene outdoor living with a large screened in porch. Conveniently located just minutes from scenic walking trails, the wellness center, and other community amenities, this homesite offers a harmonious balance of tranquility and accessibility. Functionality meets elegance in this truly exceptional offering. Home to be constructed upon execution of design contract. A Club membership at The Cliffs is available for purchase with this property giving you access to all seven communities. Note: Exterior finish will be a combination of stone, cement board siding and wood trim.
Contingent
$1,050,000
6 Brown Deer Trl, Travelers Rest, SC 29690
3beds
2,471sqft
Single Family Residence, Residential
Built in ----
1.3 Acres Lot
$25,400 Zestimate®
$425/sqft
$-- HOA
What's special
Seasonal viewsAmple hardwoodsHigh-end finishesThoughtfully crafted homeCenter islandExpansive first floorBreakfast bar
- 362 days
- 33
- 2
Zillow last checked:
Listing updated:
Listed by:
JoAnn Roser 864-237-3424,
Cliffs Realty Sales SC, LLC
Source: Greater Greenville AOR,MLS#: 1572491
Facts & features
Interior
Bedrooms & bathrooms
- Bedrooms: 3
- Bathrooms: 3
- Full bathrooms: 2
- 1/2 bathrooms: 1
- Main level bathrooms: 2
- Main level bedrooms: 3
Rooms
- Room types: Laundry, Bonus Room/Rec Room
Primary bedroom
- Area: 500
- Dimensions: 20 x 25
Bedroom 2
- Area: 195
- Dimensions: 13 x 15
Bedroom 3
- Area: 195
- Dimensions: 13 x 15
Primary bathroom
- Features: Double Sink, Full Bath, Shower-Separate, Tub-Garden, Tub-Separate, Walk-In Closet(s)
- Level: Main
Dining room
- Area: 180
- Dimensions: 18 x 10
Family room
- Area: 340
- Dimensions: 20 x 17
Kitchen
- Area: 198
- Dimensions: 18 x 11
Heating
- Forced Air, Multi-Units, Damper Controlled
Cooling
- Central Air, Electric, Multi Units, Damper Controlled
Appliances
- Included: Gas Cooktop, Dishwasher, Disposal, Dryer, Free-Standing Gas Range, Oven, Refrigerator, Washer, Gas Oven, Double Oven, Microwave, Gas Water Heater
- Laundry: Sink, 1st Floor, Walk-in, Electric Dryer Hookup, Washer Hookup, Laundry Room
Features
- High Ceilings, Ceiling Fan(s), Vaulted Ceiling(s), Granite Counters, Open Floorplan, Soaking Tub, Walk-In Closet(s), Countertops – Quartz, Pantry, Pot Filler Faucet, Radon System
- Flooring: Ceramic Tile, Wood
- Windows: Insulated Windows
- Basement: None
- Attic: Storage
- Number of fireplaces: 1
- Fireplace features: Gas Log, Ventless
Interior area
- Total interior livable area: 2,471 sqft
Video & virtual tour
Property
Parking
- Total spaces: 2
- Parking features: Attached, Paved
- Attached garage spaces: 2
- Has uncovered spaces: Yes
Features
- Levels: 1+Bonus
- Stories: 1
- Patio & porch: Deck, Patio, Front Porch, Screened
- Exterior features: Other
Lot
- Size: 1.3 Acres
- Features: Cul-De-Sac, Mountain, Few Trees, Wooded, Sprklr In Grnd-Partial Yd, 1 - 2 Acres
Details
- Parcel number: 0663040100700
Construction
Type & style
- Home type: SingleFamily
- Architectural style: Bungalow,Other,Transitional
- Property subtype: Single Family Residence, Residential
Materials
- Hardboard Siding, Stone, Wood Siding
- Foundation: Crawl Space
- Roof: Architectural,Metal
Condition
- To Be Built
- New construction: Yes
Details
- Builder name: Summit Custom Homes
Utilities & green energy
- Sewer: Septic Tank
- Water: Public
Community & HOA
Community
- Features: Clubhouse, Common Areas, Fitness Center, Gated, Golf, Recreational Path, Pool, Security Guard, Tennis Court(s), Dog Park, Neighborhood Lake/Pond, Vehicle Restrictions, Walking Trails
- Security: Smoke Detector(s)
- Subdivision: Cliffs Valley
HOA
- Has HOA: Yes
- Services included: Common Area Ins., Recreation Facilities, Security, By-Laws, Restrictive Covenants
Location
- Region: Travelers Rest
Financial & listing details
- Price per square foot: $425/sqft
- Tax assessed value: $84,240
- Annual tax amount: $1,421
- Date on market: 10/17/2025
Estimated market value
$25,400
$24,000 - $27,000
$2,694/mo
Price history
| Date | Event | Price |
|---|---|---|
| 1/2/2026 | Contingent | $1,050,000$425/sqft |
Source:  Greater Greenville AOR #1572491 Report a problem Greater Greenville AOR #1572491 Report a problem | ||
| 10/17/2025 | Listed for sale | $1,050,000+4100%$425/sqft |
Source: Greater Greenville AOR #1572491 Report a problem | ||
| 9/19/2025 | Sold | $25,000-50%$10/sqft |
Source: Greater Greenville AOR #1478235 Report a problem | ||
| 8/7/2025 | Contingent | $50,000$20/sqft |
Source: Greater Greenville AOR #1478235 Report a problem | ||
| 7/31/2023 | Listed for sale | $50,000-9.1%$20/sqft |
Source: Greater Greenville AOR #1478235 Report a problem | ||
| 1/17/2023 | Price change | $55,000-8.3%$22/sqft |
Source: Greater Greenville AOR #1478235 Report a problem | ||
| 12/30/2022 | Listed for sale | $60,000$24/sqft |
Source: Greater Greenville AOR #1478235 Report a problem | ||
| 12/9/2022 | Pending sale | $60,000$24/sqft |
Source: Greater Greenville AOR #1478235 Report a problem | ||
| 11/18/2022 | Listed for sale | $60,000-20%$24/sqft |
Source: Greater Greenville AOR #1478235 Report a problem | ||
| 7/22/2021 | Listed for sale | $75,000+33.9%$30/sqft |
Source: Greater Greenville AOR #1450030 Report a problem | ||
| 9/2/2017 | Listing removed | $56,000$23/sqft |
Source: Greenville SC #1329016 Report a problem | ||
| 9/1/2016 | Listed for sale | $56,000-48.5%$23/sqft |
Source: Keller Williams Greenville Upstate #1329016 Report a problem | ||
| 12/27/2000 | Sold | $108,660$44/sqft |
Source: Public Record Report a problem | ||
Public tax history
| Year | Property taxes | Tax assessment |
|---|---|---|
| 2025 | $1,421 +4.3% | $83,950 +15% |
| 2024 | $1,363 -1.8% | $73,000 |
| 2023 | $1,388 +6.6% | $73,000 |
| 2022 | $1,301 +2.9% | $73,000 |
| 2021 | $1,265 -5.8% | $73,000 |
| 2020 | $1,342 -0.1% | $73,000 |
| 2019 | $1,343 +2.1% | $73,000 |
| 2018 | $1,315 | $73,000 +1566.7% |
| 2017 | $1,315 +1.7% | $4,380 -94% |
| 2016 | $1,294 +3.4% | $73,000 |
| 2015 | $1,251 -0.2% | $73,000 -32.4% |
| 2014 | $1,253 -28.5% | $107,937 |
| 2013 | $1,752 +3.5% | $107,937 |
| 2012 | $1,693 +2.4% | -- |
| 2011 | $1,654 +1.6% | -- |
| 2010 | $1,627 | -- |
| 2009 | -- | -- |
| 2008 | -- | -- |
| 2007 | -- | -- |
| 2006 | -- | -- |
| 2005 | -- | -- |
| 2004 | -- | -- |
| 2003 | -- | -- |
| 2002 | -- | -- |
| 2001 | -- | -- |
Find assessor info on the county website
Monthly payment
Est. payment
Payment breakdown
Explore the cost of this home by adjusting the details. Changes won't be saved.Climate risks
Neighborhood: The Cliffs Valley
Nearby schools
Schools provided by the listing agent
- Elementary: Tigerville
- Middle: Blue Ridge
- High: Blue Ridge
Source: Greater Greenville AOR. This data may not be complete. We recommend contacting the local school district to confirm school assignments for this home.
- $1,056,5004 bd4 ba5.6k sqft5 Brown Deer Trl, Travelers Rest, SC 29690Off Market
- $1,022,0004 bd5 ba3.3k sqft4 Brown Deer Trl, Travelers Rest, SC 29690Off Market
- $1,174,3004 bd6 ba4.9k sqft911 Hidden Hollow Trl, Travelers Rest, SC 29690Off Market
- $26,0001.77 acres912 Hidden Hollow Trl, Travelers Rest, SC 29690Sold
Similar homes
- $995,0004 bd3 ba3k sqft13 Pinerock Dr, Travelers Rest, SC 29690For Sale
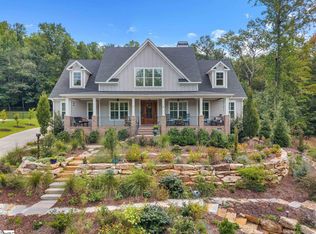 MLS ID #1606346, David Wise, DCW Properties Inc.. Greater Greenville AOR
 - $848,9004 bd2 ba2.4k sqft6 Phillips Dr, Travelers Rest, SC 29690For Sale
 MLS ID #1594022, Jason Osteen, Foothills Property Group, LLC. Greater Greenville AOR
 - $979,0003 bd3 ba2.7k sqft7 Maxfli Ct, Travelers Rest, SC 29690For Sale
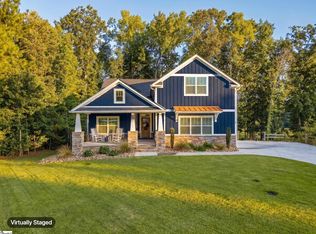 MLS ID #1603542, Erin Parker, BHHS C Dan Joyner - Midtown. Greater Greenville AOR
 - $796,0004 bd3 ba2.7k sqft25 Setting Sun Ln, Travelers Rest, SC 29690For Sale
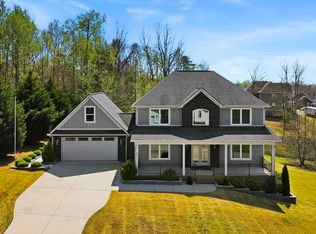 MLS ID #1602346, Lisa O'Brien, Keller Williams Greenville Central. Greater Greenville AOR
